23135 Summers Dream
About this property
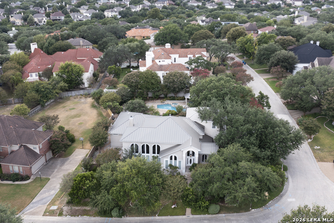
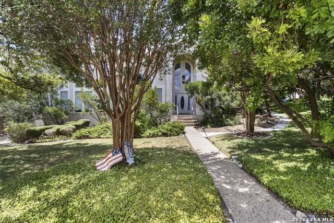
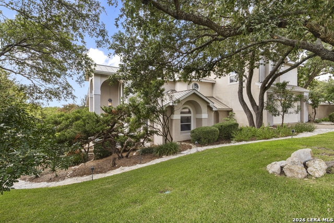
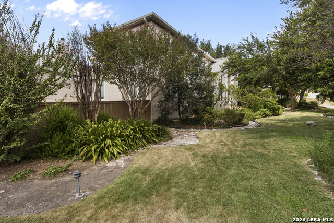
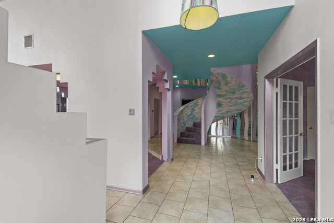
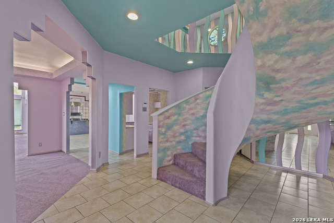
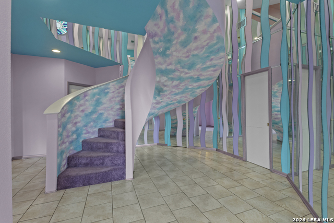
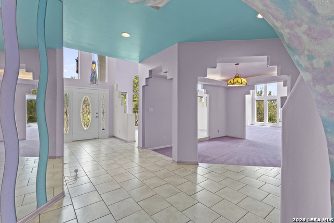
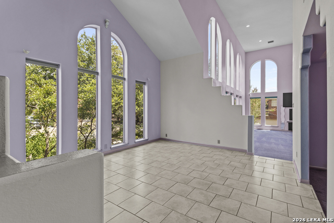
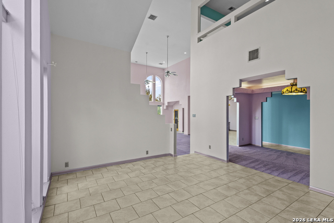
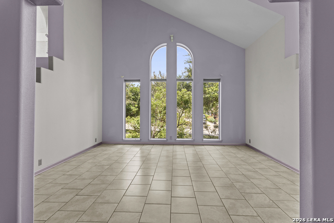
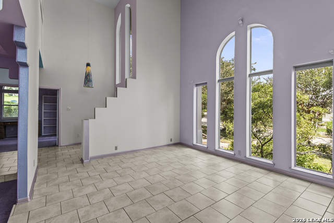
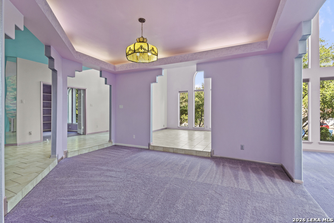
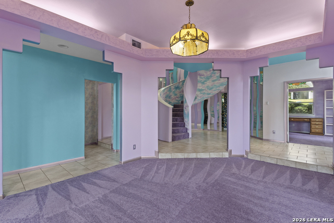
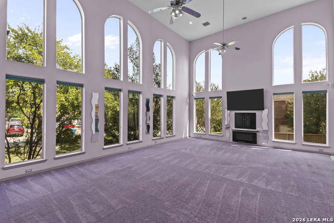
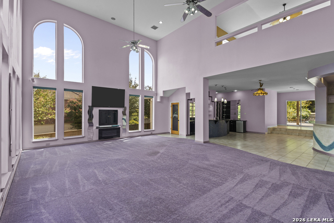
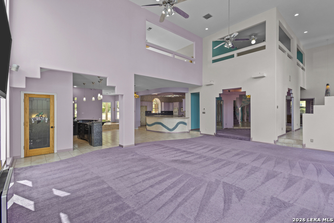
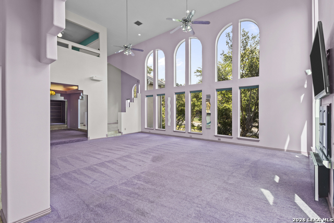
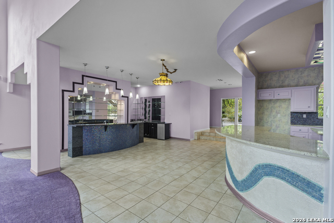
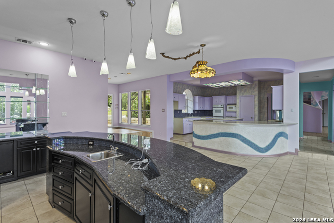
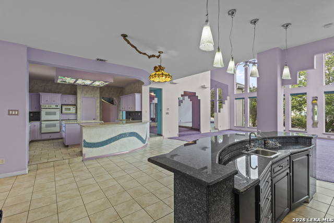
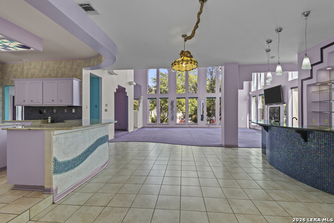
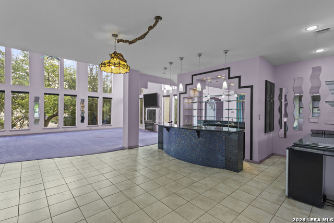
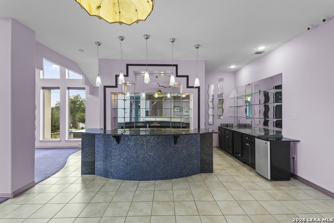
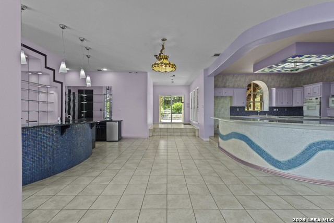
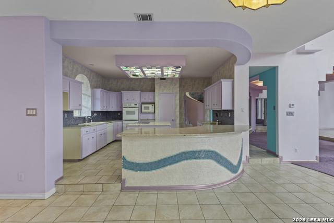
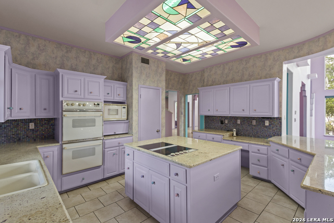
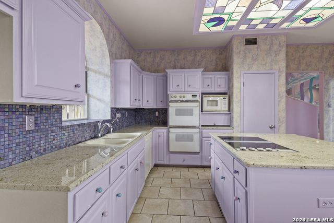
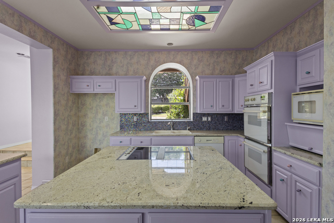
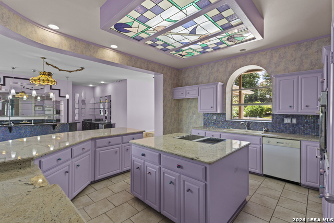
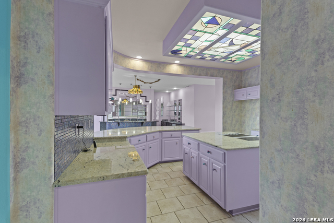
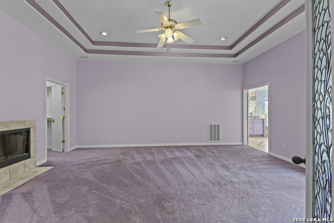
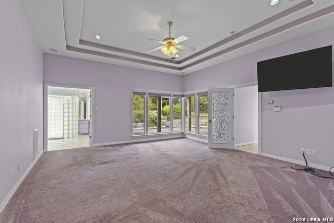
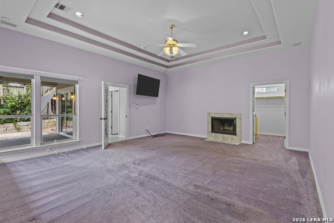
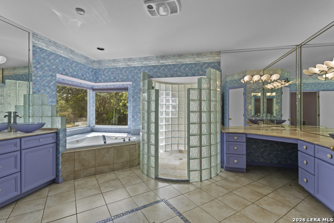
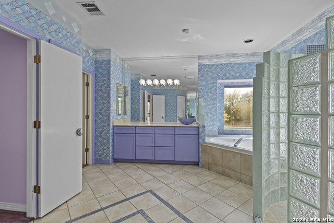
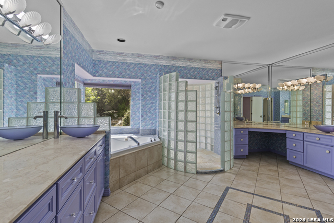
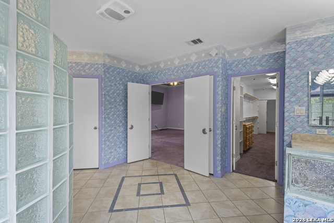
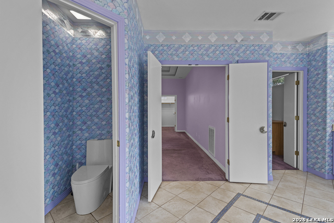
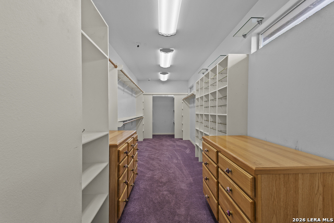
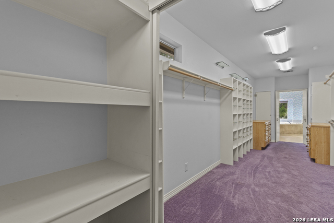
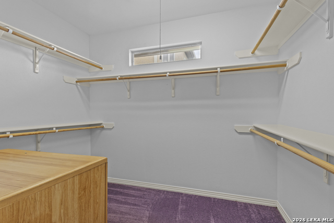
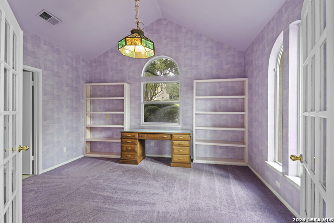
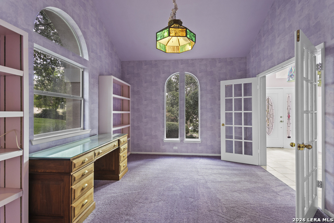
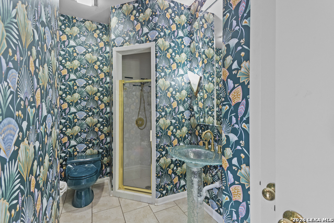
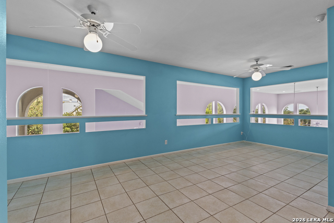
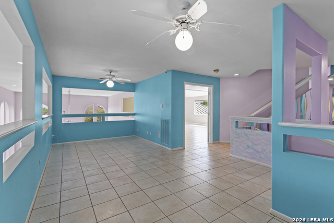
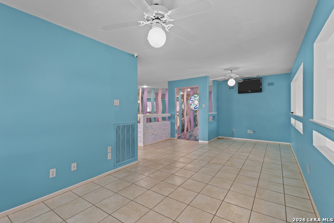
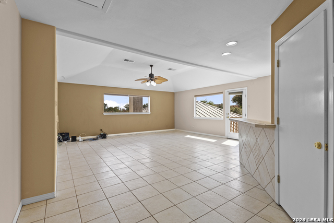
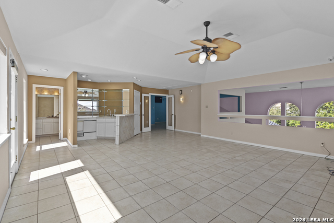
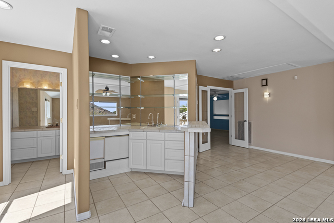
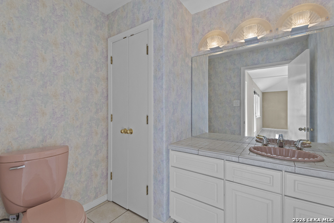
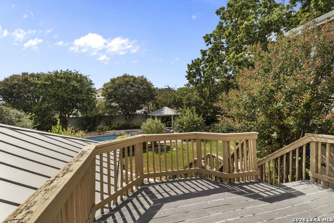
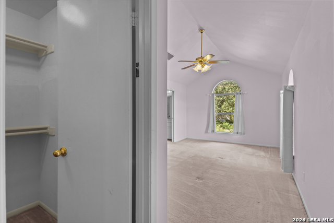
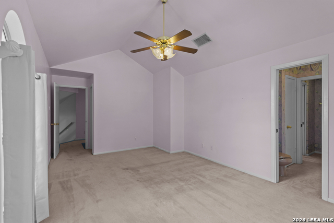
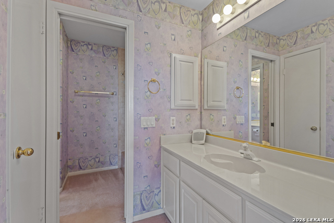
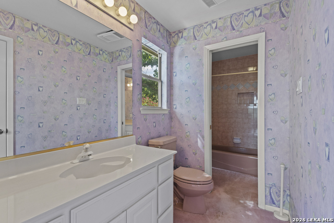
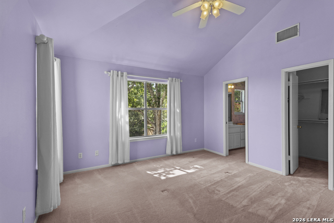
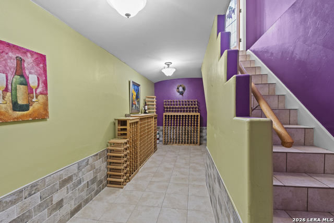
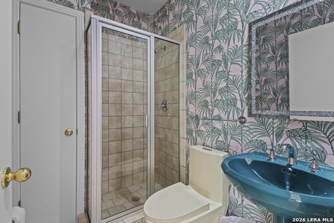
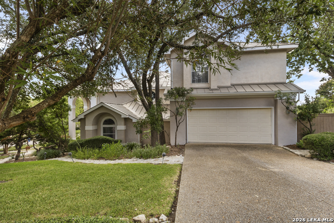
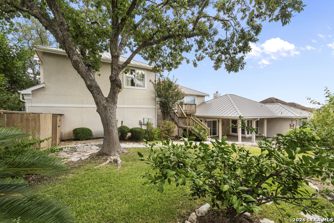
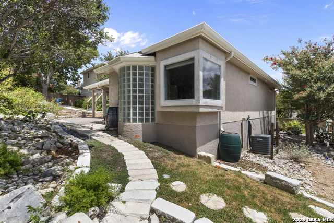
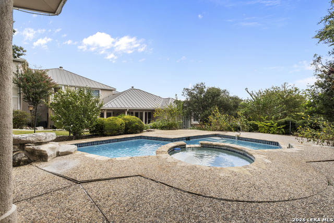
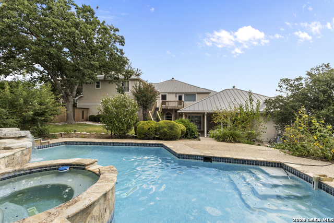
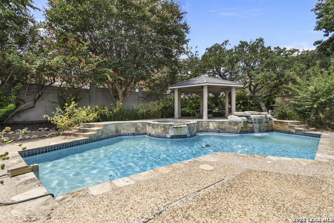
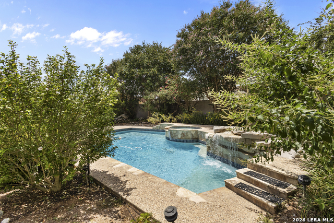
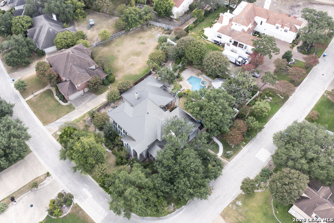
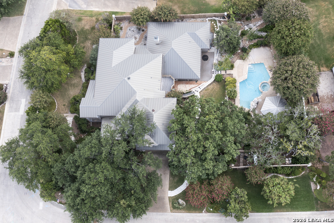
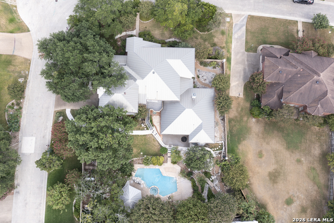
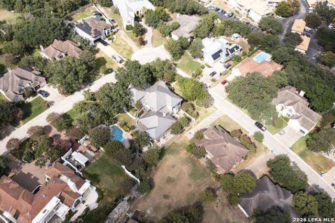
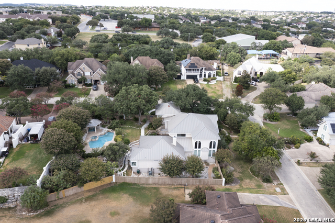
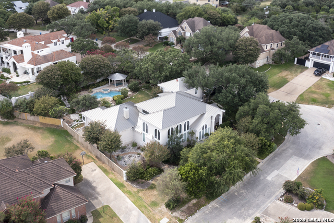
(Square footage is subject to change upon completion of the square footage appraisal). Nestled in one of North San Antonio's most desirable neighborhoods, this exceptional 3-bedroom, 4-full-bath, 1-half-bath home offers an abundance of living space, thoughtfully designed for both everyday living and entertaining. Situated on an oversized 1.5-lot homesite, the property features lush landscaping, abundant natural light, and unique architectural details throughout. The main level welcomes you with a spacious open living room featuring huge windows that fill the space with natural light. A separate dining room provides an elegant setting for gatherings, while the large island kitchen offers extensive cabinetry, generous countertop space, a separate breakfast bar, and an additional bar area just off the kitchen. A dedicated wine cellar adds another distinctive touch for entertaining. The spacious primary suite offers a relaxing retreat with its own fireplace and a well-appointed en-suite bath featuring a double vanity, separate shower and tub, dedicated vanity station, and a massive walk-in closet. A unique "secret closet" adds an unexpected element to the home. A separate office provides an ideal workspace, while the loft offers additional flexible living space. The separate upper level is designed for privacy and versatility, featuring two additional bedrooms connected by a Jack-and-Jill bathroom. This level also includes a kitchenette, an additional full bath, and an open overlook into the living room below. The layout provides an excellent setup for guests, extended stays, or multi-generational living while maintaining separation from the main living areas. Step outside to your own private backyard oasis complete with a pool, hot tub, waterfall feature, gazebo, and lush landscaping. The expansive 1.5-lot homesite offers plenty of room for outdoor enjoyment and entertaining. Located in a highly desirable area with convenient access to shopping, dining, major highways, and sought-after schools, this unique home offers an impressive amount of living space along with a backyard designed for entertaining and relaxing.
About this property
(Square footage is subject to change upon completion of the square footage appraisal). Nestled in one of North San Antonio's most desirable neighborhoods, this exceptional 3-bedroom, 4-full-bath, 1-half-bath home offers an abundance of living space, thoughtfully designed for both everyday living and entertaining. Situated on an oversized 1.5-lot homesite, the property features lush landscaping, abundant natural light, and unique architectural details throughout. The main level welcomes you with a spacious open living room featuring huge windows that fill the space with natural light. A separate dining room provides an elegant setting for gatherings, while the large island kitchen offers extensive cabinetry, generous countertop space, a separate breakfast bar, and an additional bar area just off the kitchen. A dedicated wine cellar adds another distinctive touch for entertaining. The spacious primary suite offers a relaxing retreat with its own fireplace and a well-appointed en-suite bath featuring a double vanity, separate shower and tub, dedicated vanity station, and a massive walk-in closet. A unique "secret closet" adds an unexpected element to the home. A separate office provides an ideal workspace, while the loft offers additional flexible living space. The separate upper level is designed for privacy and versatility, featuring two additional bedrooms connected by a Jack-and-Jill bathroom. This level also includes a kitchenette, an additional full bath, and an open overlook into the living room below. The layout provides an excellent setup for guests, extended stays, or multi-generational living while maintaining separation from the main living areas. Step outside to your own private backyard oasis complete with a pool, hot tub, waterfall feature, gazebo, and lush landscaping. The expansive 1.5-lot homesite offers plenty of room for outdoor enjoyment and entertaining. Located in a highly desirable area with convenient access to shopping, dining, major highways, and sought-after schools, this unique home offers an impressive amount of living space along with a backyard designed for entertaining and relaxing.
Features and Additional Information
Baths
Presented By Coldwell Banker Commercial Gateway



Area Information
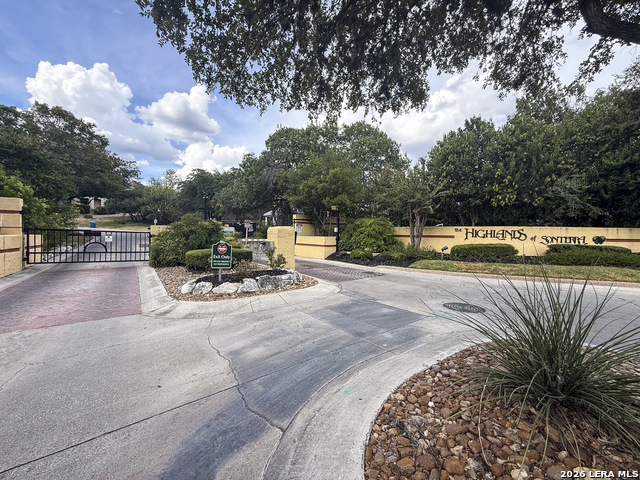
Bexar | Bexar County | SONTERRA/THE HIGHLANDS
Schools in the Area
-
turned_in
Elementary SchoolStone Oak
-
turned_in
Middle SchoolBarbara Bush
-
turned_in
High SchoolRonald Reagan
Want to See More Listings in the Area?
Brokerage: eXp Realty