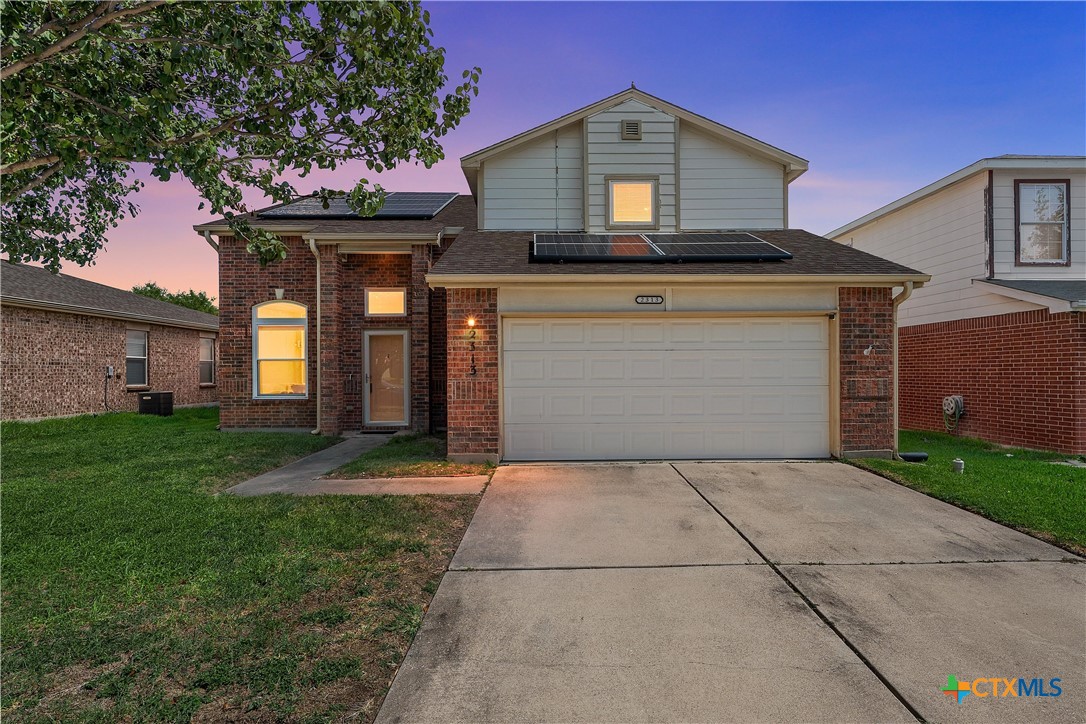
2313 Maedell Drive
About this property
New Price | 4 Bedrooms | Primary Suite Downstairs | Spacious Loft | New HVAC | Updated Windows | Solar Balance Paid at Closing | No HOA At this price point, the floor plan gives buyers room to spread out without sacrificing everyday function. The primary suite, laundry room, kitchen, dining area, and main living space are all downstairs, creating an easy flow for daily living and entertaining. The kitchen features granite countertops, a pantry, and plenty of workspace. The primary suite has no carpet and includes a private bath with a garden tub and separate shower. Upstairs, three secondary bedrooms surround a spacious open loft that can serve as a second living area, game room, home office, study space, or playroom. Outside, the covered patio overlooks a good-sized fenced backyard with room to relax, entertain, garden, or play. Major improvements are already in place, including a new HVAC system, updated windows, and a refreshed tub in the secondary bathroom. The seller will pay off the existing solar balance at closing, giving the buyer the benefit of the solar system without assuming the current loan or adding that separate payment to their monthly expenses. Buyers may also benefit from lower energy costs, depending on usage, system production, and utility rates. Located near the continued growth of south Killeen and the Highway 195 corridor, the home offers convenient access to Fort Hood, schools, shopping, dining, and major roadways. Move-in ready with key improvements already completed, buyers can settle in now and personalize over time. With no HOA and a flexible two-story layout, this home delivers space, function, and value in one package.
About this property
New Price | 4 Bedrooms | Primary Suite Downstairs | Spacious Loft | New HVAC | Updated Windows | Solar Balance Paid at Closing | No HOA At this price point, the floor plan gives buyers room to spread out without sacrificing everyday function. The primary suite, laundry room, kitchen, dining area, and main living space are all downstairs, creating an easy flow for daily living and entertaining. The kitchen features granite countertops, a pantry, and plenty of workspace. The primary suite has no carpet and includes a private bath with a garden tub and separate shower. Upstairs, three secondary bedrooms surround a spacious open loft that can serve as a second living area, game room, home office, study space, or playroom. Outside, the covered patio overlooks a good-sized fenced backyard with room to relax, entertain, garden, or play. Major improvements are already in place, including a new HVAC system, updated windows, and a refreshed tub in the secondary bathroom. The seller will pay off the existing solar balance at closing, giving the buyer the benefit of the solar system without assuming the current loan or adding that separate payment to their monthly expenses. Buyers may also benefit from lower energy costs, depending on usage, system production, and utility rates. Located near the continued growth of south Killeen and the Highway 195 corridor, the home offers convenient access to Fort Hood, schools, shopping, dining, and major roadways. Move-in ready with key improvements already completed, buyers can settle in now and personalize over time. With no HOA and a flexible two-story layout, this home delivers space, function, and value in one package.
Features and Additional Information
Baths
Presented By Coldwell Banker Commercial Gateway



Area Information
| Bell County | The Highlands At Saegert Ranch
Schools in the Area
-
turned_in
Elementary School
-
turned_in
Middle School
-
turned_in
High School
Want to See More Listings in the Area?
Brokerage: Redbird Realty Llc