2301 Westworth Cir
About this property
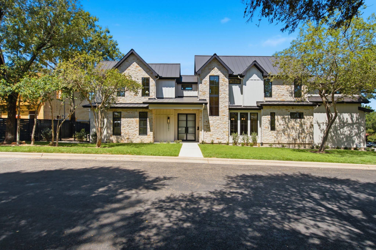
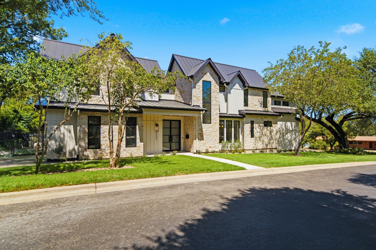
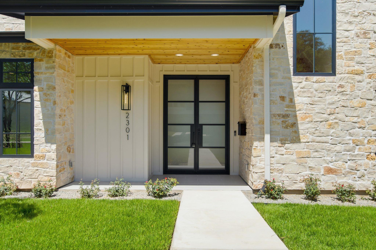
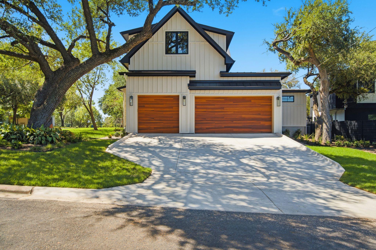
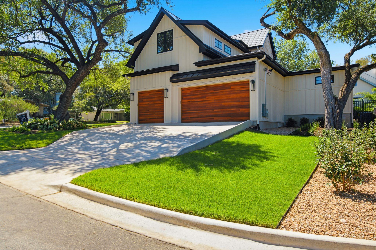
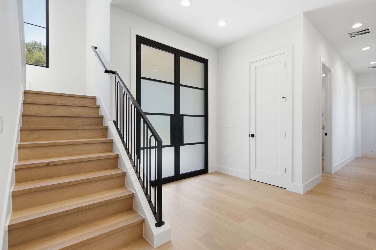
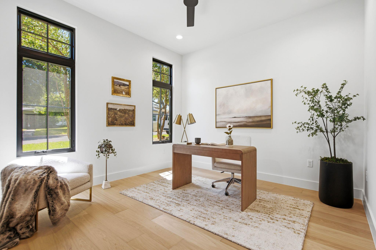
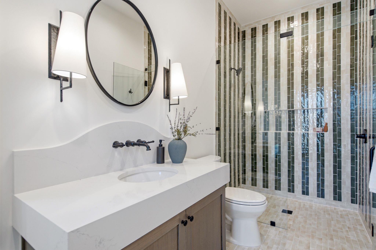
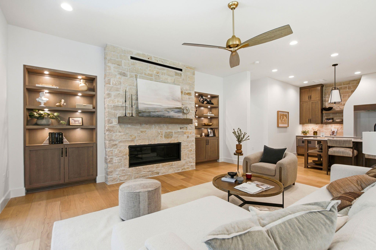
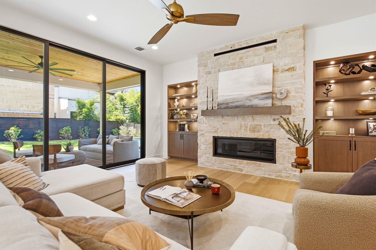
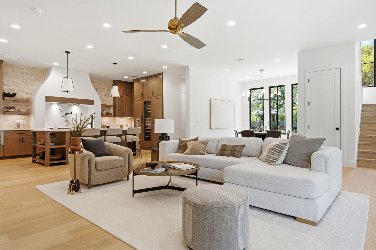
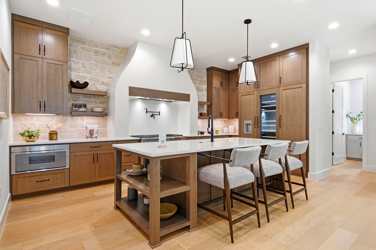
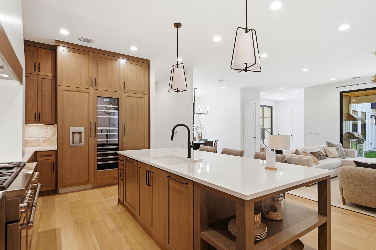
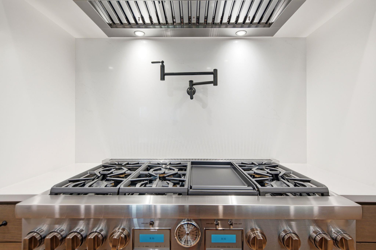
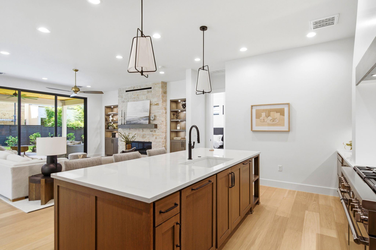
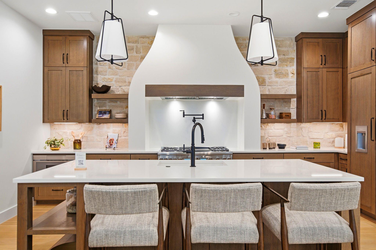
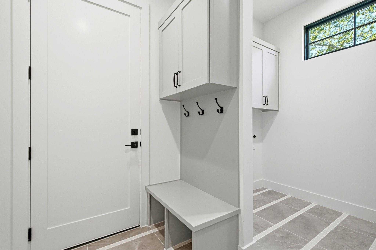
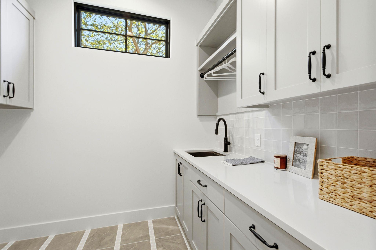
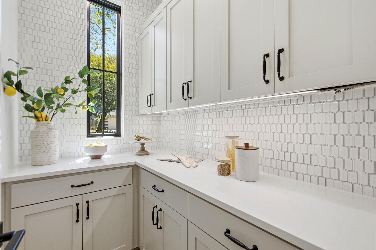
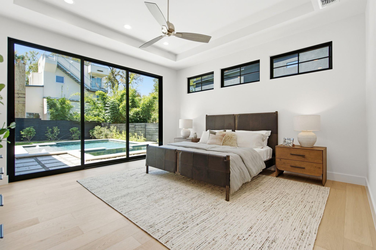
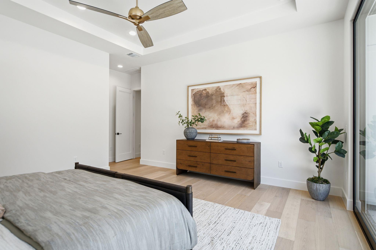
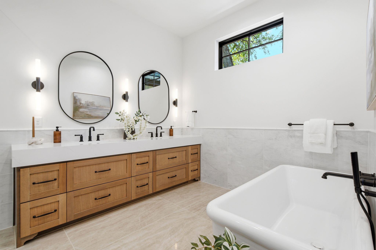
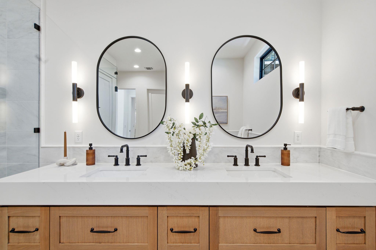
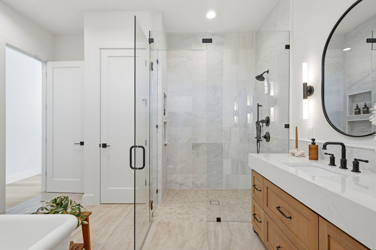
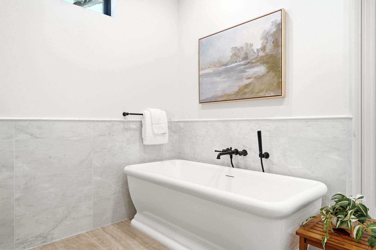
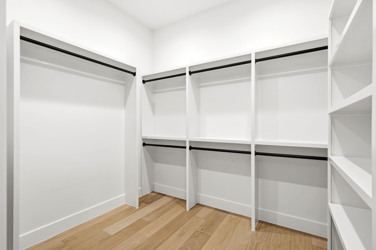
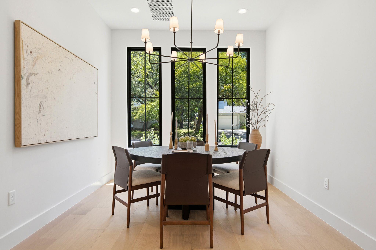
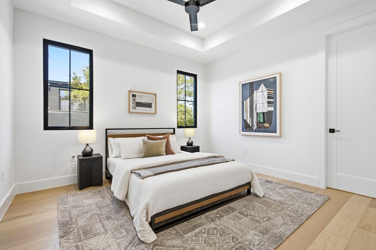
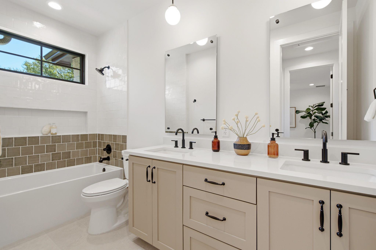
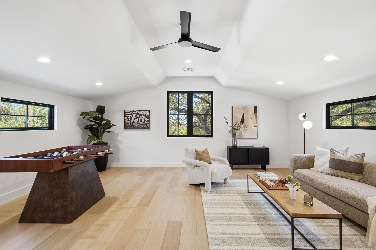
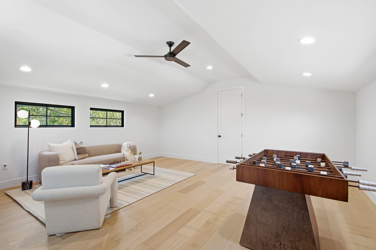
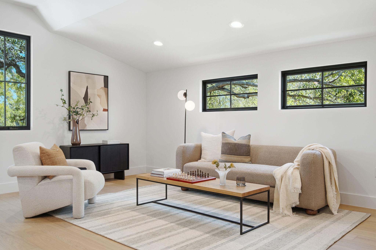
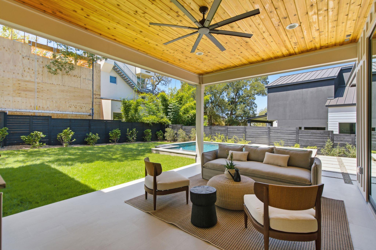
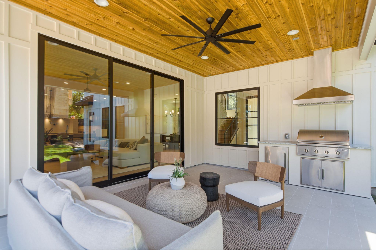
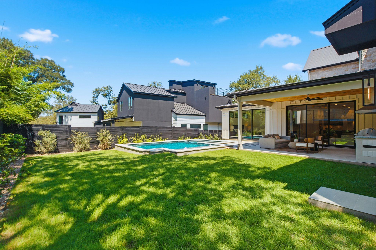
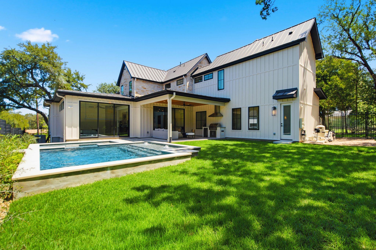
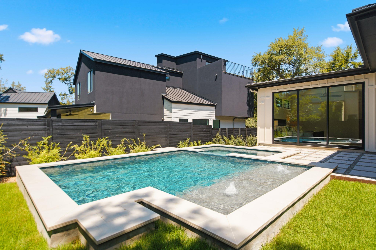
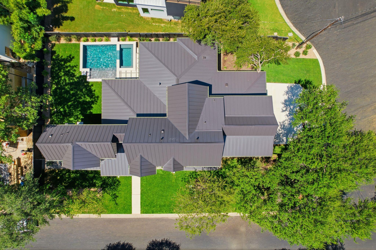
Built by Paradisa. This exceptional 5 bed, 4 bath residence combines thoughtful design, quality construction, and sophisticated technology with an emphasis on comfort and everyday livability. Featuring a spacious 3 car garage and a large flex/media room, the home offers ample room for entertaining, working, relaxing, and hosting family and guests. Wide plank oak flooring flows throughout the home, complemented by 8-foot solid core interior doors and premium Andersen windows and exterior doors. Every wall in the home including all interior walls and the garage has been insulated, providing enhanced sound control, energy efficiency, and privacy throughout the residence. At the heart of the home, a generous walk-in pantry provides excellent storage, while the oversized utility room features a dedicated sink and additional workspace. A thoughtfully designed mud bench area offers convenient storage and organization just inside the home. Technology has been integrated throughout with a comprehensive smart home and AV integration. The residence is prewired for indoor and outdoor surround sound, security cameras, CAT6 Ethernet, and controlled lighting throughout, creating a seamless platform for full smart home integration. The outdoor living spaces are equally impressive. The fully fenced backyard features a covered rear patio with an outdoor kitchen, creating an ideal setting for entertaining year-round. Both the pool and spa are heated and equipped with Pentair pool equipment. An automatic irrigation system includes dedicated bubblers around landscaping and plantings for efficient, consistent watering. The finished 3 car garage is insulated and upgraded with durable commercial-grade epoxy flooring, providing a clean, polished space for vehicles, storage, or additional recreational use.
About this property
Built by Paradisa. This exceptional 5 bed, 4 bath residence combines thoughtful design, quality construction, and sophisticated technology with an emphasis on comfort and everyday livability. Featuring a spacious 3 car garage and a large flex/media room, the home offers ample room for entertaining, working, relaxing, and hosting family and guests. Wide plank oak flooring flows throughout the home, complemented by 8-foot solid core interior doors and premium Andersen windows and exterior doors. Every wall in the home including all interior walls and the garage has been insulated, providing enhanced sound control, energy efficiency, and privacy throughout the residence. At the heart of the home, a generous walk-in pantry provides excellent storage, while the oversized utility room features a dedicated sink and additional workspace. A thoughtfully designed mud bench area offers convenient storage and organization just inside the home. Technology has been integrated throughout with a comprehensive smart home and AV integration. The residence is prewired for indoor and outdoor surround sound, security cameras, CAT6 Ethernet, and controlled lighting throughout, creating a seamless platform for full smart home integration. The outdoor living spaces are equally impressive. The fully fenced backyard features a covered rear patio with an outdoor kitchen, creating an ideal setting for entertaining year-round. Both the pool and spa are heated and equipped with Pentair pool equipment. An automatic irrigation system includes dedicated bubblers around landscaping and plantings for efficient, consistent watering. The finished 3 car garage is insulated and upgraded with durable commercial-grade epoxy flooring, providing a clean, polished space for vehicles, storage, or additional recreational use.
Features and Additional Information
Baths
Presented By Coldwell Banker Commercial Gateway



Area Information
7 | Travis County | West Park Add
Schools in the Area
-
turned_in
Elementary SchoolBarton Hills
-
turned_in
Middle SchoolO Henry
-
turned_in
High SchoolAustin
Want to See More Listings in the Area?
Brokerage: LPT Realty LLC - Ascend Group