23 Nopalito
About this property
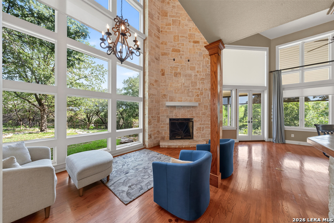
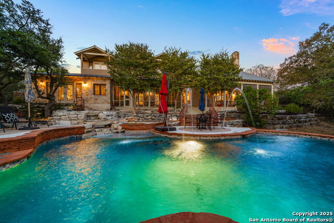
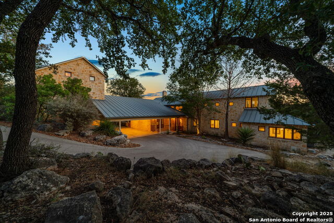
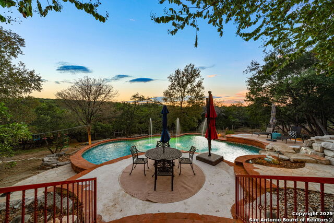
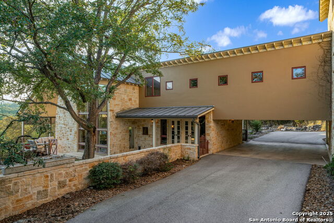
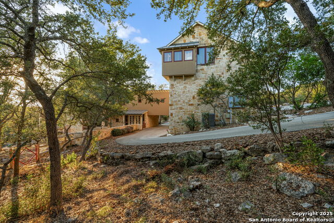
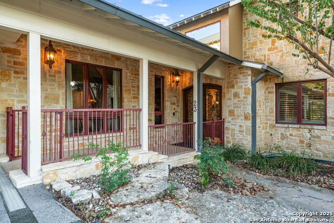
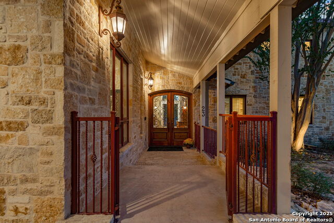
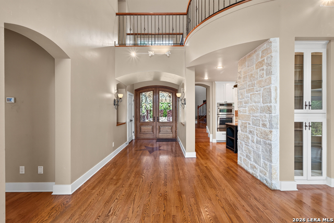
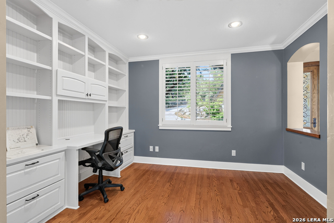
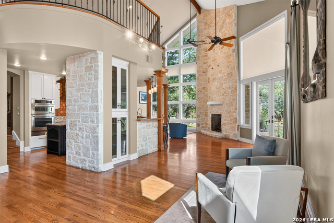
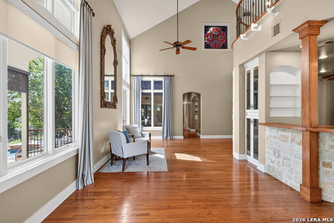
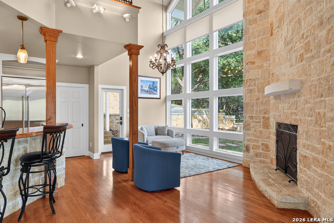
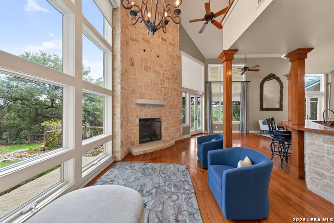
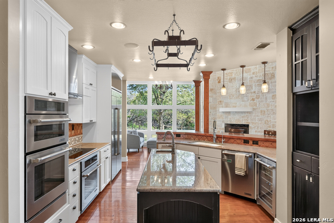
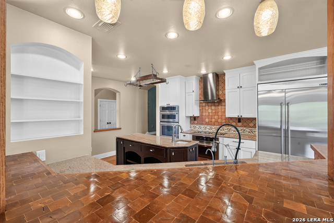
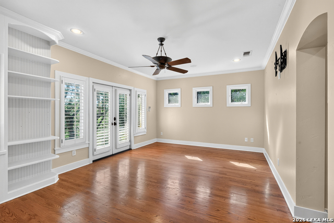
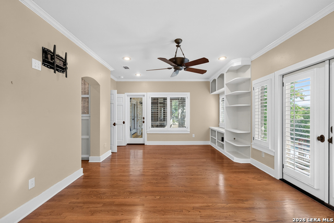
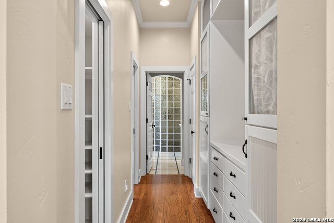
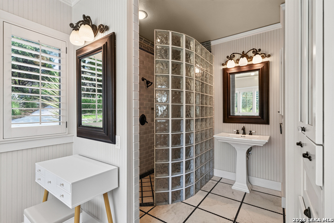
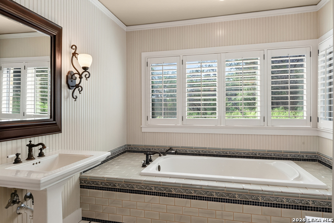
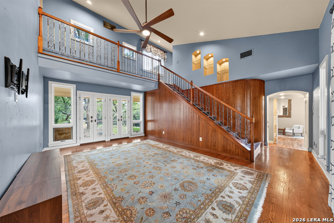
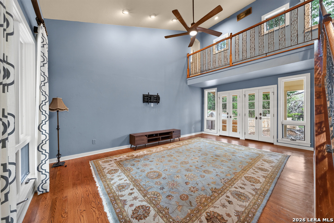
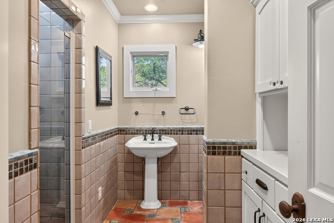
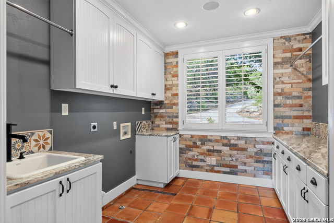
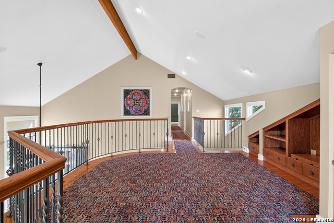
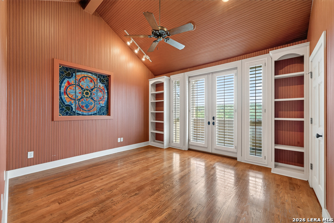
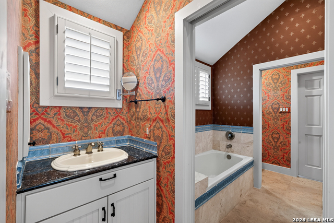
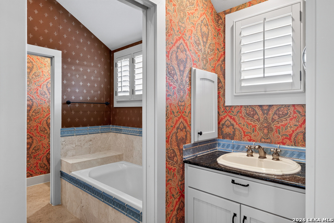
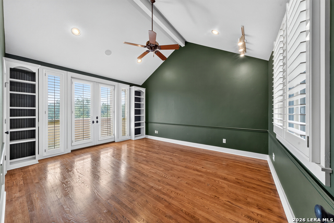
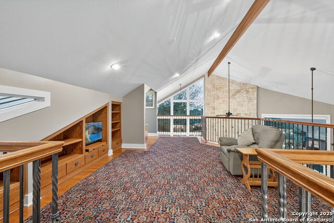
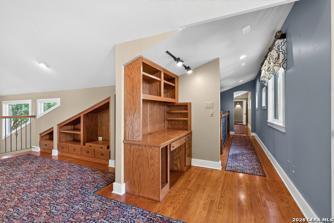
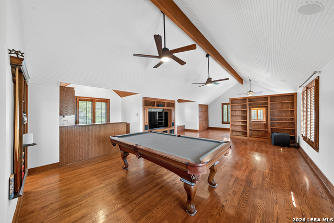
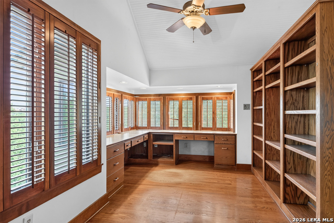
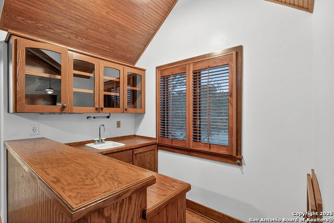
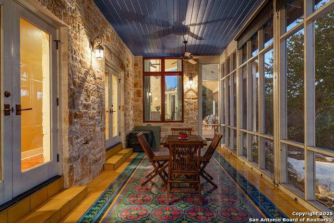
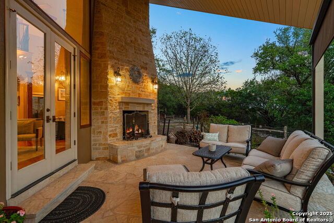
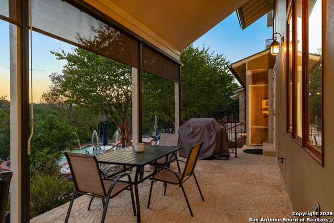
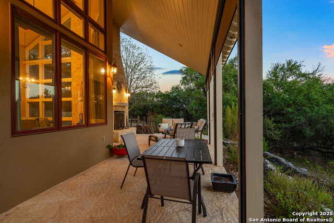
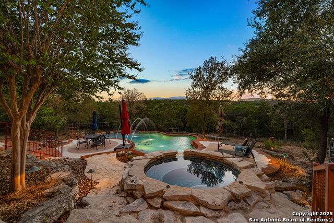
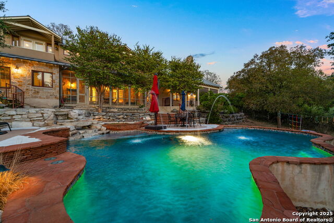
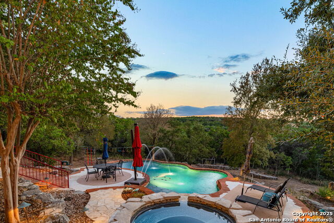
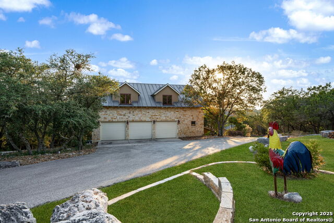
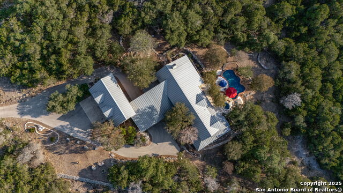
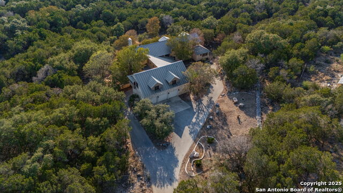
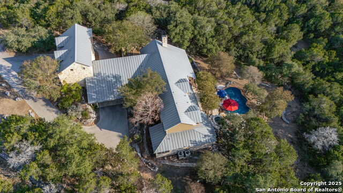
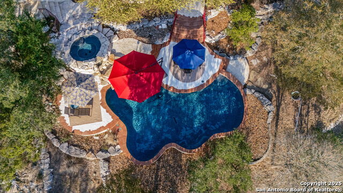
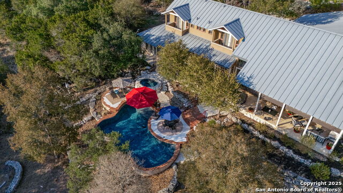
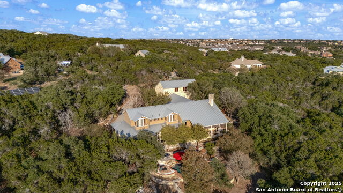
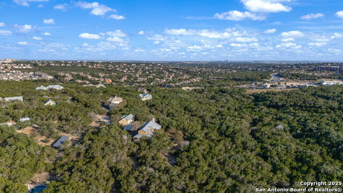
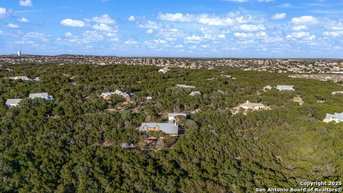
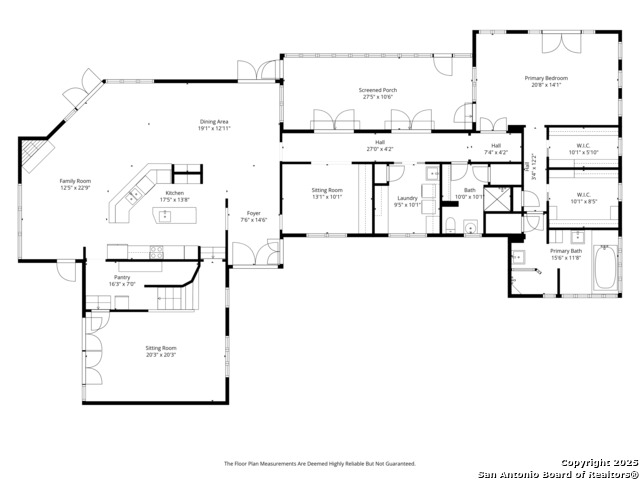
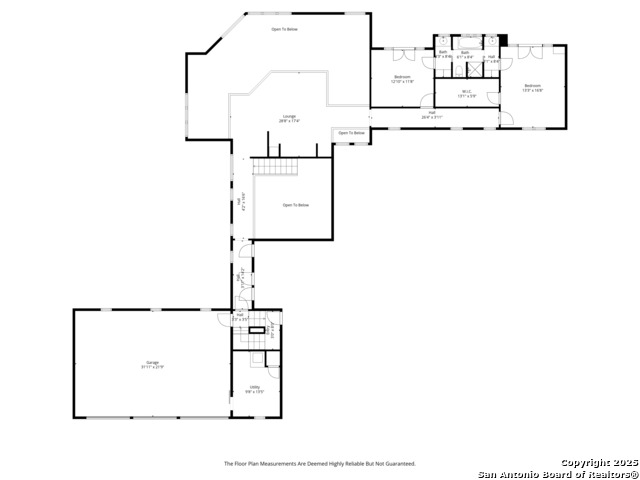
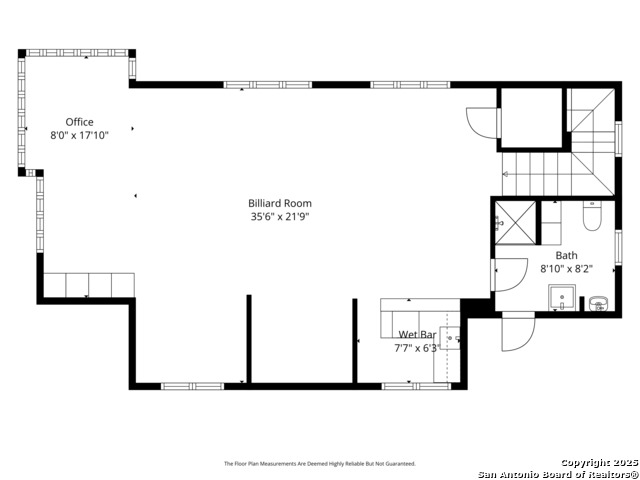
Architect Joe Stubblefield designed this 4,495 sq ft custom home around its 3.48 gently rolling, wooded acres, secluded behind Sendero Ranch's guarded gate. Limestone and an iron door open to a two-story great room with floor-to-ceiling windows, a stone wood-burning fireplace, and inlaid wood Texas star. A hand-painted Texas mural lines the hall to the main-level primary suite: French doors to the pool, two walk-in closets with custom cabinetry, separate garden tub and shower. The island kitchen is a true cook's triangle -- JennAir, double ovens, prep sink, granite, an end-grain wood breakfast bar, and a walk-in pantry with a hidden door to the family room and space for a second fridge. Upstairs, two bedrooms share a Jack-and-Jill bath, each with a private balcony and built-ins, plus a loft and a room-sized storage space. Above the three-car garage, a guest suite with kitchenette and full bath works as in-law quarters, game room, or office. Custom stained glass, Saltillo tile, stone accent walls, remote-controlled shades, plantation shutters, and a 26-foot screened sun porch. Outside: covered patio with a second wood-burning fireplace, pool, spa and waterfall, mature trees and xeriscape. Metal roof, tankless water heater, three HVAC systems, owned water softener, double-pane windows. First-floor bed and bath, stall shower, and multiple exits make the main level fully livable on its own. No city tax. Roan Forest, Tejeda, Johnson. Minutes to 281 -- and far enough off it that what you hear is the water.
About this property
Architect Joe Stubblefield designed this 4,495 sq ft custom home around its 3.48 gently rolling, wooded acres, secluded behind Sendero Ranch's guarded gate. Limestone and an iron door open to a two-story great room with floor-to-ceiling windows, a stone wood-burning fireplace, and inlaid wood Texas star. A hand-painted Texas mural lines the hall to the main-level primary suite: French doors to the pool, two walk-in closets with custom cabinetry, separate garden tub and shower. The island kitchen is a true cook's triangle -- JennAir, double ovens, prep sink, granite, an end-grain wood breakfast bar, and a walk-in pantry with a hidden door to the family room and space for a second fridge. Upstairs, two bedrooms share a Jack-and-Jill bath, each with a private balcony and built-ins, plus a loft and a room-sized storage space. Above the three-car garage, a guest suite with kitchenette and full bath works as in-law quarters, game room, or office. Custom stained glass, Saltillo tile, stone accent walls, remote-controlled shades, plantation shutters, and a 26-foot screened sun porch. Outside: covered patio with a second wood-burning fireplace, pool, spa and waterfall, mature trees and xeriscape. Metal roof, tankless water heater, three HVAC systems, owned water softener, double-pane windows. First-floor bed and bath, stall shower, and multiple exits make the main level fully livable on its own. No city tax. Roan Forest, Tejeda, Johnson. Minutes to 281 -- and far enough off it that what you hear is the water.
Features and Additional Information
Baths
Presented By Coldwell Banker Commercial Gateway



Area Information
Bexar | Bexar County | SENDERO RANCH
Schools in the Area
-
turned_in
Elementary SchoolRoan Forest
-
turned_in
Middle SchoolTejeda
-
turned_in
High SchoolJohnson
Want to See More Listings in the Area?
Brokerage: Keller Williams City-View