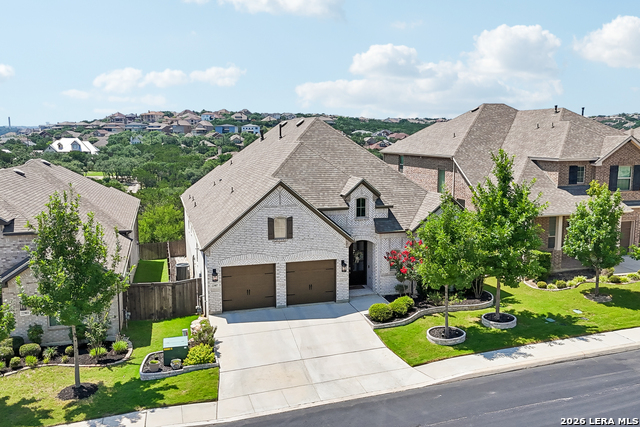
22907 Evangeline
About this property
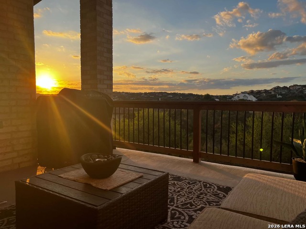
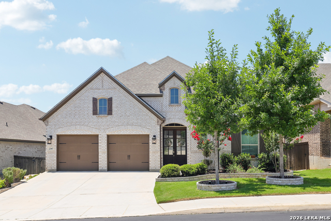
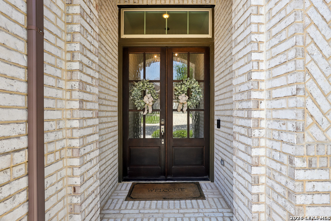
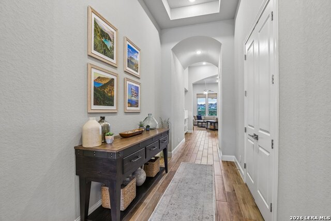
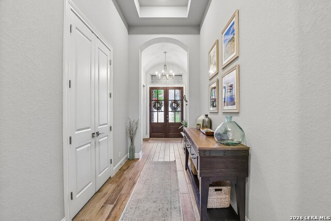
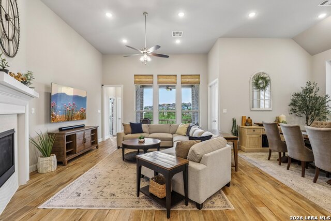
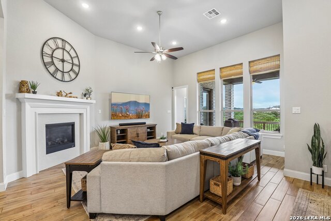
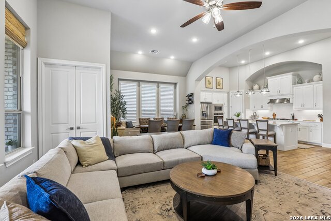
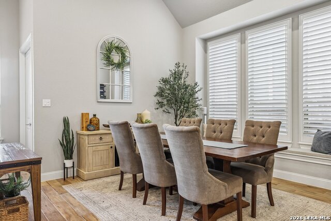
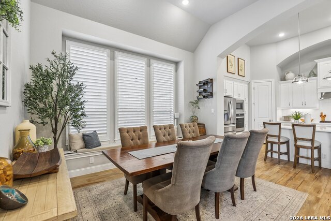
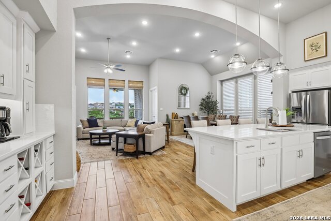
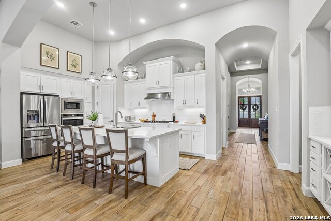
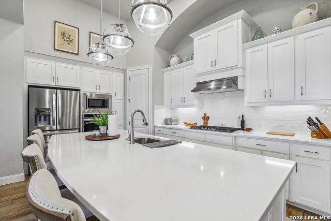
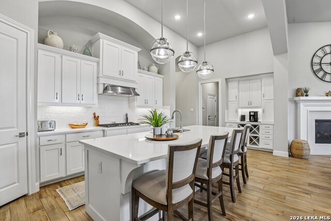
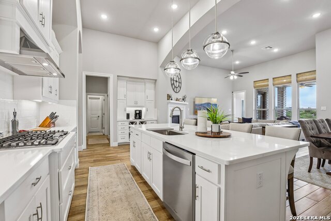
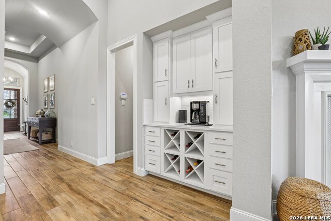
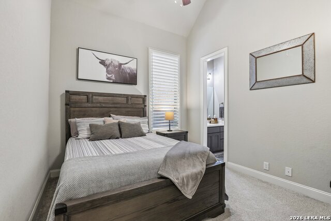
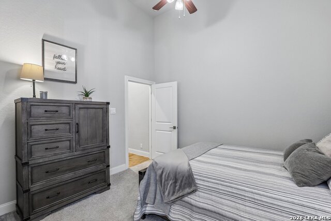
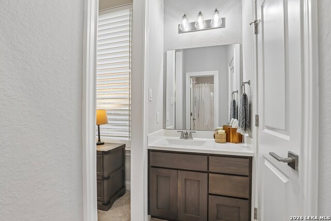
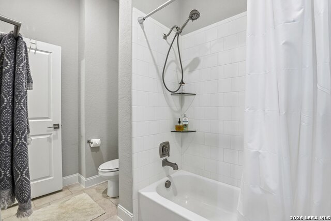
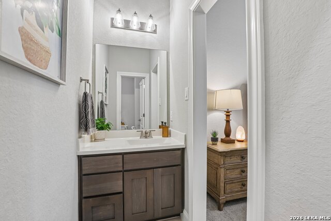
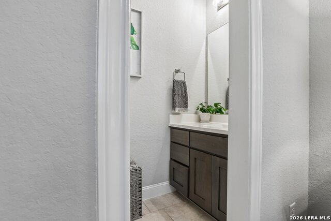
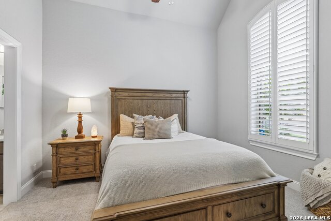
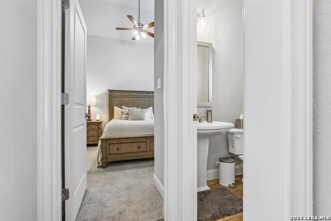
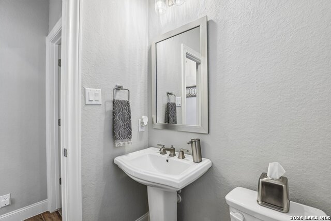
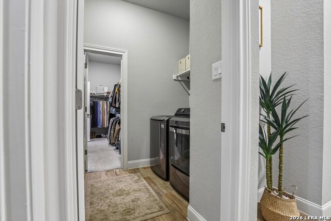
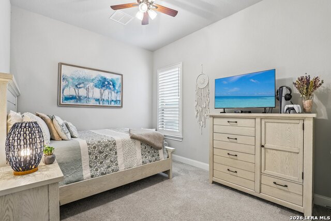
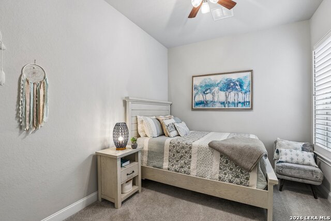
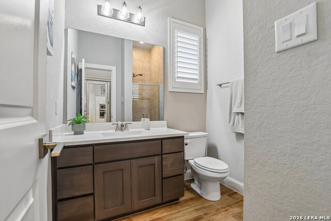
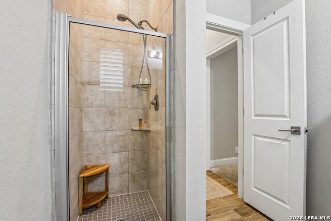
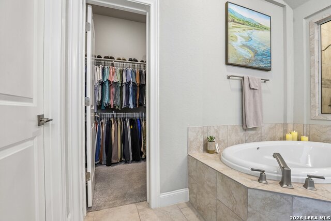
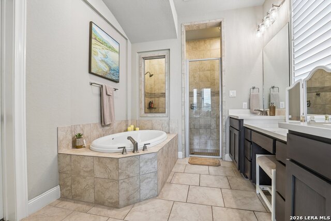
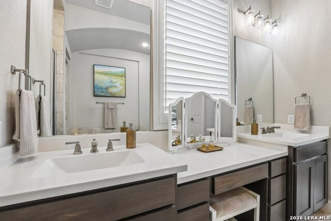
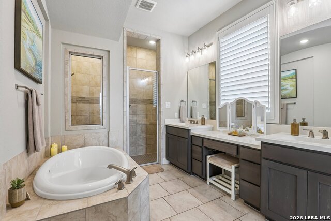
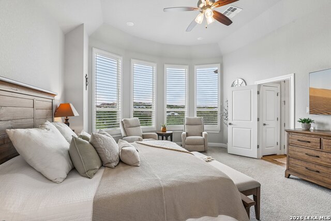
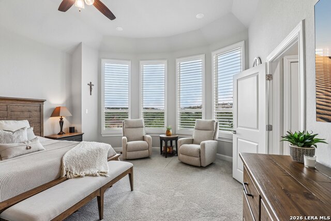
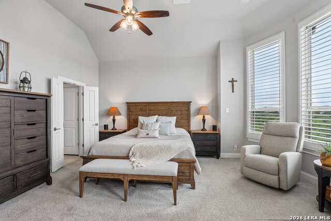
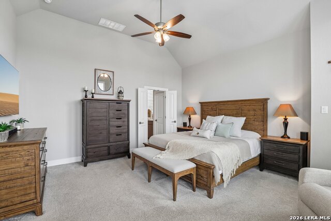
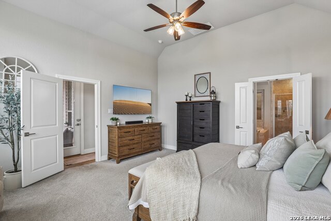
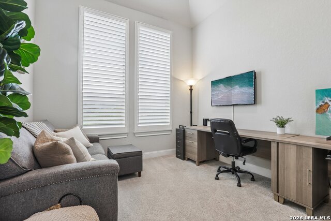
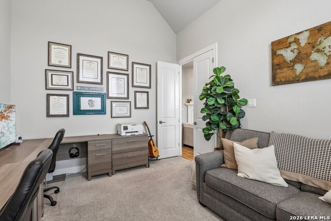
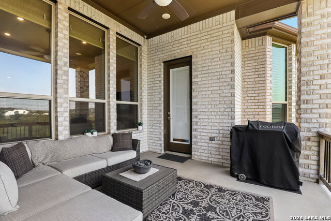
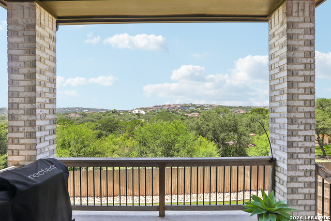
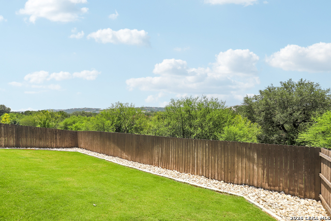
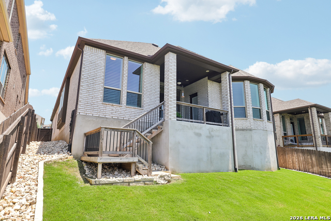
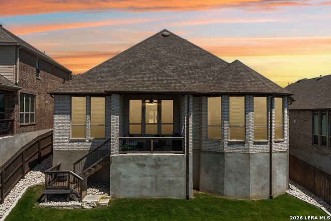
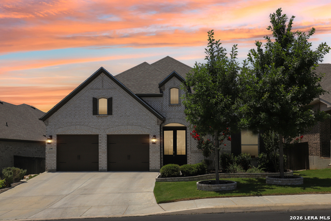
Experience luxury living in this stunning whitewashed brick Highland Home that exudes the elegance and sophistication of a model home, perfectly positioned to capture breathtaking sunset views with no backyard neighbors, just endless, priceless scenery. This beautifully designed 4 bedroom, 3.5 bath home offers an open concept floorplan filled with thoughtful upgrades, designer touches, and exceptional functionality. The chef's kitchen features gas cooking, quartz countertops, a coffee and wine bar, and flows seamlessly into the spacious living and dining areas, creating the perfect space for entertaining. The inviting living room showcases an elegant electric fireplace, while beautiful plantation shutters add style and privacy throughout the home. The private primary retreat offers a spa like bathroom with double shower heads, a relaxing soaking tub, and a unique walk through closet connecting directly to the laundry room. A dedicated office provides the ideal work from home space, while the separate mother in law suite offers comfort and privacy for guests or multigenerational living. Step outside to enjoy the covered patio and elevated deck, where you'll be treated to spectacular Texas sunsets every evening. Additional features include a 3 car tandem fully finished garage, tankless water heater, water softener, irrigation system, gutters on all sides, attic storage, and durable four side masonry construction. Even better, qualified buyers may take advantage of the incredible 2.75% assumable VA loan, an exceptional opportunity in today's market.
About this property
Experience luxury living in this stunning whitewashed brick Highland Home that exudes the elegance and sophistication of a model home, perfectly positioned to capture breathtaking sunset views with no backyard neighbors, just endless, priceless scenery. This beautifully designed 4 bedroom, 3.5 bath home offers an open concept floorplan filled with thoughtful upgrades, designer touches, and exceptional functionality. The chef's kitchen features gas cooking, quartz countertops, a coffee and wine bar, and flows seamlessly into the spacious living and dining areas, creating the perfect space for entertaining. The inviting living room showcases an elegant electric fireplace, while beautiful plantation shutters add style and privacy throughout the home. The private primary retreat offers a spa like bathroom with double shower heads, a relaxing soaking tub, and a unique walk through closet connecting directly to the laundry room. A dedicated office provides the ideal work from home space, while the separate mother in law suite offers comfort and privacy for guests or multigenerational living. Step outside to enjoy the covered patio and elevated deck, where you'll be treated to spectacular Texas sunsets every evening. Additional features include a 3 car tandem fully finished garage, tankless water heater, water softener, irrigation system, gutters on all sides, attic storage, and durable four side masonry construction. Even better, qualified buyers may take advantage of the incredible 2.75% assumable VA loan, an exceptional opportunity in today's market.
Features and Additional Information
Baths
Presented By Coldwell Banker Commercial Gateway



Area Information
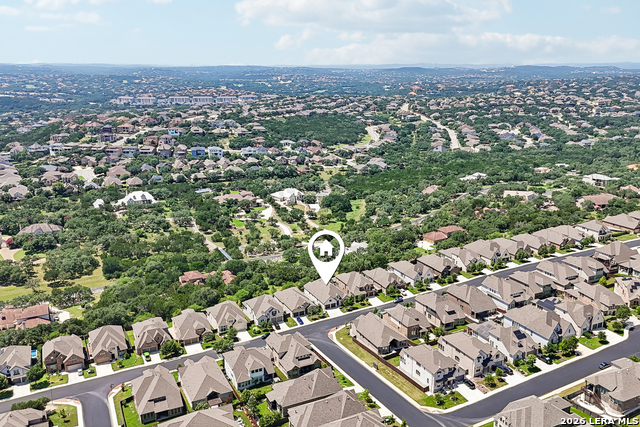
Bexar | Bexar County | CORONADO BEXAR COUNTY
Schools in the Area
-
turned_in
Elementary SchoolTuscany Heights
-
turned_in
Middle SchoolTejeda
-
turned_in
High SchoolJohnson
Want to See More Listings in the Area?
Brokerage: Keller Williams Heritage