In-Person
229 Pacific Grove Cir
About this property
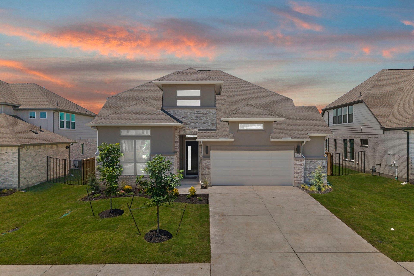
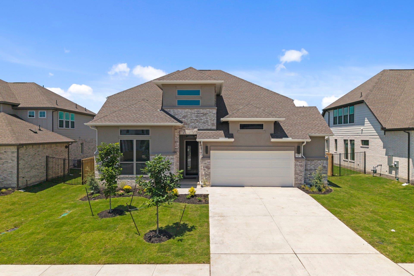
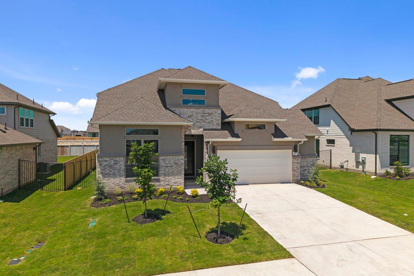
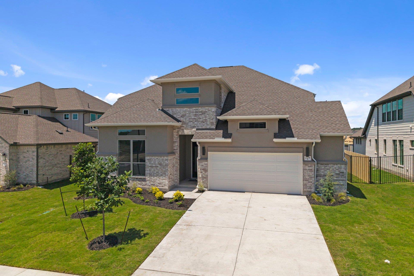
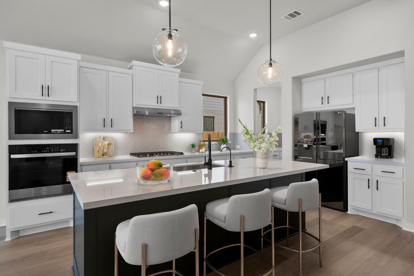
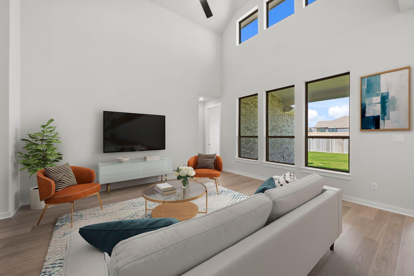
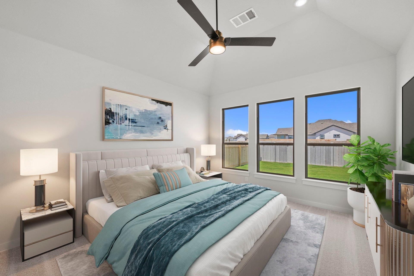
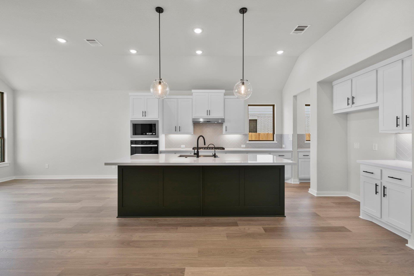
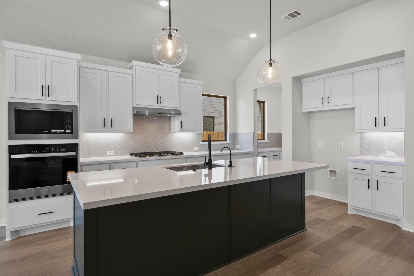
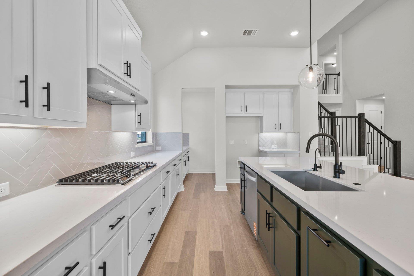
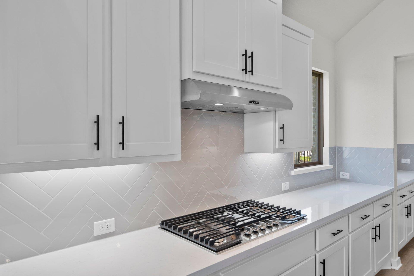

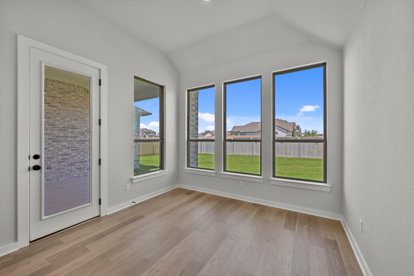
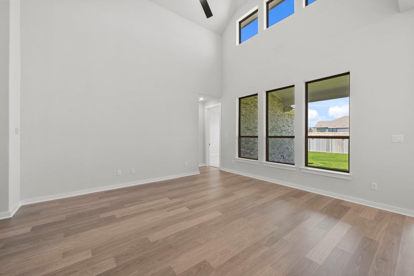
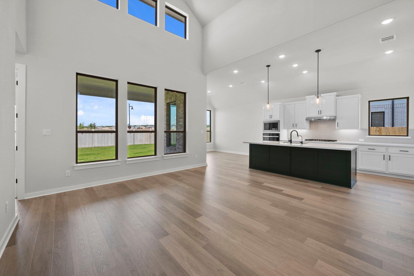
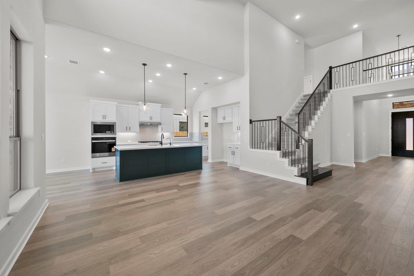
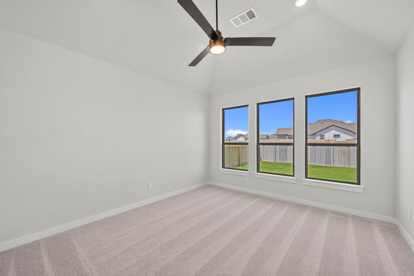
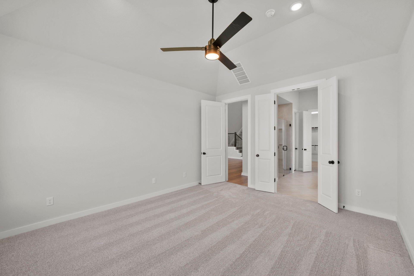
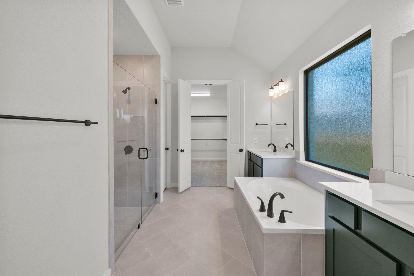
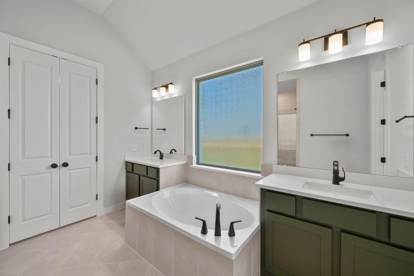
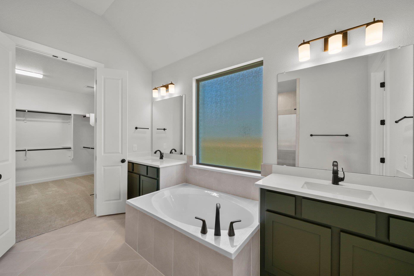
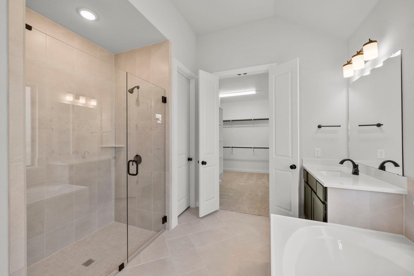
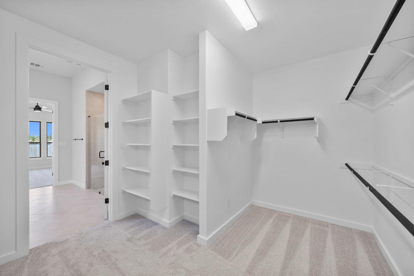
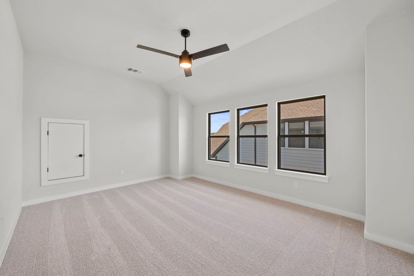
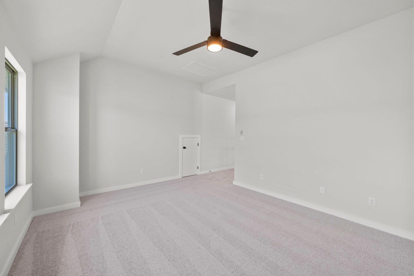
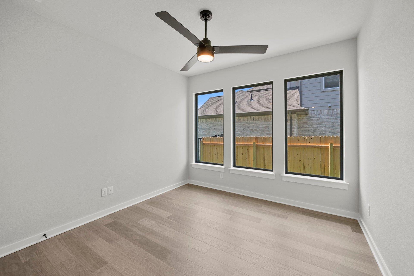
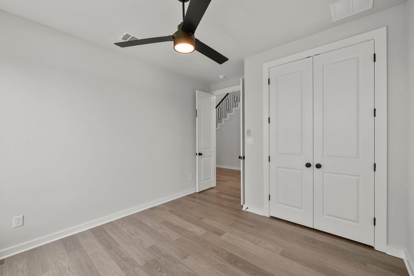
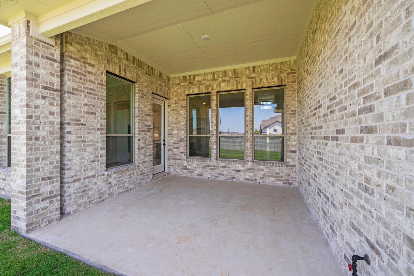
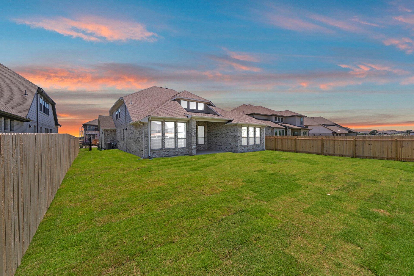
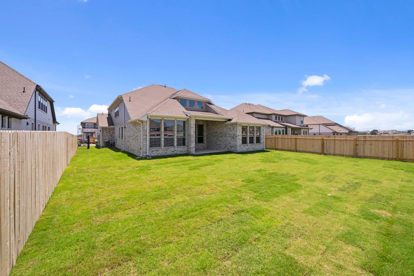

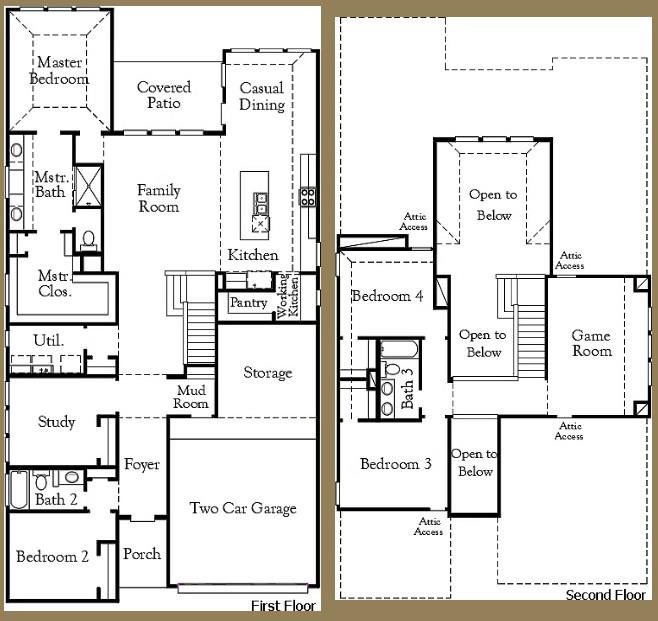
New Coventry Home! The Delta floor plan is a versatile two-story design that offers a harmonious blend of comfort and functionality. With four bedrooms and three bathrooms, this layout caters to a variety of lifestyle needs, making it perfect for families or those who love to host guests. The open-concept first floor connects the main living spaces, including a welcoming family room, a thoughtfully designed kitchen with ample counter space, and a cozy dining area, all fostering seamless interaction and entertaining. Upstairs, the spacious bedrooms ensure everyone has their own retreat, with the primary suite providing an en-suite bathroom and a walk-in closet for a touch of luxury. Additional bedrooms are strategically placed for privacy, while an extra bathroom supports busy mornings. The two-car garage offers convenience and additional storage solutions, making this home as practical as it is stylish. The Delta floor plan is an ideal choice for those seeking a balance of modern design and everyday functionality. ** Ask us about our low interest rates & special financing! Visit Onsite for details - subject to change without notice. **
About this property
New Coventry Home! The Delta floor plan is a versatile two-story design that offers a harmonious blend of comfort and functionality. With four bedrooms and three bathrooms, this layout caters to a variety of lifestyle needs, making it perfect for families or those who love to host guests. The open-concept first floor connects the main living spaces, including a welcoming family room, a thoughtfully designed kitchen with ample counter space, and a cozy dining area, all fostering seamless interaction and entertaining. Upstairs, the spacious bedrooms ensure everyone has their own retreat, with the primary suite providing an en-suite bathroom and a walk-in closet for a touch of luxury. Additional bedrooms are strategically placed for privacy, while an extra bathroom supports busy mornings. The two-car garage offers convenience and additional storage solutions, making this home as practical as it is stylish. The Delta floor plan is an ideal choice for those seeking a balance of modern design and everyday functionality. ** Ask us about our low interest rates & special financing! Visit Onsite for details - subject to change without notice. **
Features and Additional Information
Baths
Presented By Coldwell Banker Commercial Gateway



Area Information
LH | Williamson County | Santa Rita Ranch Ph 7B Sec 3 60
Schools in the Area
-
turned_in
Elementary SchoolTierra Rosa
-
turned_in
Middle SchoolSanta Rita Middle
-
turned_in
High SchoolLiberty Hill
Want to See More Listings in the Area?
Brokerage: New Home Now