229 Canyoncrest Way
About this property
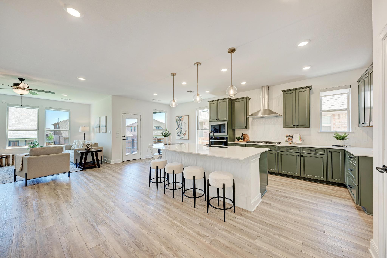
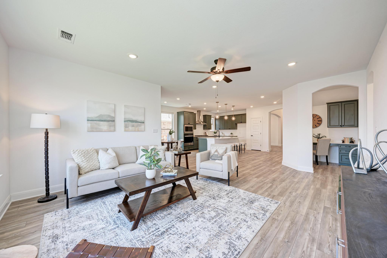
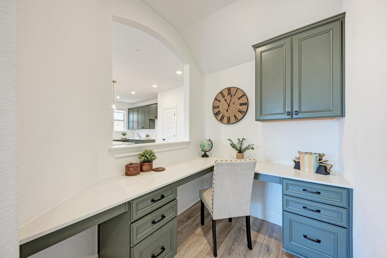
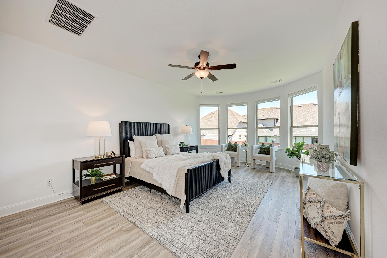
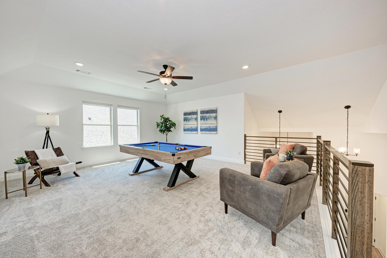
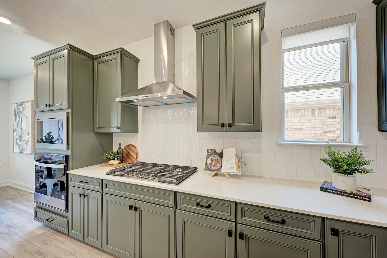
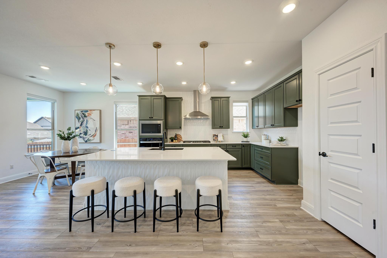
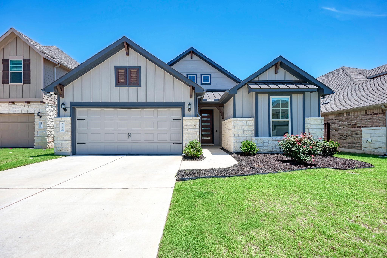
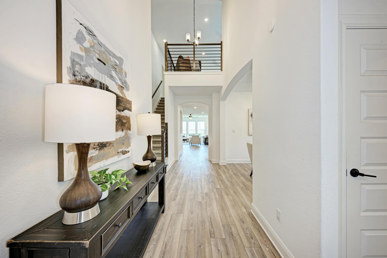
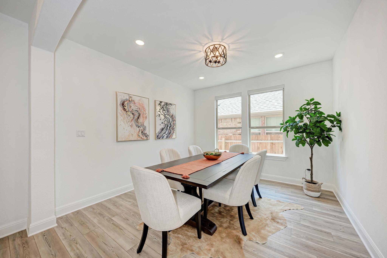
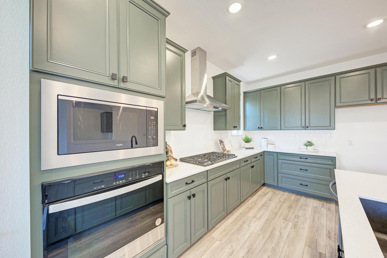
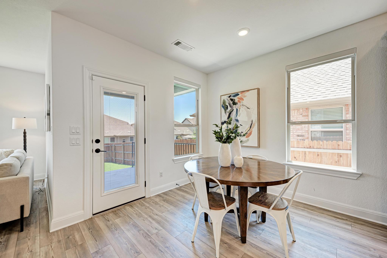
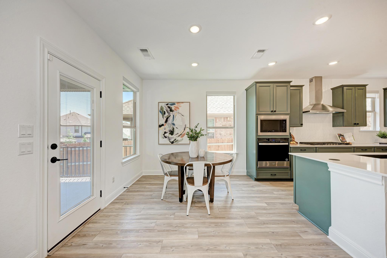
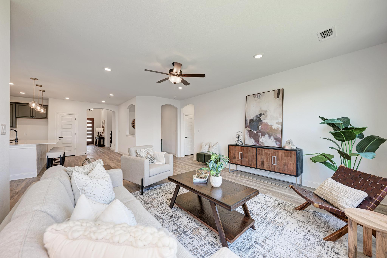
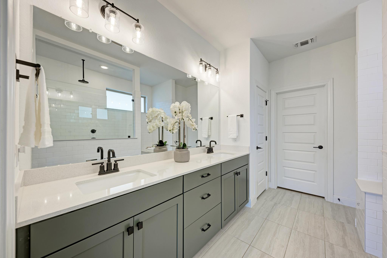
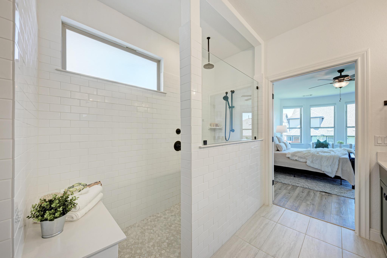
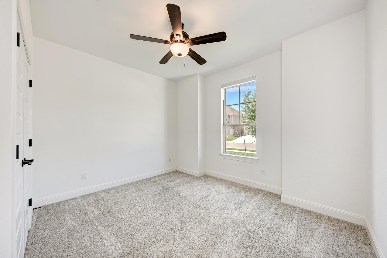
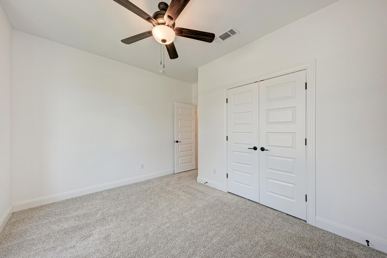
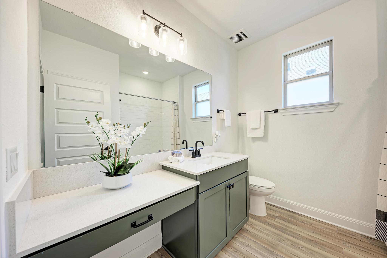
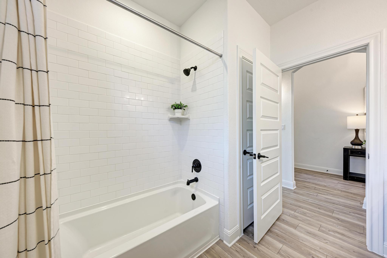
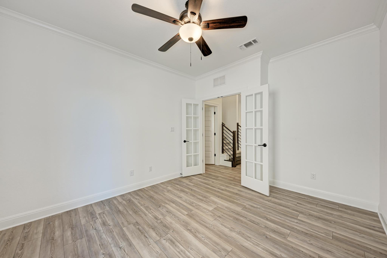
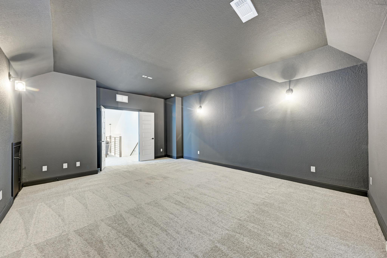
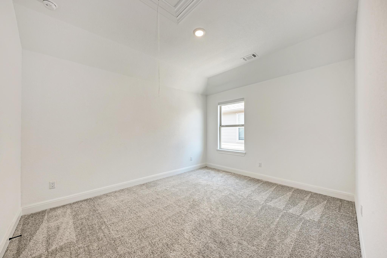
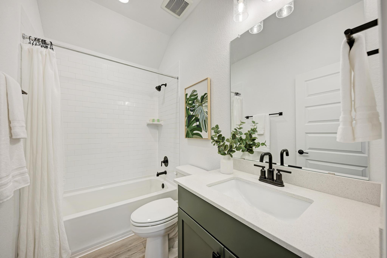
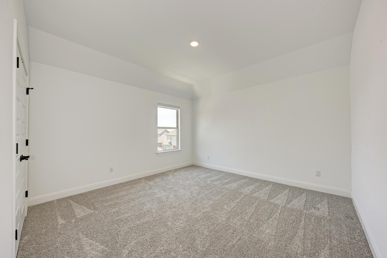
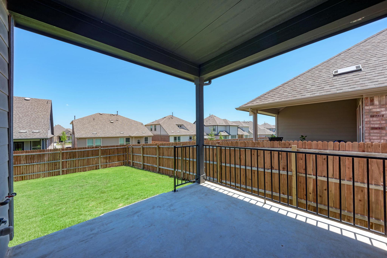
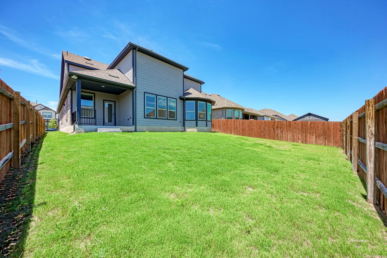
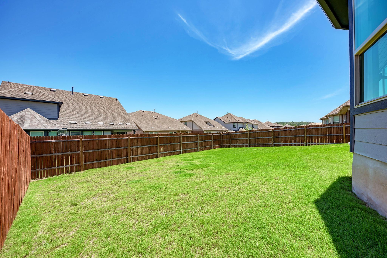
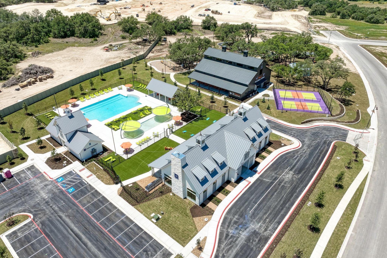
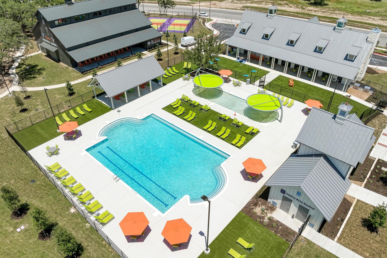
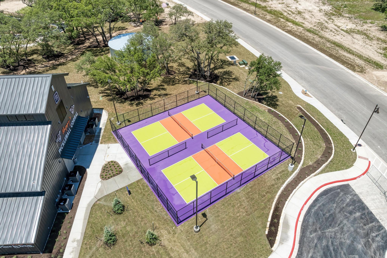
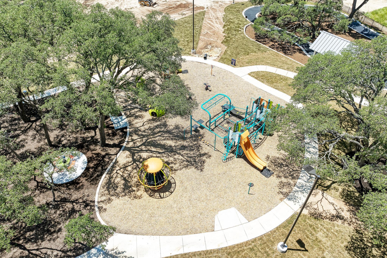
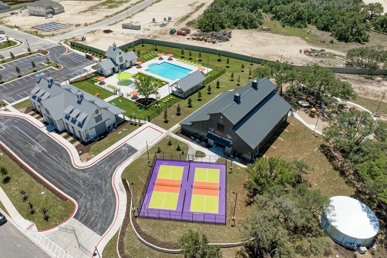
Welcome to 229 Canyoncrest Way in the highly desirable Saddleback community. Thoughtfully customized during construction with **over 800 additional square feet added to the standard floor plan**, this beautifully designed home offers exceptional space, functionality, and premium upgrades throughout. Upon entry, you'll find a private **home office/study with French doors**, a downstairs bedroom, and full bathroom-perfect for guests or multi-generational living. The spacious laundry room provides abundant storage, while the custom **mud bench area** adds convenience and organization. The open-concept kitchen, dining, and living areas are designed for everyday living and entertaining. The kitchen features a large center island, extensive cabinetry, generous counter space, breakfast area, and a home water softener system. The living room showcases three large windows overlooking the backyard, with **window coverings throughout the home** for added comfort and privacy. The primary suite offers a peaceful retreat with a builder-upgraded bay window creating additional space and natural light. The upgraded primary bathroom includes dual vanities, a walk-in shower, and a spacious walk-in closet with built-in shelving. Upstairs features a large loft, dedicated media room, two additional bedrooms, and a full bathroom-providing flexible space for entertaining, work, or relaxation. Enjoy resort-style living at **The Paddock Amenity Center** with pools, indoor and outdoor pickleball courts, clubhouse, playgrounds, and family gathering spaces. A new elementary school is also projected to open Fall 2027. With its expanded floor plan, thoughtful upgrades, and exceptional community amenities, 229 Canyoncrest Way offers a rare opportunity to own a highly customized home in Saddleback. Schedule your private tour today!
About this property
Welcome to 229 Canyoncrest Way in the highly desirable Saddleback community. Thoughtfully customized during construction with **over 800 additional square feet added to the standard floor plan**, this beautifully designed home offers exceptional space, functionality, and premium upgrades throughout. Upon entry, you'll find a private **home office/study with French doors**, a downstairs bedroom, and full bathroom-perfect for guests or multi-generational living. The spacious laundry room provides abundant storage, while the custom **mud bench area** adds convenience and organization. The open-concept kitchen, dining, and living areas are designed for everyday living and entertaining. The kitchen features a large center island, extensive cabinetry, generous counter space, breakfast area, and a home water softener system. The living room showcases three large windows overlooking the backyard, with **window coverings throughout the home** for added comfort and privacy. The primary suite offers a peaceful retreat with a builder-upgraded bay window creating additional space and natural light. The upgraded primary bathroom includes dual vanities, a walk-in shower, and a spacious walk-in closet with built-in shelving. Upstairs features a large loft, dedicated media room, two additional bedrooms, and a full bathroom-providing flexible space for entertaining, work, or relaxation. Enjoy resort-style living at **The Paddock Amenity Center** with pools, indoor and outdoor pickleball courts, clubhouse, playgrounds, and family gathering spaces. A new elementary school is also projected to open Fall 2027. With its expanded floor plan, thoughtful upgrades, and exceptional community amenities, 229 Canyoncrest Way offers a rare opportunity to own a highly customized home in Saddleback. Schedule your private tour today!
Features and Additional Information
Baths
Presented By Coldwell Banker Commercial Gateway



Area Information
LH | Williamson County | Saddleback/Santa Rita Ranch Ph
Schools in the Area
-
turned_in
Elementary SchoolLouineNoble
-
turned_in
Middle SchoolLegacy Ranch
-
turned_in
High SchoolLegacy Ranch
Want to See More Listings in the Area?
Brokerage: Cashmere Realty Group