In-Person
228 Pacific Grove Cir
About this property
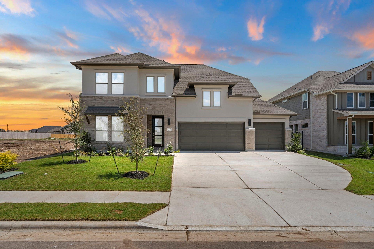
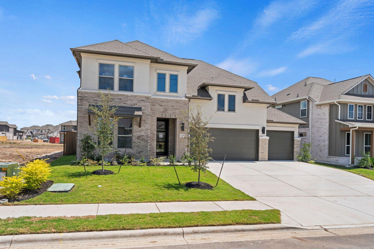
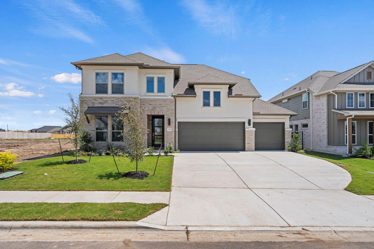
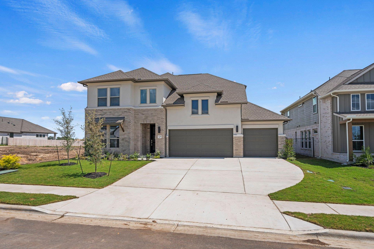
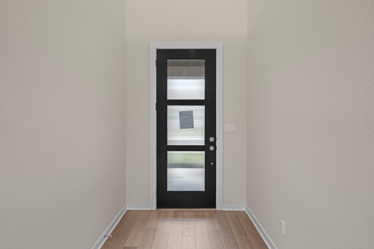
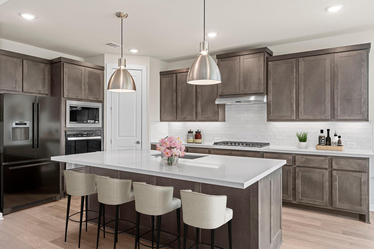
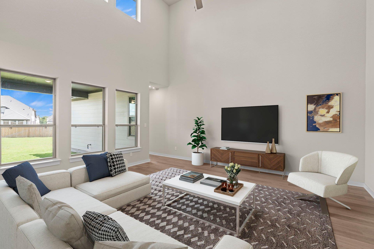
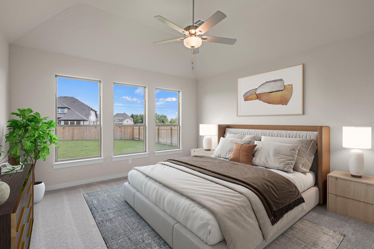
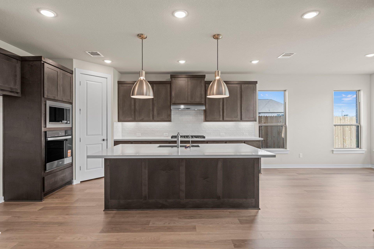
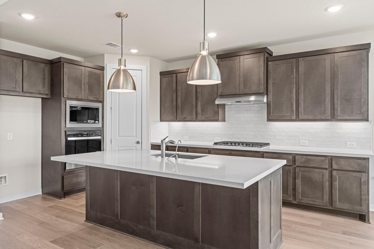
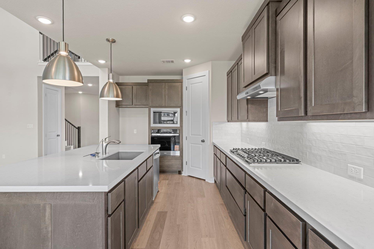
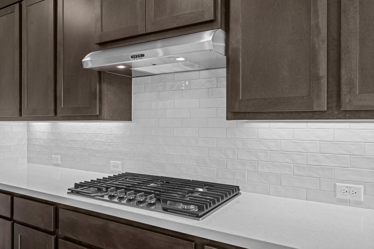
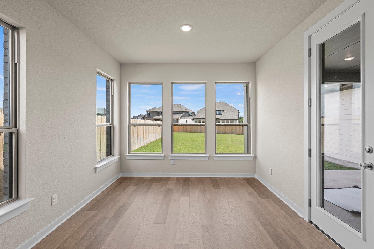
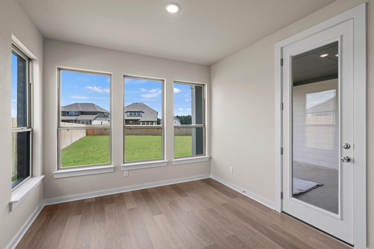
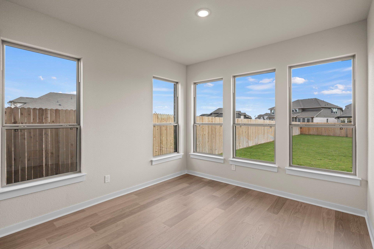
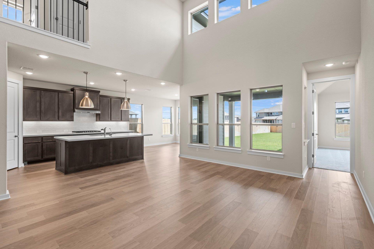
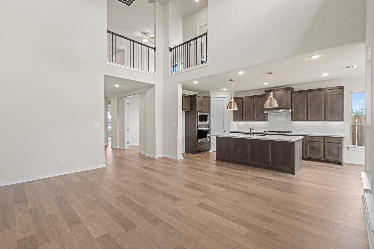
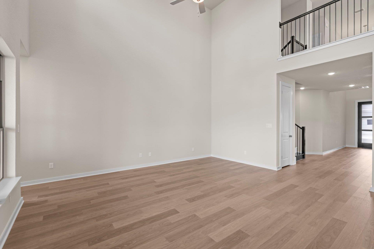
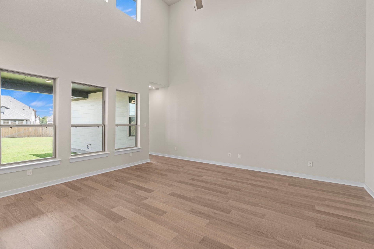
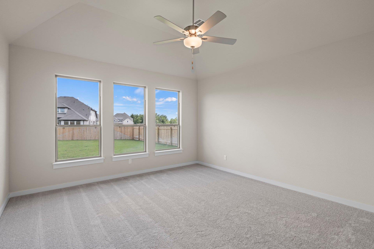
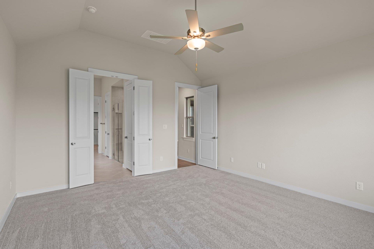
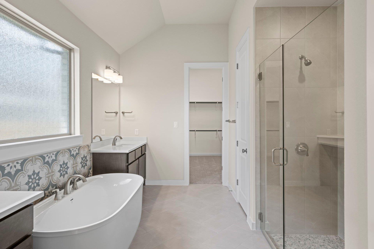
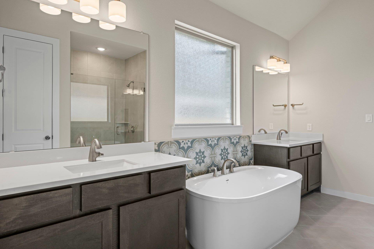
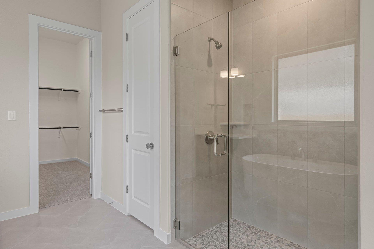
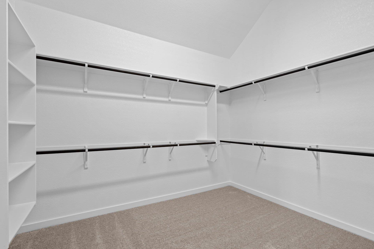
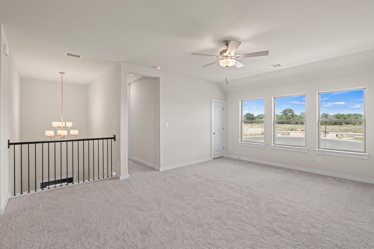
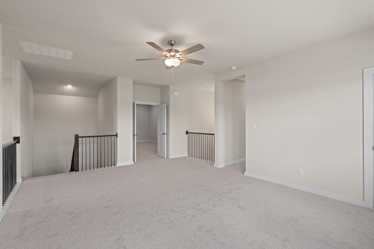
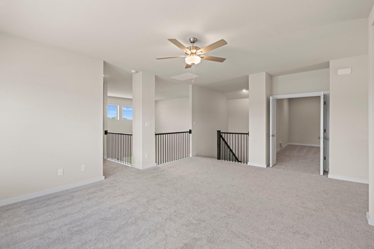
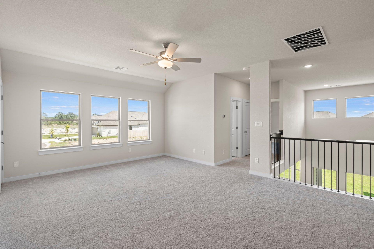
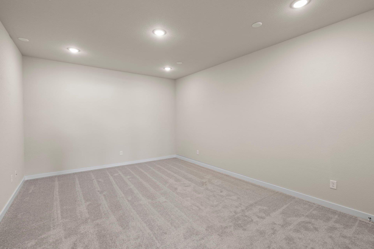
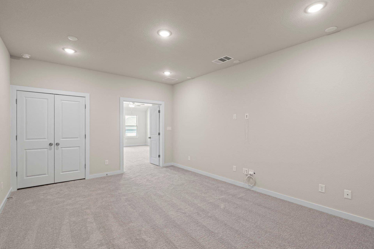
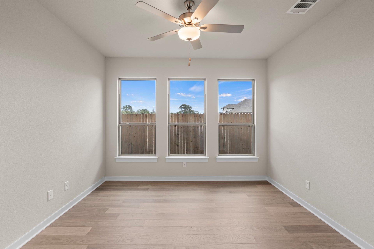
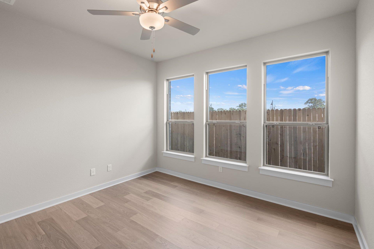
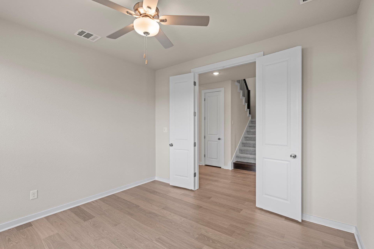
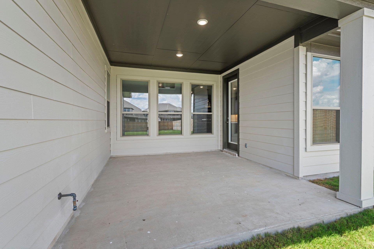
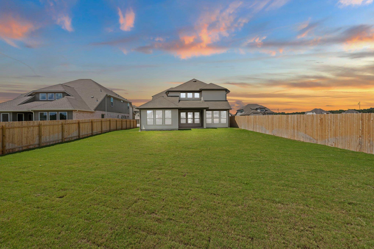
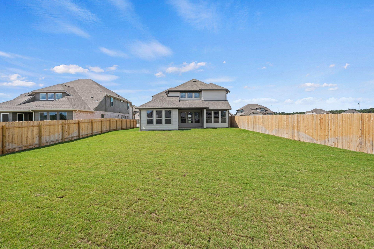
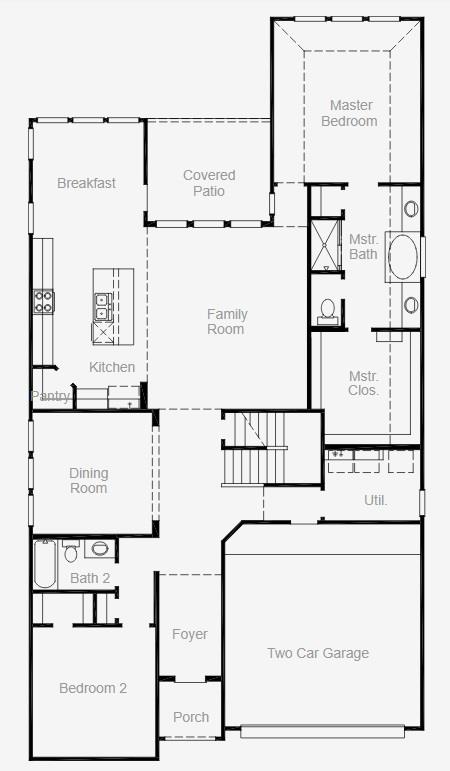
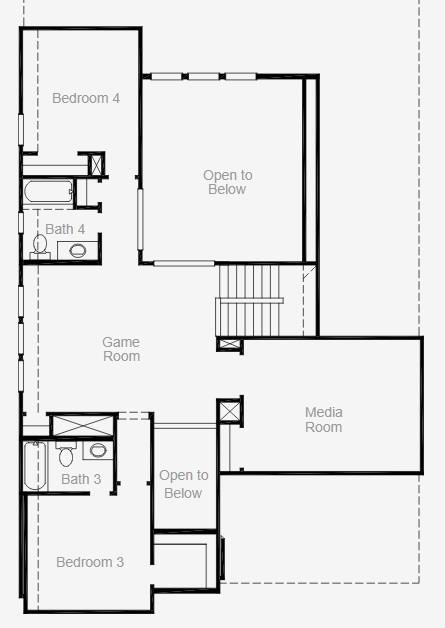
New Coventry Home! The Kendall II floor plan redefines two-story living, offering a spacious and versatile layout perfect for modern families. This design boasts four bedrooms and four bathrooms, providing ample space and privacy for all household members. The heart of the home is the open-concept main living area, seamlessly integrating a family room, dining space, and a chef-inspired kitchen equipped with a generous pantry and state-of-the-art appliances. The two-car garage offers convenience and additional storage space. On the first floor, a thoughtfully placed bedroom provides an excellent option for guests or a private home office. Upstairs, the remaining bedrooms, including a luxurious primary suite, deliver retreat-like tranquility, complete with a walk-in closet and a spa-like bathroom. Also located on the second level is a flexible loft area, ideal for a media room or secondary living space. Every detail in the Kendall floor plan has been designed with functionality and elegance in mind, ensuring this home meets the needs of today's lifestyles while providing comfort and style.
About this property
New Coventry Home! The Kendall II floor plan redefines two-story living, offering a spacious and versatile layout perfect for modern families. This design boasts four bedrooms and four bathrooms, providing ample space and privacy for all household members. The heart of the home is the open-concept main living area, seamlessly integrating a family room, dining space, and a chef-inspired kitchen equipped with a generous pantry and state-of-the-art appliances. The two-car garage offers convenience and additional storage space. On the first floor, a thoughtfully placed bedroom provides an excellent option for guests or a private home office. Upstairs, the remaining bedrooms, including a luxurious primary suite, deliver retreat-like tranquility, complete with a walk-in closet and a spa-like bathroom. Also located on the second level is a flexible loft area, ideal for a media room or secondary living space. Every detail in the Kendall floor plan has been designed with functionality and elegance in mind, ensuring this home meets the needs of today's lifestyles while providing comfort and style.
Features and Additional Information
Baths
Presented By Coldwell Banker Commercial Gateway



Area Information
LH | Williamson County | Santa Rita Ranch Ph 7B Sec 3 60
Schools in the Area
-
turned_in
Elementary SchoolTierra Rosa
-
turned_in
Middle SchoolSanta Rita Middle
-
turned_in
High SchoolLiberty Hill
Want to See More Listings in the Area?
Brokerage: New Home Now