22714 Reposo
About this property
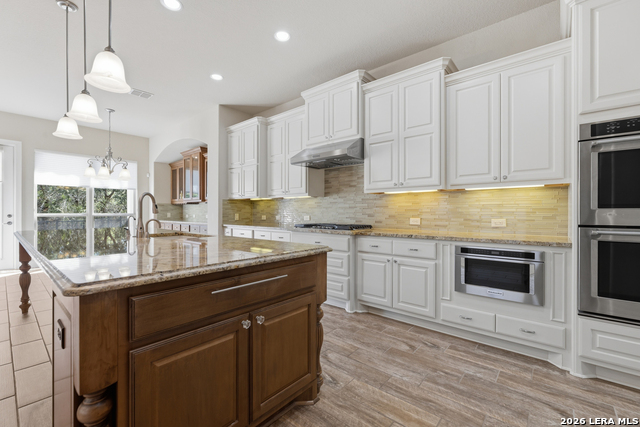
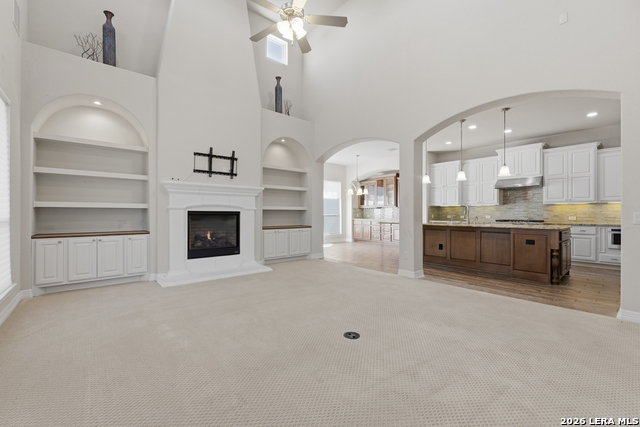
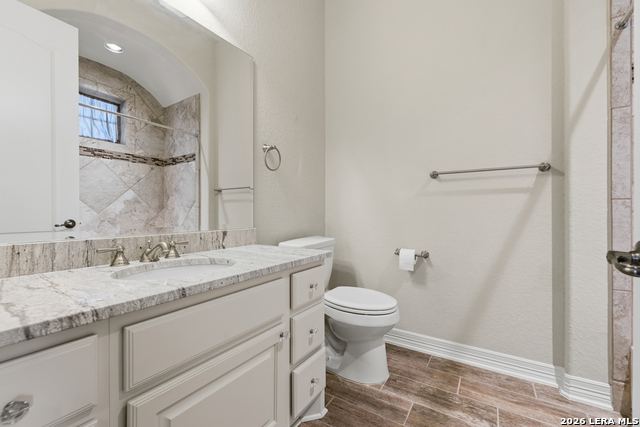
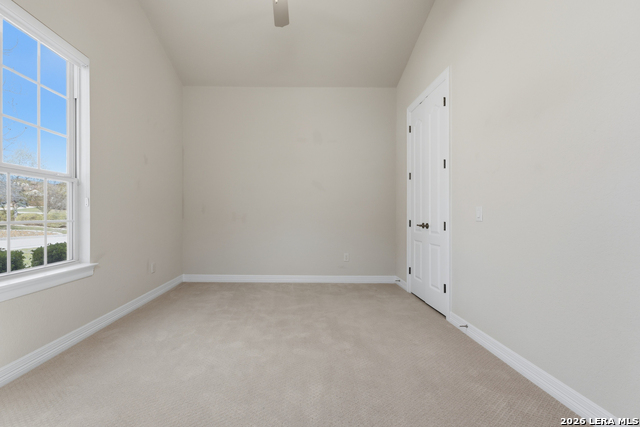
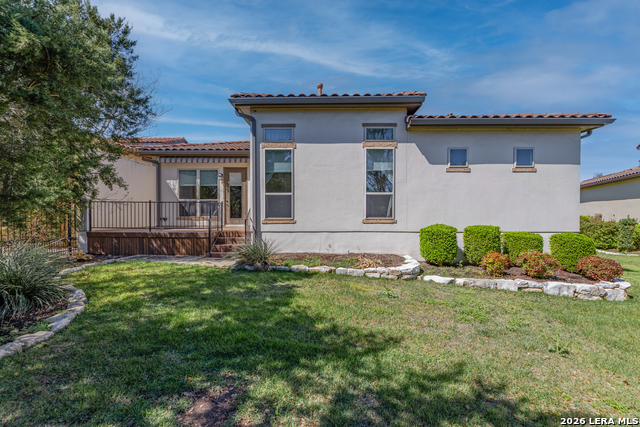
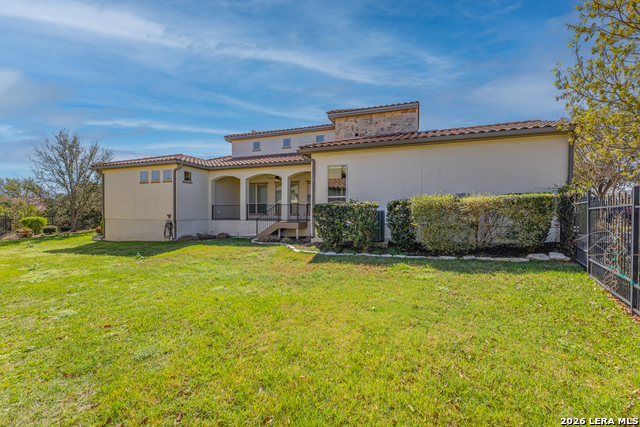
Experience elevated living in this stunning single-story home, with soaring ceilings and dramatic picture windows. Exceptional curb appeal is highlighted by lush, mature landscaping and manicured greenery. An expansive open-concept design offers seamless flow for refined entertaining and elevated everyday living. The grand living room features a statement fireplace, impressive ceiling heights, and abundant natural light. The gourmet kitchen is beautifully appointed with custom white cabinetry, a large island with bar seating, granite countertops, mosaic tile backsplash, and premium stainless steel appliances, including a gas cooktop. An adjoining dining area with a built-in bar adds both elegance and convenience. The private primary suite serves as a luxurious retreat, complete with tiered tray ceilings, floor-to-ceiling windows, and a spa-inspired en suite bath featuring dual vanities, a walk-in shower with rainfall feature, and a dedicated vanity space. A well-appointed secondary bedroom and a versatile office or optional third bedroom offer flexible accommodations. Outdoors, a spacious deck overlooks a beautifully landscaped backyard, offering a peaceful setting perfect for relaxing or entertaining. The space features both a covered patio and an additional patio with a retractable cover for flexible shade and comfort. Ideally located with convenient access to Hwy 281, premier schools, dining, and shopping, this home offers an exceptional blend of comfort, style, and sophistication.
About this property
Experience elevated living in this stunning single-story home, with soaring ceilings and dramatic picture windows. Exceptional curb appeal is highlighted by lush, mature landscaping and manicured greenery. An expansive open-concept design offers seamless flow for refined entertaining and elevated everyday living. The grand living room features a statement fireplace, impressive ceiling heights, and abundant natural light. The gourmet kitchen is beautifully appointed with custom white cabinetry, a large island with bar seating, granite countertops, mosaic tile backsplash, and premium stainless steel appliances, including a gas cooktop. An adjoining dining area with a built-in bar adds both elegance and convenience. The private primary suite serves as a luxurious retreat, complete with tiered tray ceilings, floor-to-ceiling windows, and a spa-inspired en suite bath featuring dual vanities, a walk-in shower with rainfall feature, and a dedicated vanity space. A well-appointed secondary bedroom and a versatile office or optional third bedroom offer flexible accommodations. Outdoors, a spacious deck overlooks a beautifully landscaped backyard, offering a peaceful setting perfect for relaxing or entertaining. The space features both a covered patio and an additional patio with a retractable cover for flexible shade and comfort. Ideally located with convenient access to Hwy 281, premier schools, dining, and shopping, this home offers an exceptional blend of comfort, style, and sophistication.
Features and Additional Information
Baths
Presented By Coldwell Banker Commercial Gateway



Area Information
Bexar | Bexar County | CAMPANAS
Schools in the Area
-
turned_in
Elementary SchoolRolling Meadows
-
turned_in
Middle SchoolKitty Hawk
-
turned_in
High SchoolVeterans Memorial
Want to See More Listings in the Area?
Brokerage: Option One Real Estate