225 Jens Dr
About this property
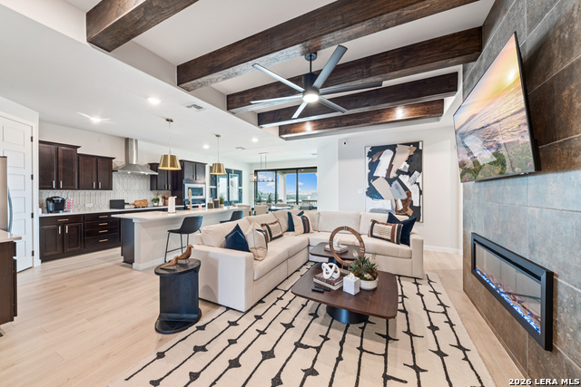
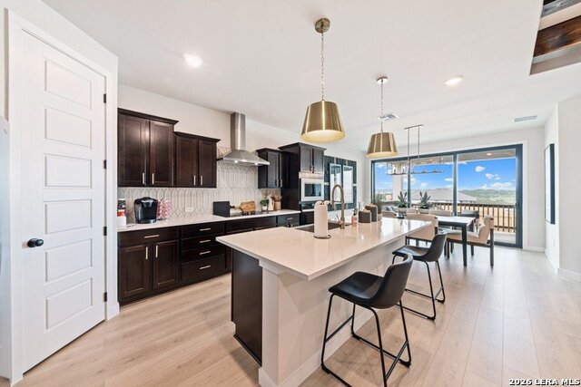
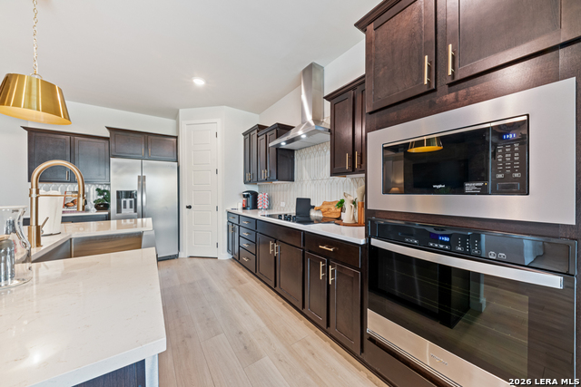
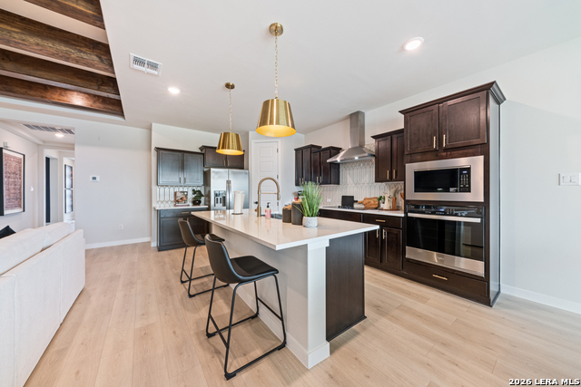
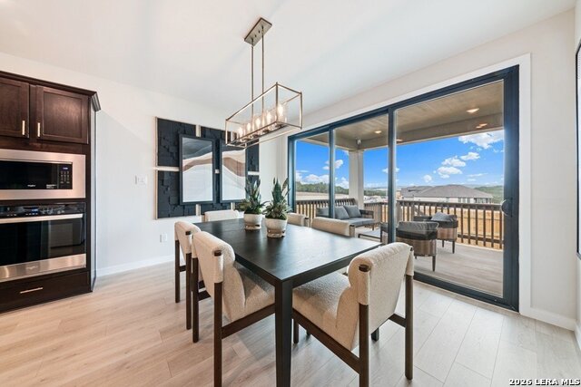
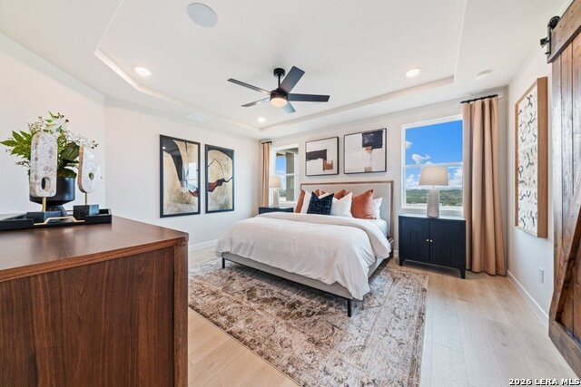
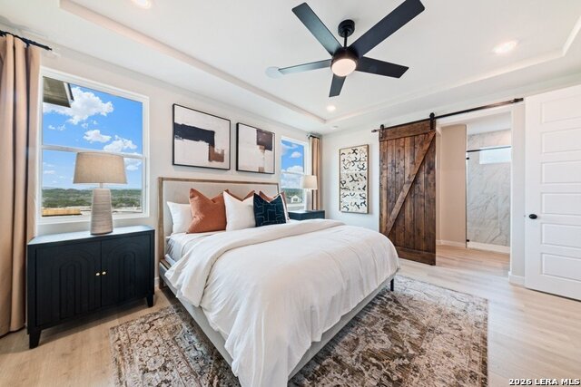
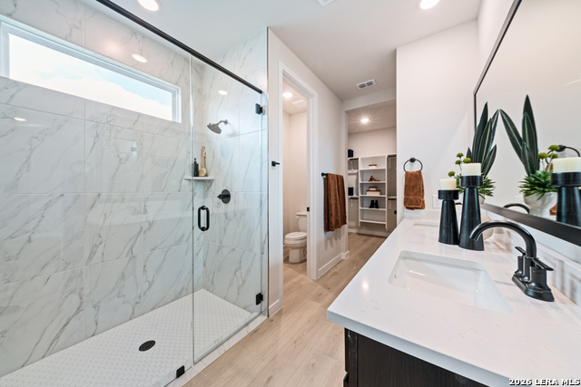
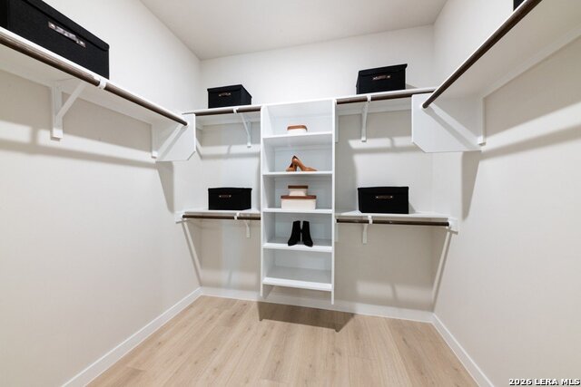
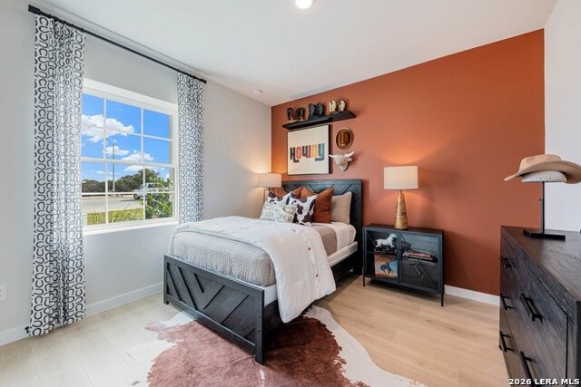
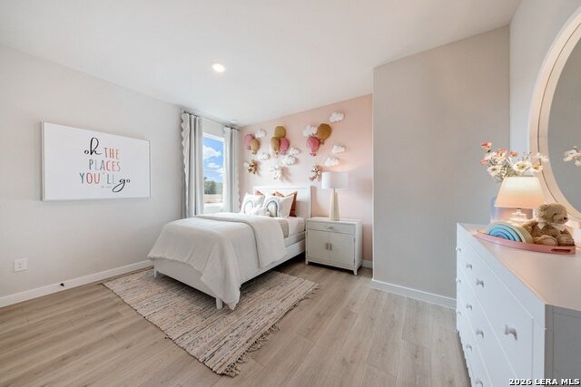
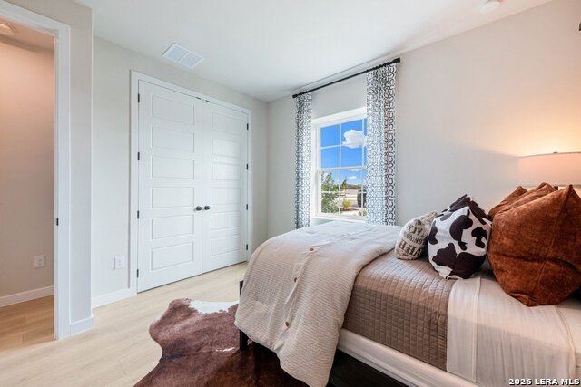
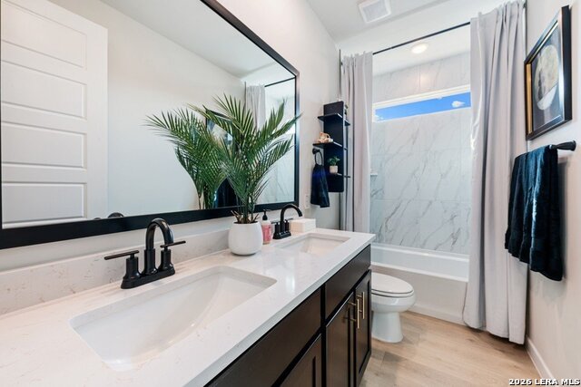
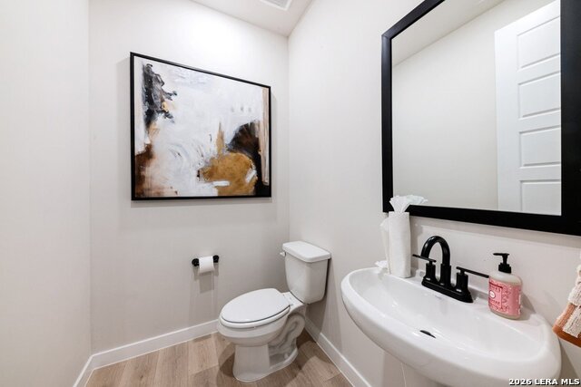
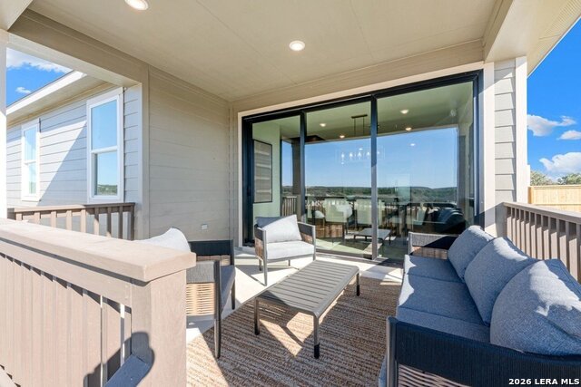
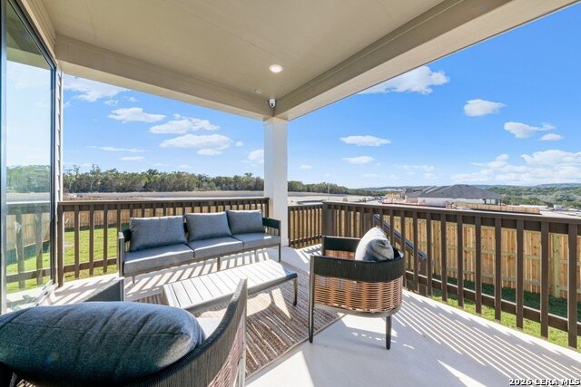
**Step Into Luxury, Comfort, and Effortless Living in the Arlington by Hakes Brothers** Photos are of model-same floorplan. Imagine coming home to a space that feels open, elegant, and perfectly designed for the way you live. The Arlington floorplan at The Woodlands by Hakes Brothers delivers just that-offering over 2,000 square feet of thoughtfully crafted single-story living that blends sophistication with everyday comfort. Featuring 4 spacious bedrooms, 2.5 bathrooms, and a highly desirable open-concept layout, this stunning home is designed to impress from the moment you walk through the front door. At the heart of the home, the gourmet kitchen seamlessly overlooks the dining and great room, making it the perfect gathering place for family dinners, holiday celebrations, or entertaining friends. Whether you're hosting a crowd or enjoying a quiet evening at home, the Arlington offers the ideal balance of openness and functionality. The private owner's retreat is tucked away from the secondary bedrooms, creating a peaceful sanctuary where you can unwind at the end of the day. Dual walk-in closets provide exceptional storage, while the spa-inspired bath with double vanities adds both luxury and convenience. The additional bedrooms are generously sized and offer flexibility for guests, children, a home office, or a hobby room. Throughout the home, upscale features such as 8-foot interior doors, abundant storage space, and elevated ceiling heights create a sense of luxury rarely found in homes at this price point. Located within The Woodlands community near San Antonio, residents enjoy a beautiful natural setting, convenient access to major routes, and community amenities designed for an active lifestyle. If you've been searching for a home that combines style, space, and single-story convenience, the Arlington is one you'll want to experience in person. One tour is all it takes to see why this exceptional floorplan continues to capture the attention of homebuyers looking for something truly special. Features going into this particular home include: Deluxe Glass Shower, Floor outlet, Additional LED lighting, Pre-wire for pendant lighting, Framed bathroom mirrors, Large Single basin farm style sink, cabinet hardware, black plumbing fixtures, black lighting trim, and black door hardware, and more. Photos are of model home.
About this property
**Step Into Luxury, Comfort, and Effortless Living in the Arlington by Hakes Brothers** Photos are of model-same floorplan. Imagine coming home to a space that feels open, elegant, and perfectly designed for the way you live. The Arlington floorplan at The Woodlands by Hakes Brothers delivers just that-offering over 2,000 square feet of thoughtfully crafted single-story living that blends sophistication with everyday comfort. Featuring 4 spacious bedrooms, 2.5 bathrooms, and a highly desirable open-concept layout, this stunning home is designed to impress from the moment you walk through the front door. At the heart of the home, the gourmet kitchen seamlessly overlooks the dining and great room, making it the perfect gathering place for family dinners, holiday celebrations, or entertaining friends. Whether you're hosting a crowd or enjoying a quiet evening at home, the Arlington offers the ideal balance of openness and functionality. The private owner's retreat is tucked away from the secondary bedrooms, creating a peaceful sanctuary where you can unwind at the end of the day. Dual walk-in closets provide exceptional storage, while the spa-inspired bath with double vanities adds both luxury and convenience. The additional bedrooms are generously sized and offer flexibility for guests, children, a home office, or a hobby room. Throughout the home, upscale features such as 8-foot interior doors, abundant storage space, and elevated ceiling heights create a sense of luxury rarely found in homes at this price point. Located within The Woodlands community near San Antonio, residents enjoy a beautiful natural setting, convenient access to major routes, and community amenities designed for an active lifestyle. If you've been searching for a home that combines style, space, and single-story convenience, the Arlington is one you'll want to experience in person. One tour is all it takes to see why this exceptional floorplan continues to capture the attention of homebuyers looking for something truly special. Features going into this particular home include: Deluxe Glass Shower, Floor outlet, Additional LED lighting, Pre-wire for pendant lighting, Framed bathroom mirrors, Large Single basin farm style sink, cabinet hardware, black plumbing fixtures, black lighting trim, and black door hardware, and more. Photos are of model home.
Features and Additional Information
Baths
Presented By Coldwell Banker Commercial Gateway



Area Information
Medina | Medina County | The Woodlands
Schools in the Area
-
turned_in
Elementary SchoolCastroville Elementary
-
turned_in
Middle SchoolMedina Valley
-
turned_in
High SchoolMedina Valley
Want to See More Listings in the Area?
Brokerage: LPT Realty, LLC