2244 W Us Highway 90a
About this property
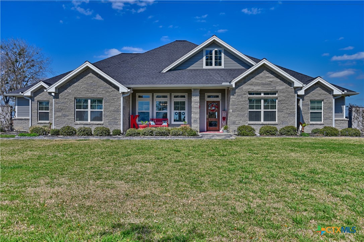
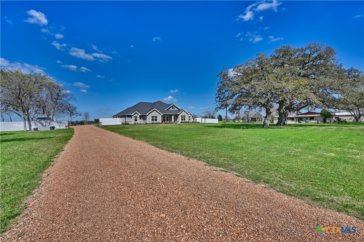
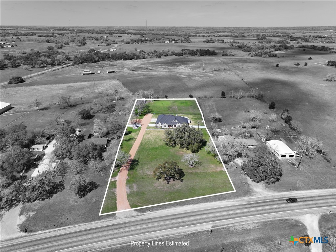
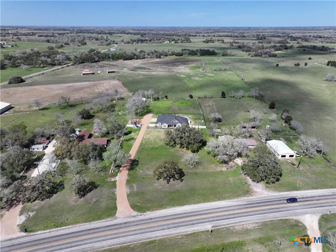
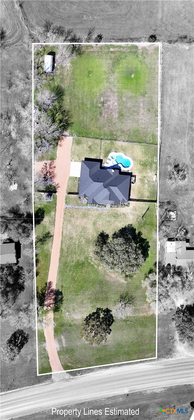
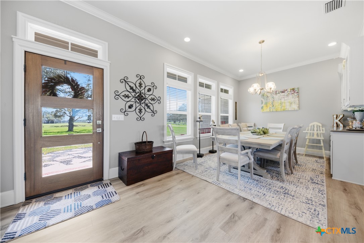
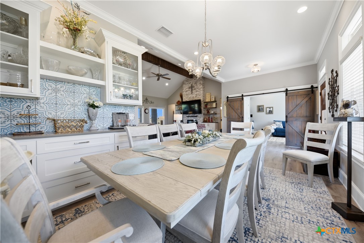
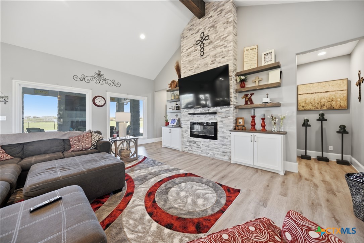
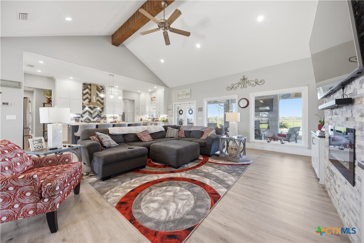
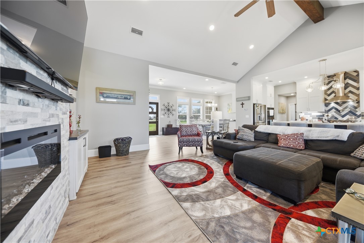
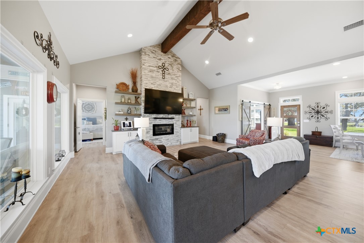
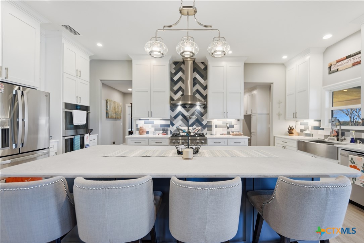
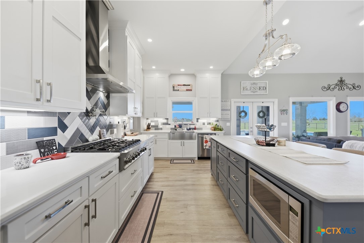
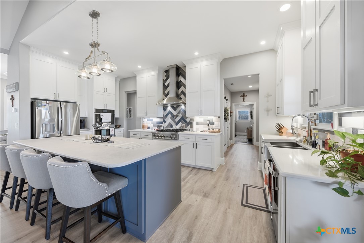
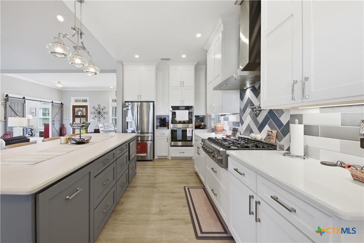
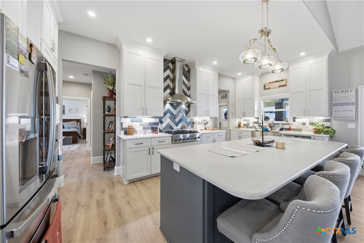
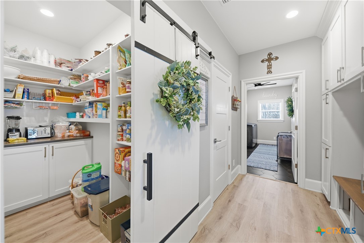
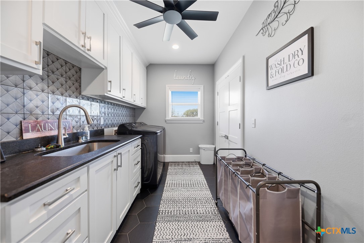
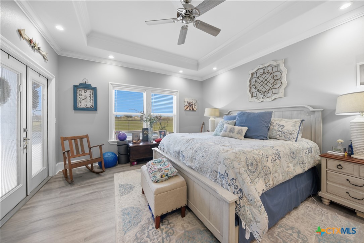
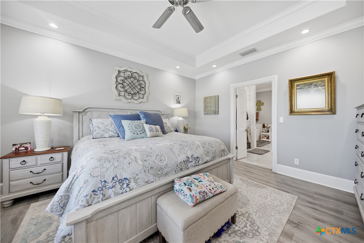
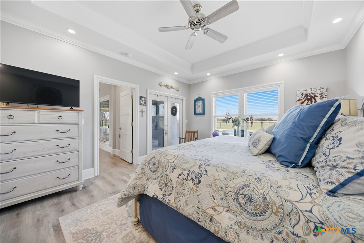
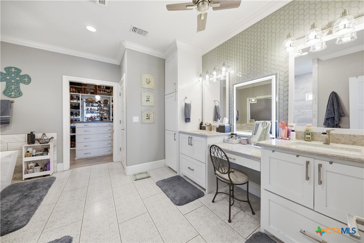
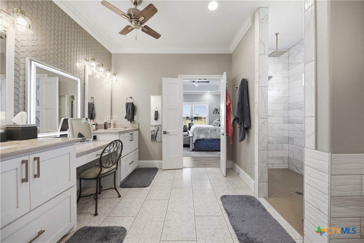
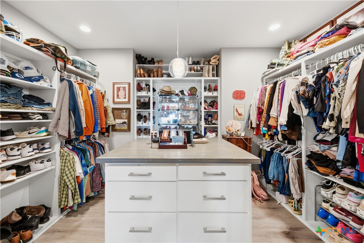
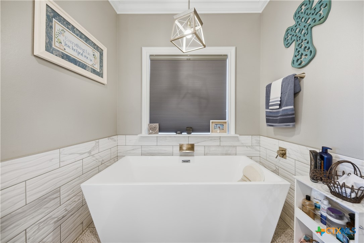
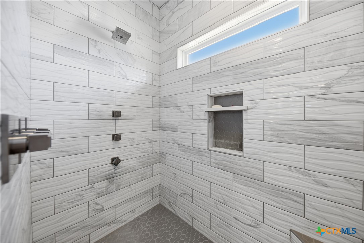
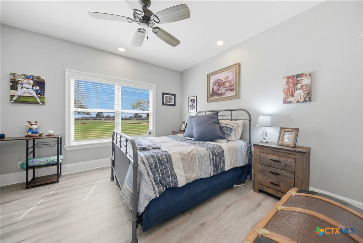
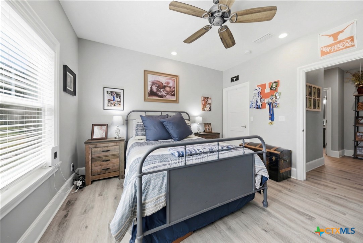
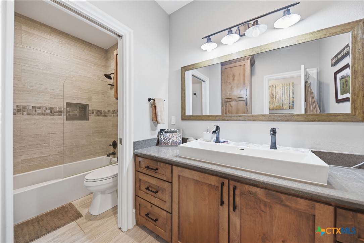
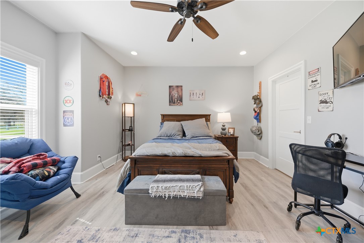
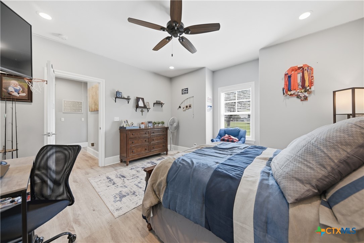
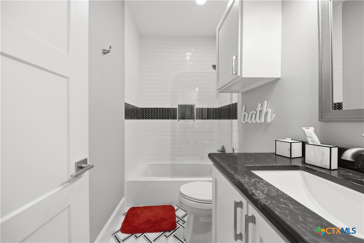
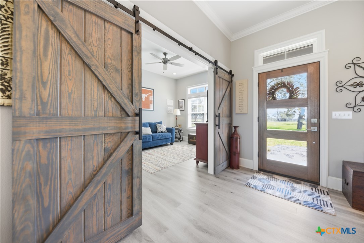
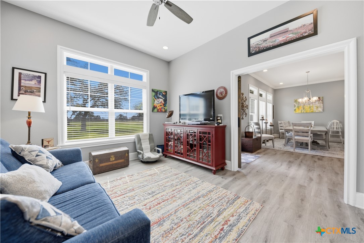
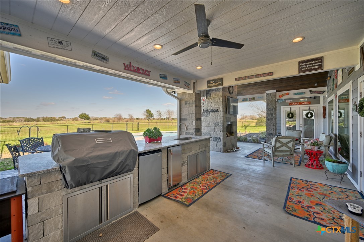
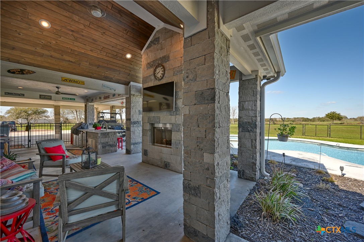
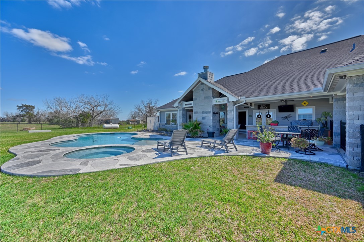
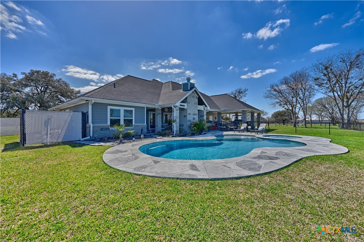
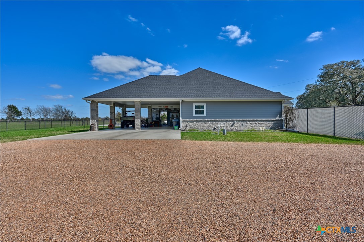
Welcome to this beautifully designed 2,758sqft custom home (2021). Set on a spacious 2.13ac tract w/ countryside views. Featuring stacked stone & Hardie board exterior finishes and a beautifully landscaped yard. The main living area connects the kitchen, dining, and is ideal for everyday living and entertaining. Large picture windows give you views of the covered back patio, outdoor kitchen, pool, and country landscape. The kitchen has custom cabinetry, quartz countertops and a large center island with ample storage and bar seating. Appliances include a built-in double oven, 6 burner gas range, above range pot filler, dishwasher, microwave & stainless steel farmhouse sink. The dining area is open to the living room and features a built in hutch w/ buffet. A private office/flex room located just off the main living areas offers versatility and could serve as a home office, game room or additional bedroom. The split floor plan provides privacy for the primary suite. The spacious primary bedroom features a recessed ceilings, elegant crown molding and direct access to the back porch. The primary bathroom includes a separate shower and soaking tub, split double vanity with a center makeup vanity and direct access to the spacious walk-in closet. The primary closet has custom shelving and a center, built-in island for exceptional storage and organization. On the opposite side of the home, there are two nice sized secondary bedrooms each include walk-in closets. The common bathroom has a tub/shower combination with a custom tile surround. The utility room features a mudroom entry, large sink, overhead storage, utility closet, and space for an additional refrigerator or freezer. A covered back patio is highlighted by a vaulted wood ceiling, gas/wood-burning fireplace, and a fully equipped outdoor kitchen with sink, refrigerator, ice maker, and grill. The gunite swimming pool with attached hot tub completes the outdoor space all set against peaceful countryside views.
About this property
Welcome to this beautifully designed 2,758sqft custom home (2021). Set on a spacious 2.13ac tract w/ countryside views. Featuring stacked stone & Hardie board exterior finishes and a beautifully landscaped yard. The main living area connects the kitchen, dining, and is ideal for everyday living and entertaining. Large picture windows give you views of the covered back patio, outdoor kitchen, pool, and country landscape. The kitchen has custom cabinetry, quartz countertops and a large center island with ample storage and bar seating. Appliances include a built-in double oven, 6 burner gas range, above range pot filler, dishwasher, microwave & stainless steel farmhouse sink. The dining area is open to the living room and features a built in hutch w/ buffet. A private office/flex room located just off the main living areas offers versatility and could serve as a home office, game room or additional bedroom. The split floor plan provides privacy for the primary suite. The spacious primary bedroom features a recessed ceilings, elegant crown molding and direct access to the back porch. The primary bathroom includes a separate shower and soaking tub, split double vanity with a center makeup vanity and direct access to the spacious walk-in closet. The primary closet has custom shelving and a center, built-in island for exceptional storage and organization. On the opposite side of the home, there are two nice sized secondary bedrooms each include walk-in closets. The common bathroom has a tub/shower combination with a custom tile surround. The utility room features a mudroom entry, large sink, overhead storage, utility closet, and space for an additional refrigerator or freezer. A covered back patio is highlighted by a vaulted wood ceiling, gas/wood-burning fireplace, and a fully equipped outdoor kitchen with sink, refrigerator, ice maker, and grill. The gunite swimming pool with attached hot tub completes the outdoor space all set against peaceful countryside views.
Features and Additional Information
Baths
Presented By Coldwell Banker Commercial Gateway



Area Information
| Lavaca County |
Schools in the Area
-
turned_in
Elementary School
-
turned_in
Middle School
-
turned_in
High School
Want to See More Listings in the Area?
Brokerage: Pesek Property, LLC