22412 Citadel Pt
About this property
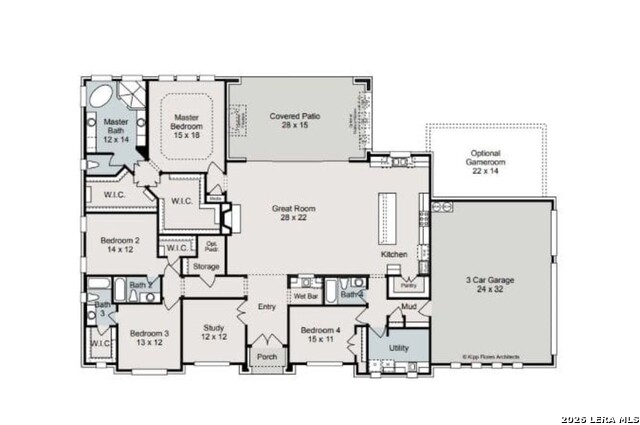
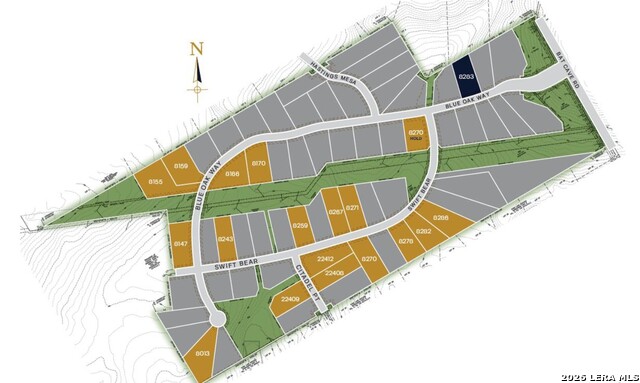
The Wimberley Floor plan Elevation C includes a front porch with nice views on an acre plus, corner lot! this home features 20' ceilings at the great room, 4 bedrooms, 4.5 bathrooms, game room, study, wet bar and a large covered back patio that is great for entertaining overlooking mature trees. The gourmet kitchen package includes Jennair appliances with 36" gas rangetop, double ovens and built-in refrigerator. Primary bedroom inlcudes separate his/her closets. Primary bath features abundant natural light, a spacious walk-in shower, free-standing oval tub and knee space vanity. Each secondary bedroom includues an on-suite bath. This home is under construction with an estimated completed date of late June 2026. All room sizes are approximate. Please verifty schools.
About this property
The Wimberley Floor plan Elevation C includes a front porch with nice views on an acre plus, corner lot! this home features 20' ceilings at the great room, 4 bedrooms, 4.5 bathrooms, game room, study, wet bar and a large covered back patio that is great for entertaining overlooking mature trees. The gourmet kitchen package includes Jennair appliances with 36" gas rangetop, double ovens and built-in refrigerator. Primary bedroom inlcudes separate his/her closets. Primary bath features abundant natural light, a spacious walk-in shower, free-standing oval tub and knee space vanity. Each secondary bedroom includues an on-suite bath. This home is under construction with an estimated completed date of late June 2026. All room sizes are approximate. Please verifty schools.
Features and Additional Information
Baths
Presented By Coldwell Banker Commercial Gateway



Area Information
Comal | Comal County | ENCHANTED BLUFF
Schools in the Area
-
turned_in
Elementary SchoolGarden Ridge
-
turned_in
Middle SchoolDanville Middle School
-
turned_in
High SchoolDavenport
Want to See More Listings in the Area?
Brokerage: The Sitterle Homes, LTC