224 Whitney Woods Cir
About this property
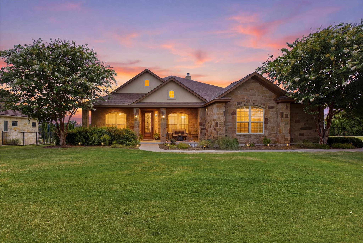
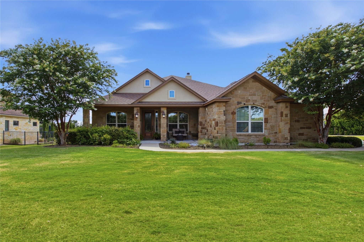
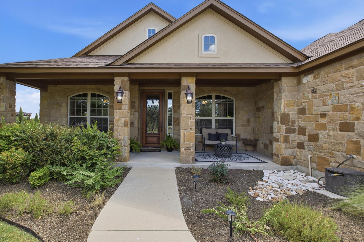
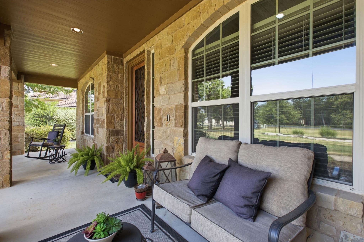
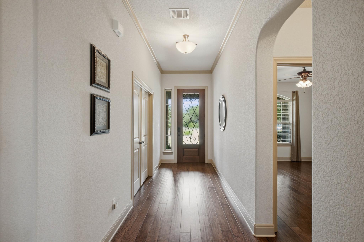
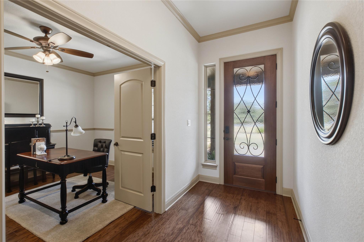
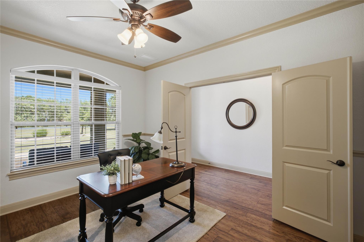
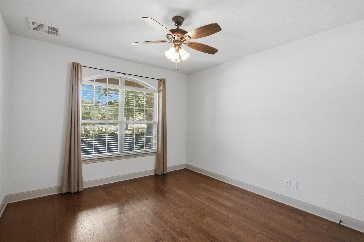
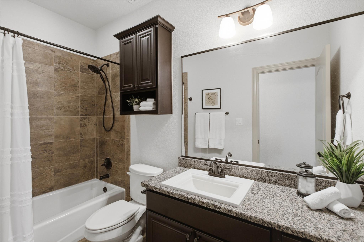
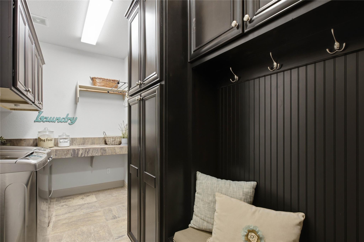
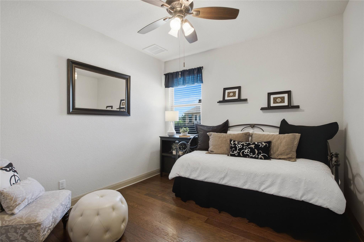
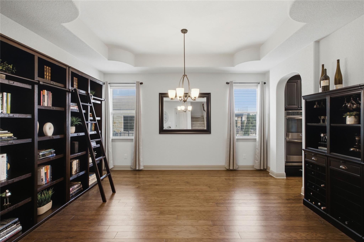
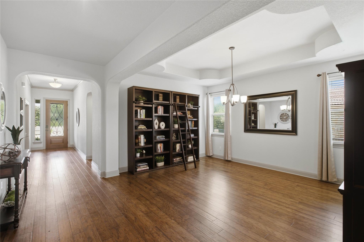
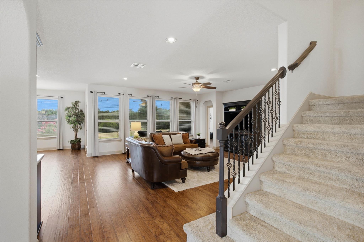
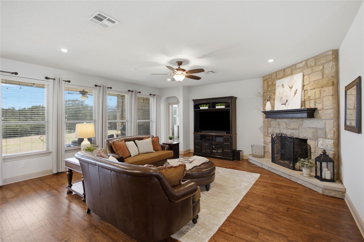
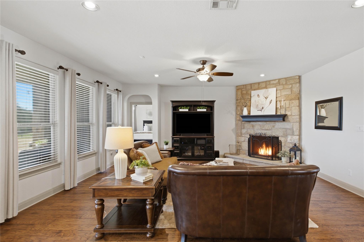
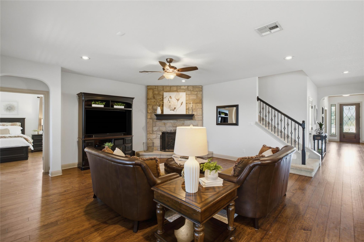
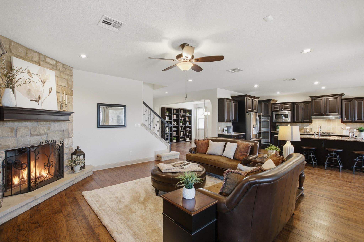
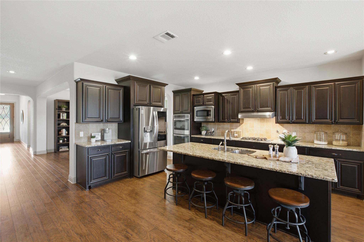
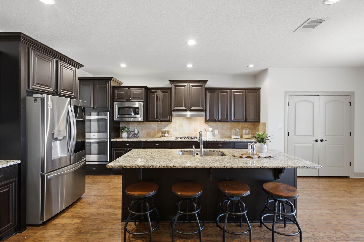
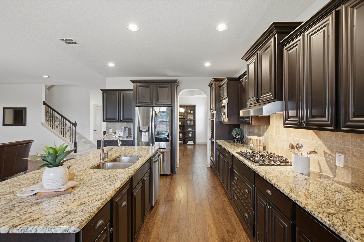
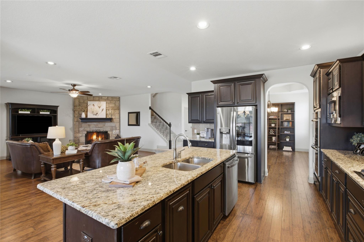
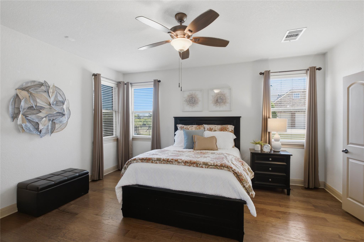
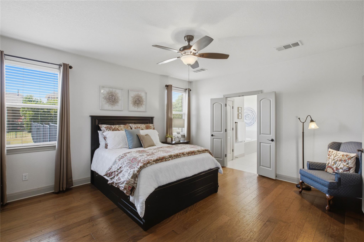
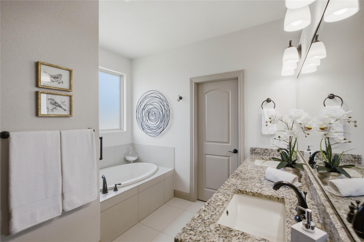
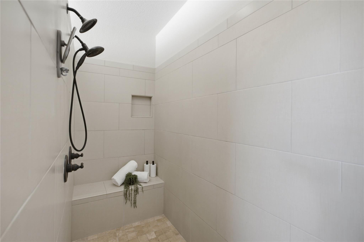
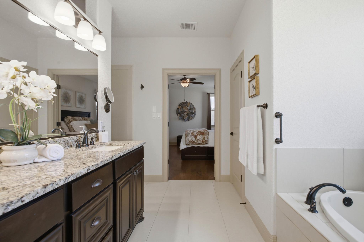
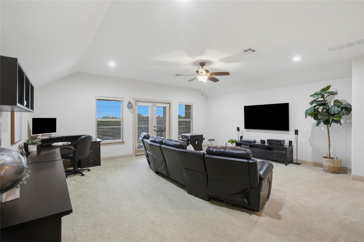
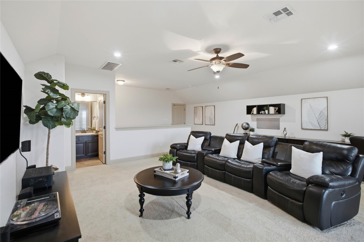
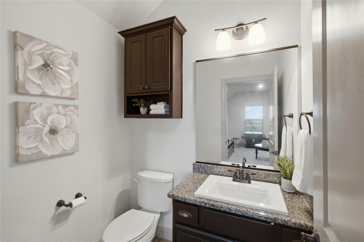
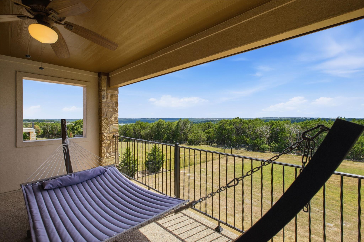
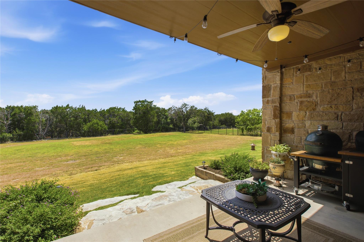
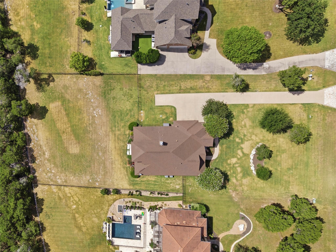
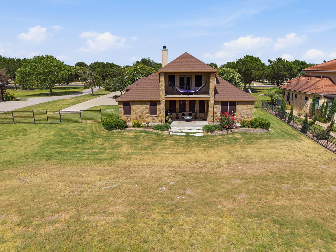
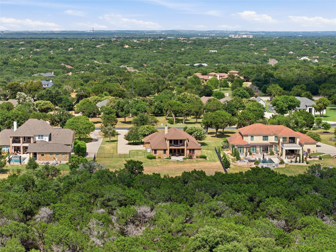
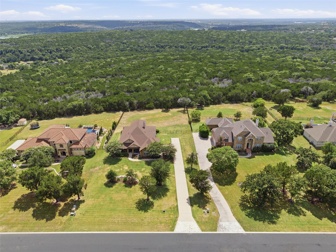
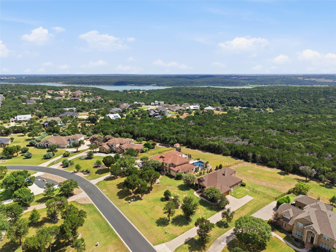
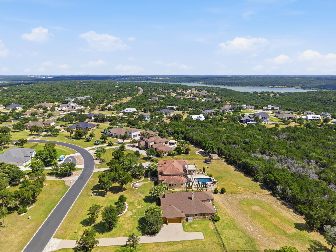
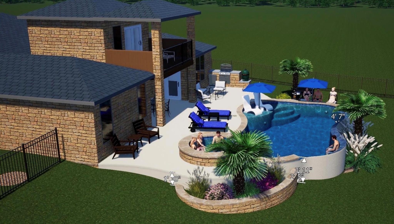
Discover the perfect blend of luxury, privacy, and breathtaking Hill Country views in this exceptional 4-bedroom, 3.5-bath residence nestled on 1.53 acres. Boasting 3,152 square feet of thoughtfully designed living space, this home features all bedrooms on the main level, complemented by an expansive upstairs bonus room with a half bath and private balcony overlooking Lake Georgetown and the protected Twin Creeks Preserveensuring your panoramic views remain forever preserved. Inside, rich wood flooring, abundant natural light, and a striking stone fireplace create a warm and inviting atmosphere. The open-concept design flows seamlessly into a gourmet kitchen featuring granite countertops, built-in double ovens, a gas cooktop, and generous cabinetry, while a formal dining room provides the perfect setting for entertaining. The secluded primary suite offers a spa-inspired bath complete with a soaking tub, oversized walk-in shower, and peaceful backyard views. Thoughtfully installed solar shades enhance comfort, privacy, and energy efficiency while complementing the home's bright, airy design. Outside, the covered patio overlooks a level backyard enclosed by elegant wrought iron fencing with direct gate access to Twin Springsoffering endless possibilities for a pool, outdoor kitchen, or private retreat. Complete with a 3-car garage, decked attic storage, and minutes from parks, hiking trails, golf, shopping, and dining, this remarkable property delivers the best of peaceful Hill Country living with everyday convenience.
About this property
Discover the perfect blend of luxury, privacy, and breathtaking Hill Country views in this exceptional 4-bedroom, 3.5-bath residence nestled on 1.53 acres. Boasting 3,152 square feet of thoughtfully designed living space, this home features all bedrooms on the main level, complemented by an expansive upstairs bonus room with a half bath and private balcony overlooking Lake Georgetown and the protected Twin Creeks Preserveensuring your panoramic views remain forever preserved. Inside, rich wood flooring, abundant natural light, and a striking stone fireplace create a warm and inviting atmosphere. The open-concept design flows seamlessly into a gourmet kitchen featuring granite countertops, built-in double ovens, a gas cooktop, and generous cabinetry, while a formal dining room provides the perfect setting for entertaining. The secluded primary suite offers a spa-inspired bath complete with a soaking tub, oversized walk-in shower, and peaceful backyard views. Thoughtfully installed solar shades enhance comfort, privacy, and energy efficiency while complementing the home's bright, airy design. Outside, the covered patio overlooks a level backyard enclosed by elegant wrought iron fencing with direct gate access to Twin Springsoffering endless possibilities for a pool, outdoor kitchen, or private retreat. Complete with a 3-car garage, decked attic storage, and minutes from parks, hiking trails, golf, shopping, and dining, this remarkable property delivers the best of peaceful Hill Country living with everyday convenience.
Features and Additional Information
Baths
Presented By Coldwell Banker Commercial Gateway



Area Information
GTW | Williamson County | Park Estates Sec 1
Schools in the Area
-
turned_in
Elementary SchoolJo Ann Ford
-
turned_in
Middle SchoolDouglas Benold
-
turned_in
High SchoolGeorgetown
Want to See More Listings in the Area?
Brokerage: White Label Realty