224 Montecido Dr
About this property
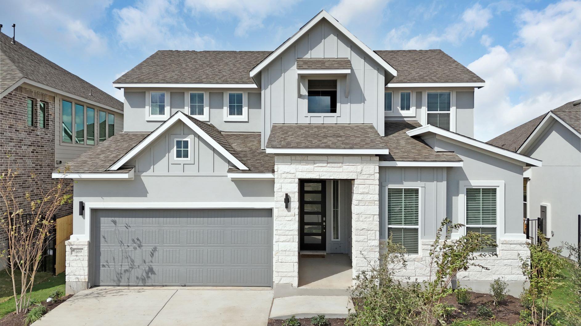
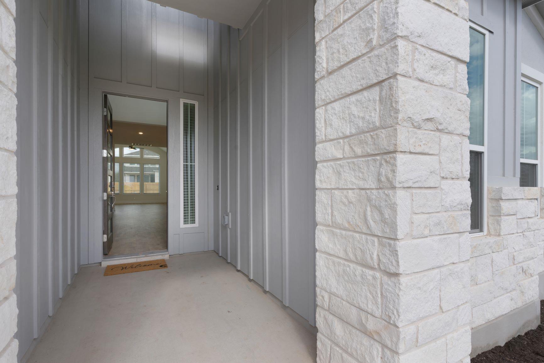
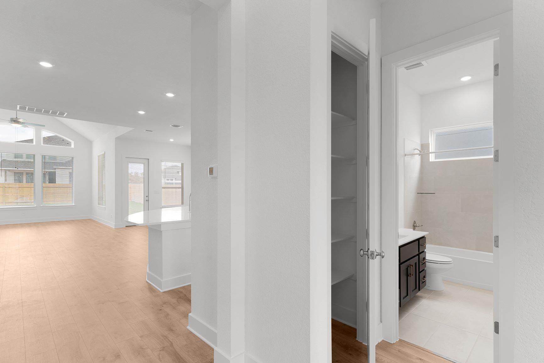
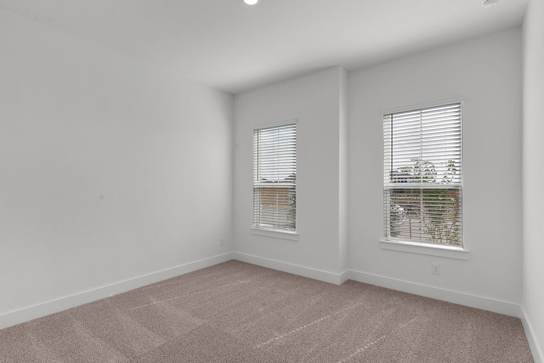
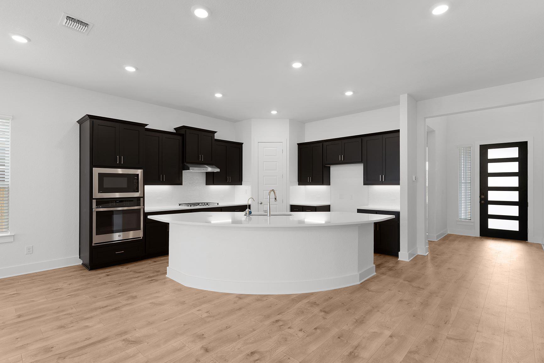
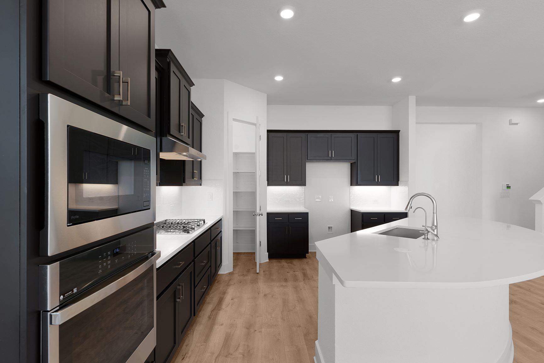
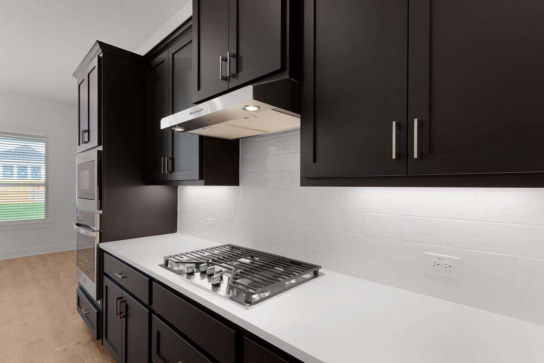
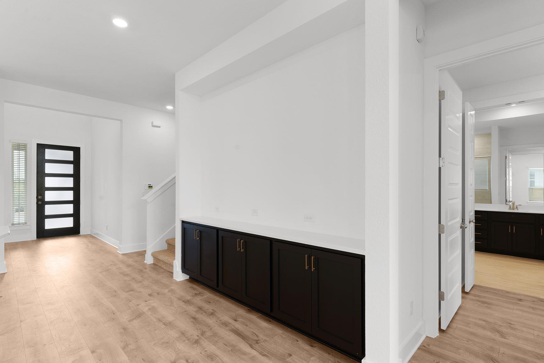
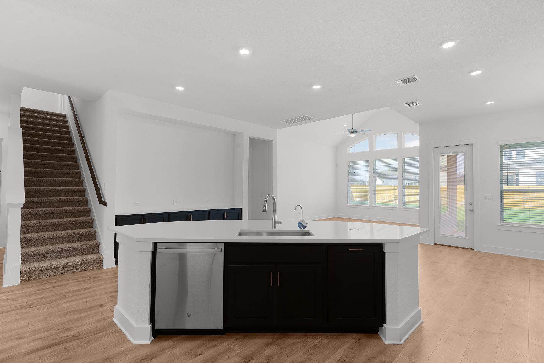
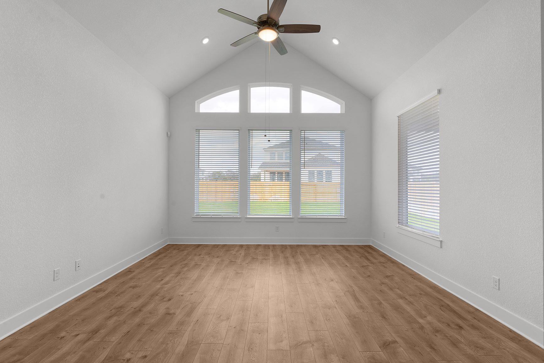
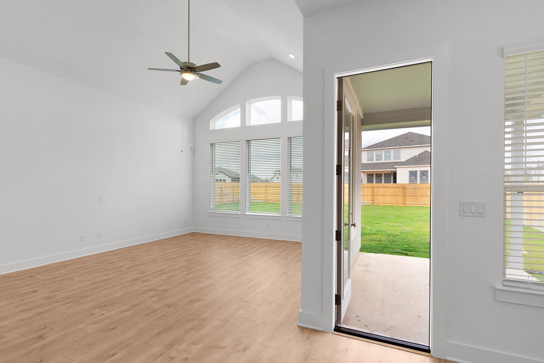
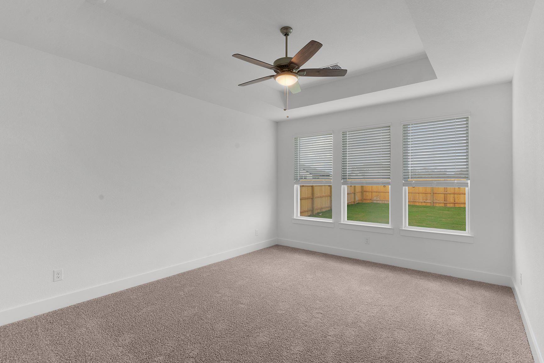
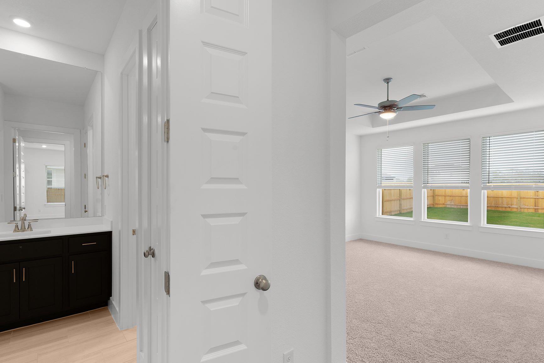
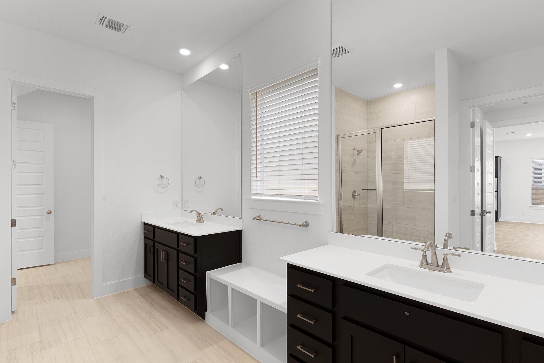
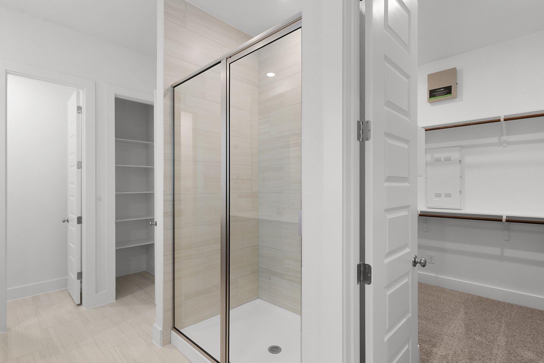
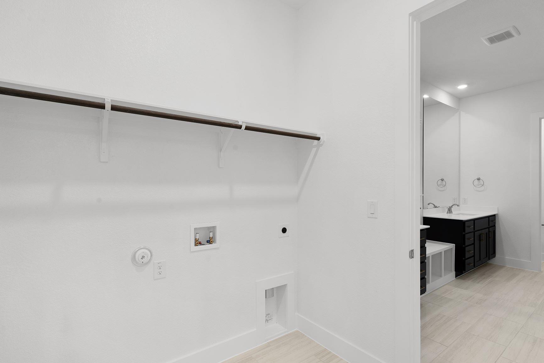
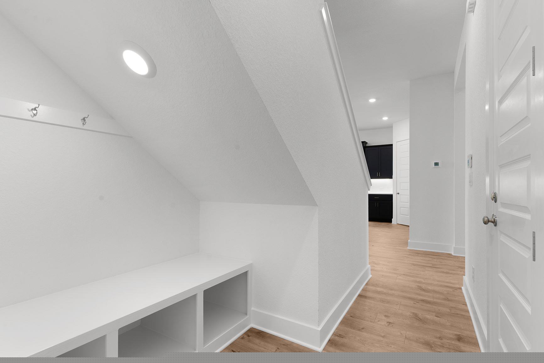
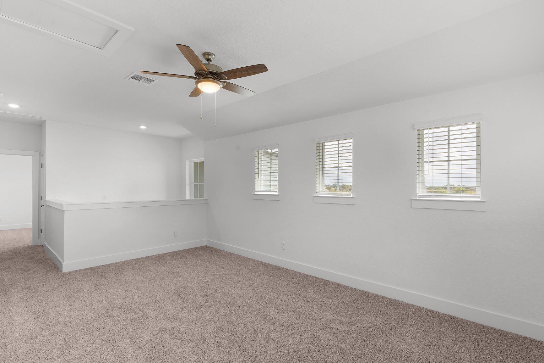
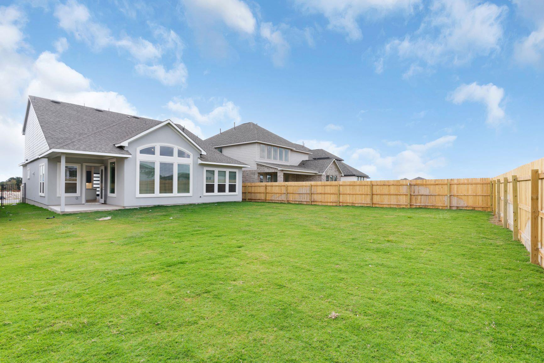
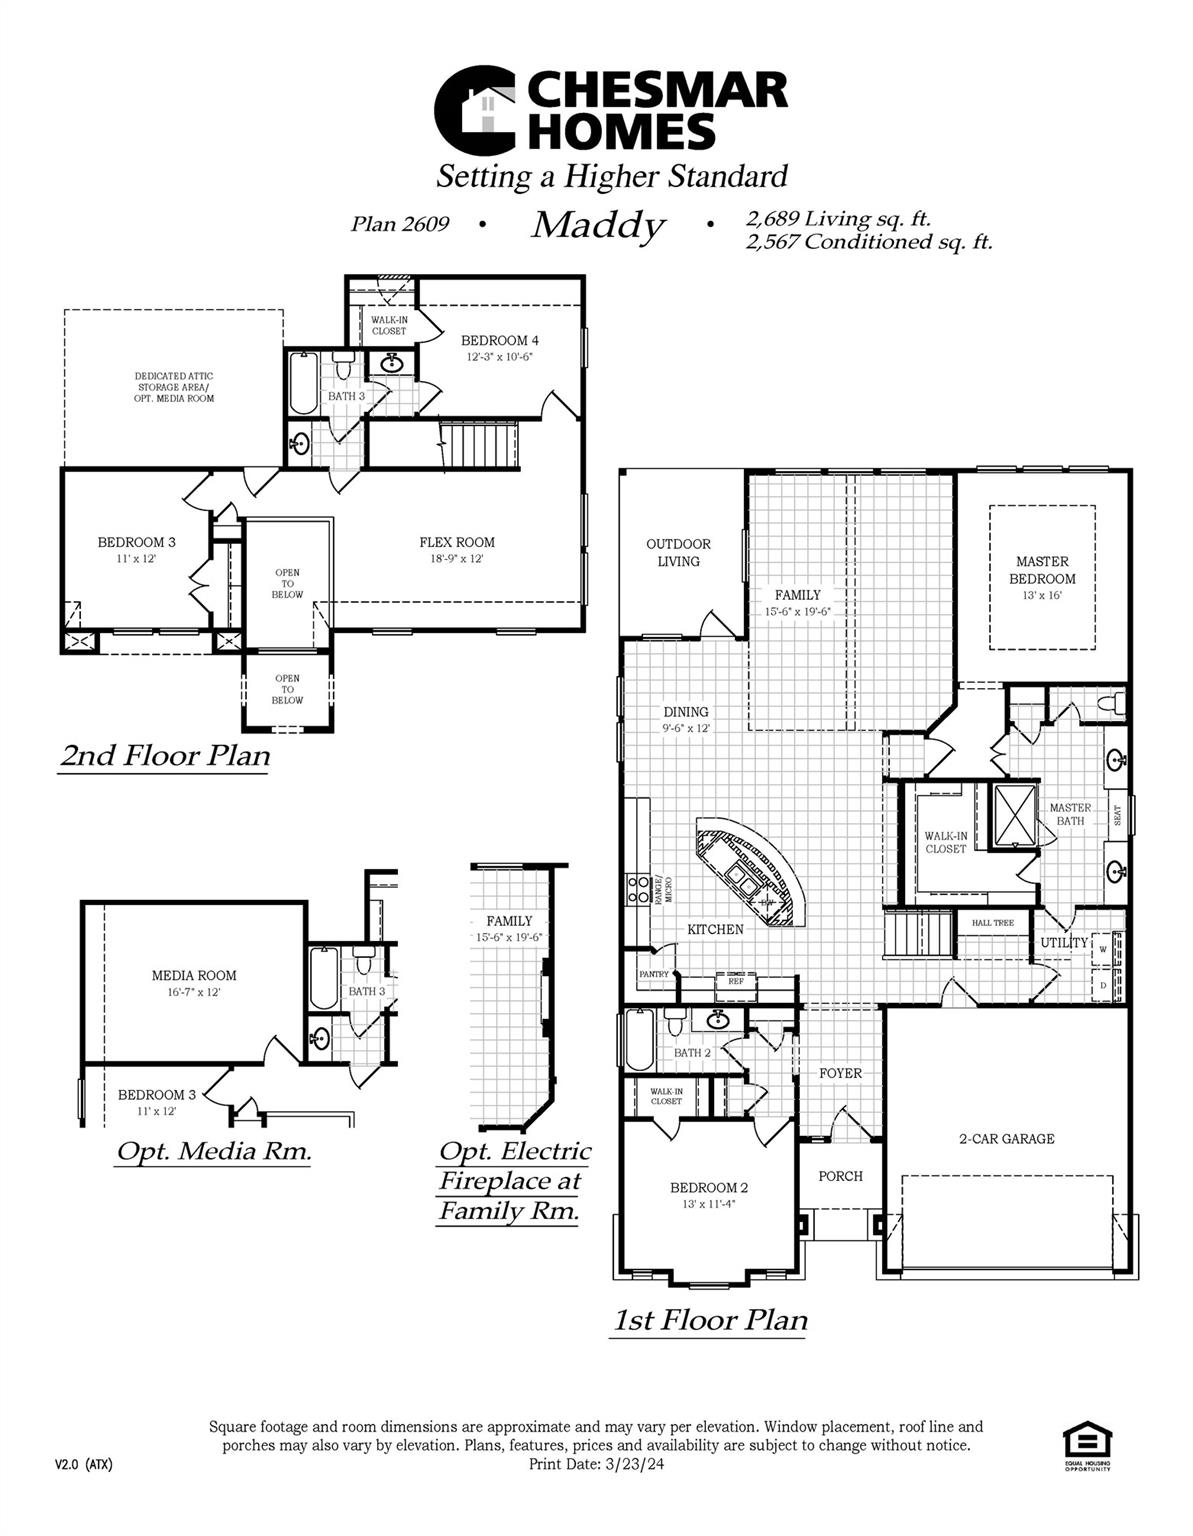
New Construction | 2 Story | 4 Beds | 3 Baths | Flex Room | Media Room | Available Fall 2026 | The Maddy is a beautifully designed two-story home offering 2,813 sq. ft., 4 bedrooms, 3 bathrooms, a versatile flex room, an immersive media room, and a 2-car garage. With open-concept living, soaring ceilings, and thoughtful touches throughout, the Maddy strikes the perfect balance between comfort and sophistication. Step inside to a front-facing secondary bedroom with a walk-in closet, located near a shared full bath-an ideal setup for guests or multigenerational living. From there, the home opens into a spacious family room with vaulted ceilings, a bright dining area, and a chef-inspired kitchen featuring an eye-shaped center island, ample cabinets and counter space, a walk-in pantry, and a built-in side niche for extra storage or display. A hall tree/drop zone near the garage entrance keeps things organized.The primary bedroom is a true retreat, featuring tray ceilings and double doors leading to a serene ensuite bath. The bathroom includes dual vanities separated by a window seat, a walk-in shower, linen storage, and a large walk-in closet with direct access to the utility room. Upstairs, a flex room provides endless possibilities-use it as a lounge, playroom, or home gym. Two secondary bedrooms, each with ample storage, share a full bathroom with dual vanities. You also have a dedicated media room for even more entertainment potential.
About this property
New Construction | 2 Story | 4 Beds | 3 Baths | Flex Room | Media Room | Available Fall 2026 | The Maddy is a beautifully designed two-story home offering 2,813 sq. ft., 4 bedrooms, 3 bathrooms, a versatile flex room, an immersive media room, and a 2-car garage. With open-concept living, soaring ceilings, and thoughtful touches throughout, the Maddy strikes the perfect balance between comfort and sophistication. Step inside to a front-facing secondary bedroom with a walk-in closet, located near a shared full bath-an ideal setup for guests or multigenerational living. From there, the home opens into a spacious family room with vaulted ceilings, a bright dining area, and a chef-inspired kitchen featuring an eye-shaped center island, ample cabinets and counter space, a walk-in pantry, and a built-in side niche for extra storage or display. A hall tree/drop zone near the garage entrance keeps things organized.The primary bedroom is a true retreat, featuring tray ceilings and double doors leading to a serene ensuite bath. The bathroom includes dual vanities separated by a window seat, a walk-in shower, linen storage, and a large walk-in closet with direct access to the utility room. Upstairs, a flex room provides endless possibilities-use it as a lounge, playroom, or home gym. Two secondary bedrooms, each with ample storage, share a full bathroom with dual vanities. You also have a dedicated media room for even more entertainment potential.
Features and Additional Information
Baths
Presented By Coldwell Banker Commercial Gateway



Area Information
LH | Williamson County | Santa Rita Ranch
Schools in the Area
-
turned_in
Elementary SchoolTierra Rosa
-
turned_in
Middle SchoolSanta Rita Middle
-
turned_in
High SchoolLiberty Hill
Want to See More Listings in the Area?
Brokerage: Chesmar Homes