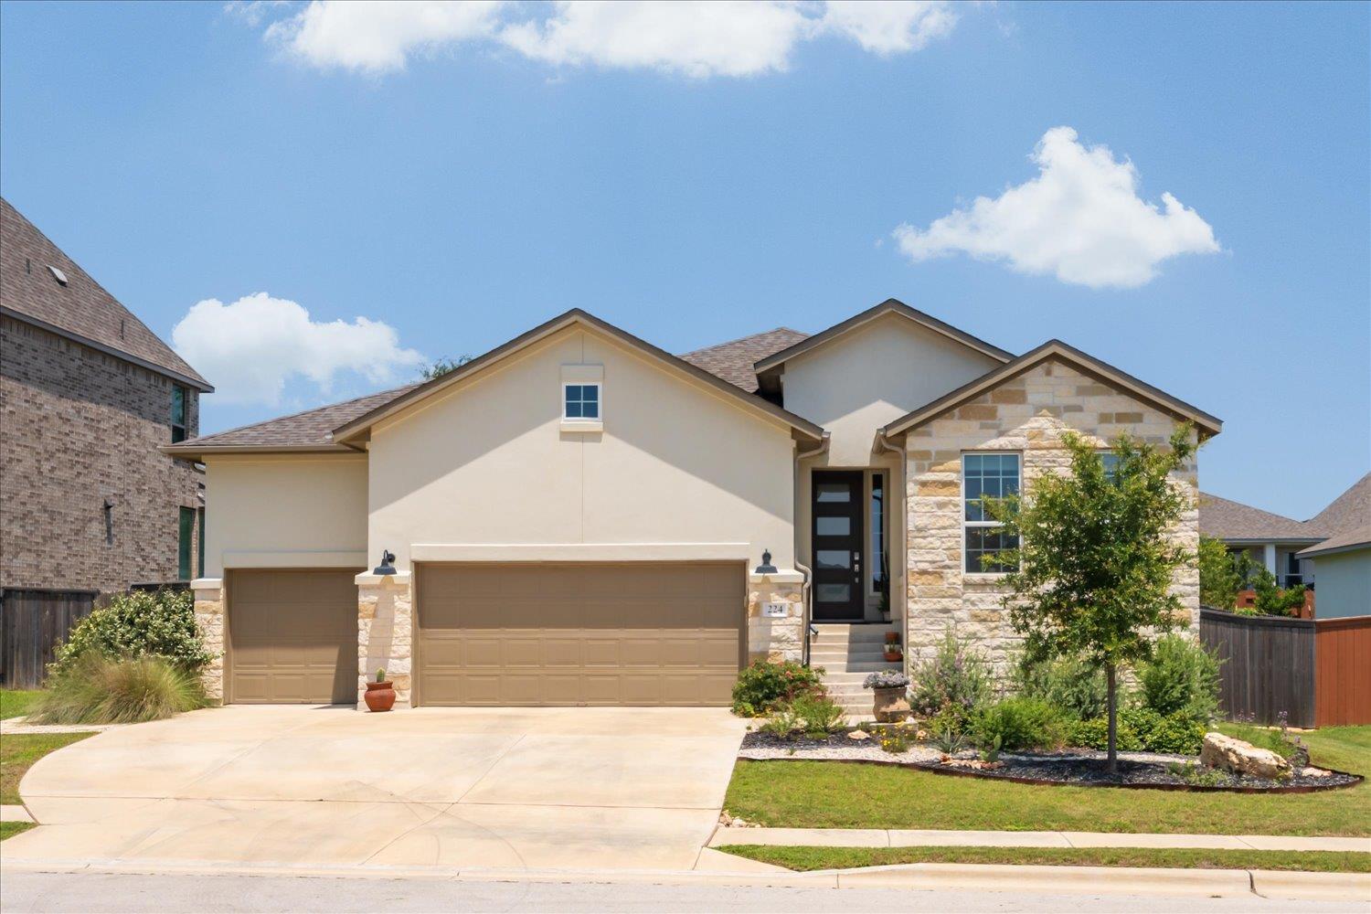
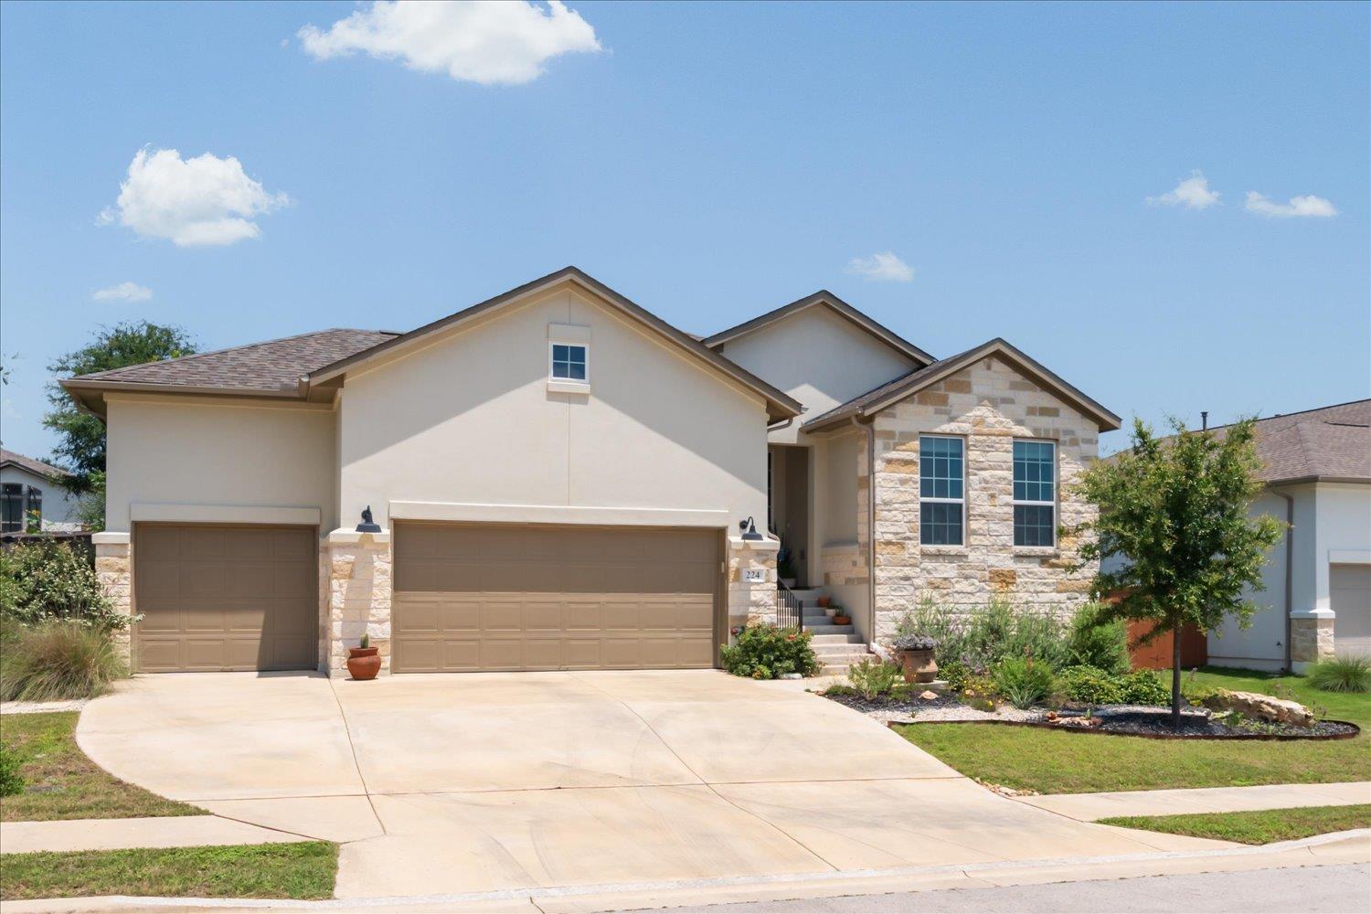
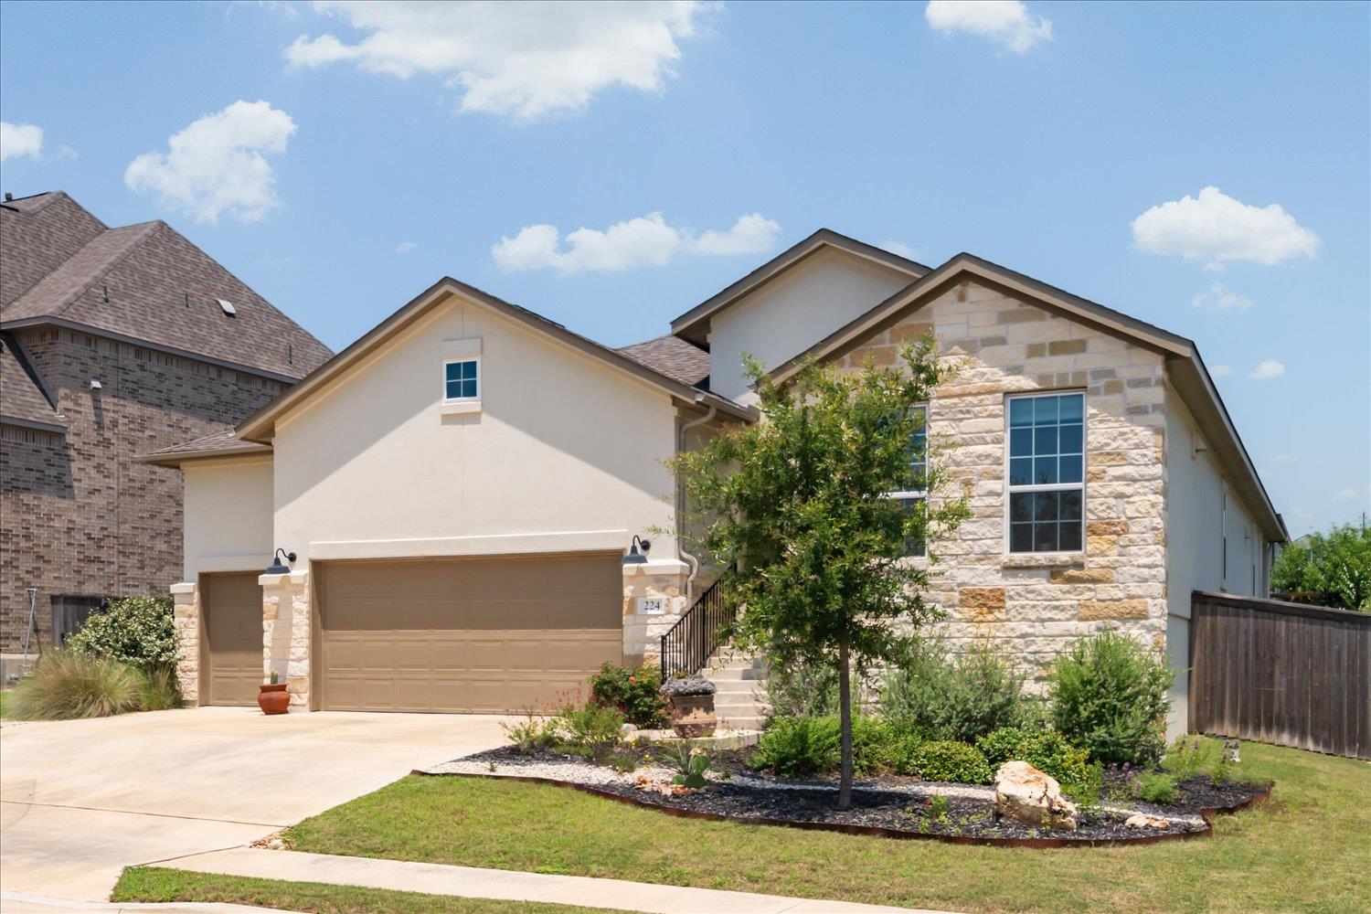
224 Majestic Sage Trl
About this property
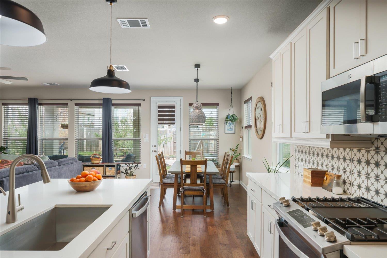
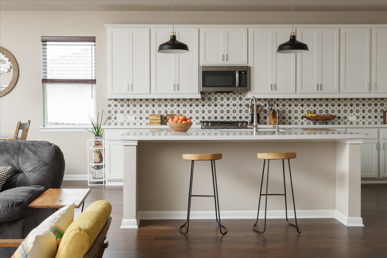
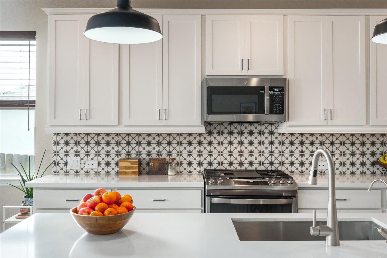
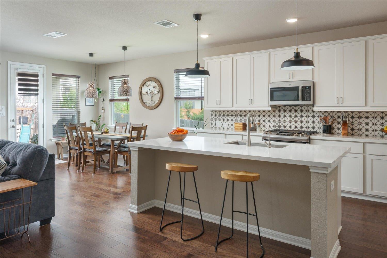
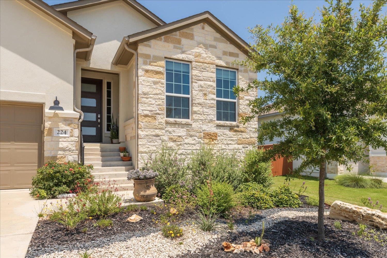
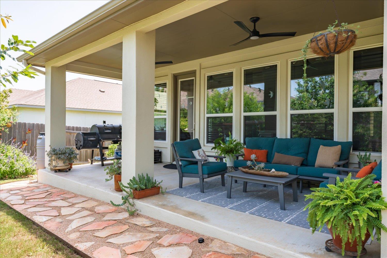
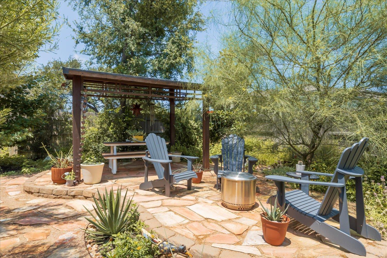
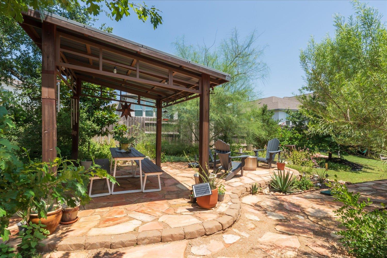
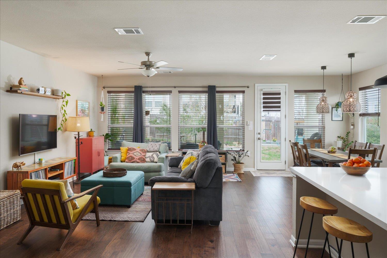
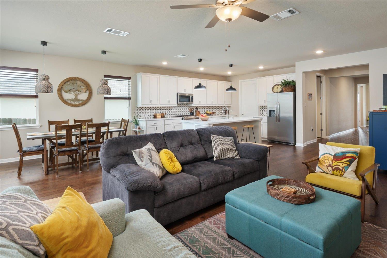
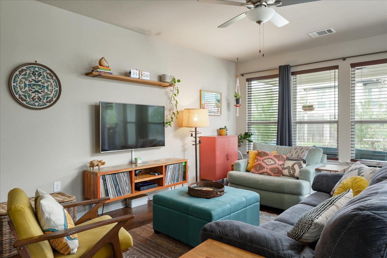
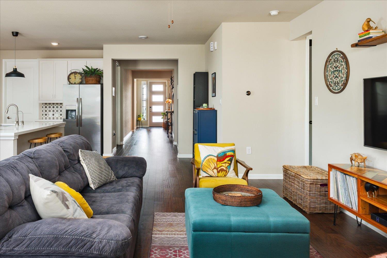
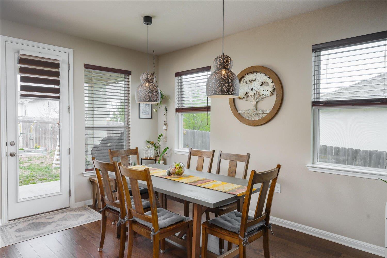
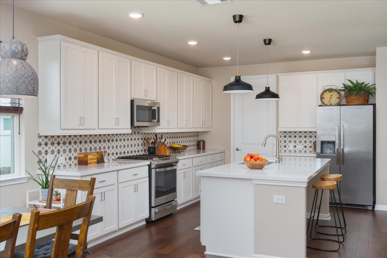
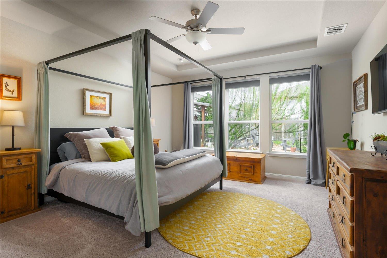
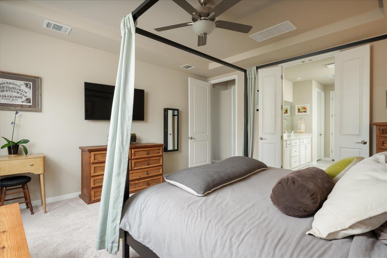
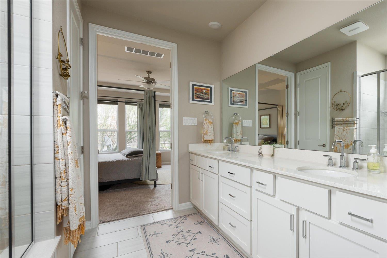
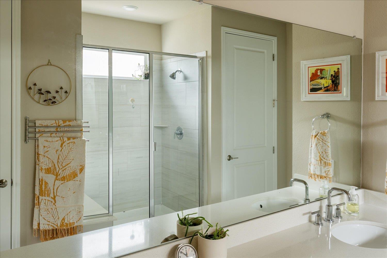
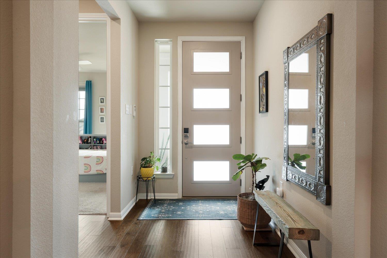
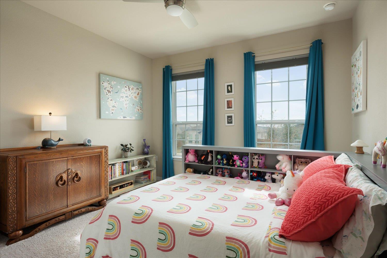
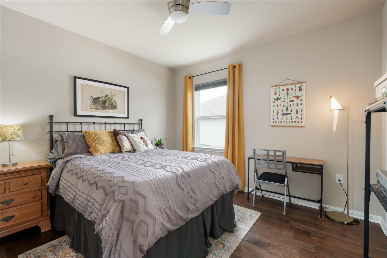
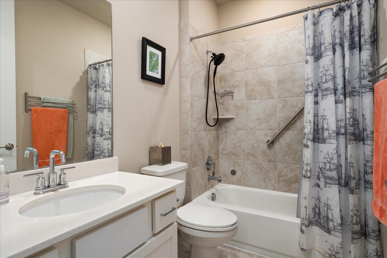
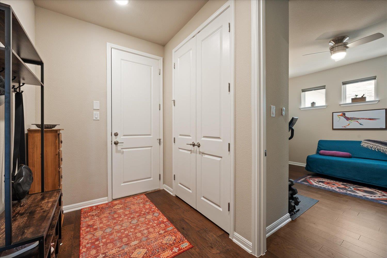
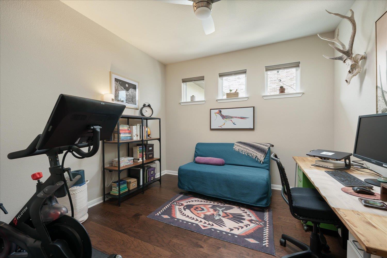
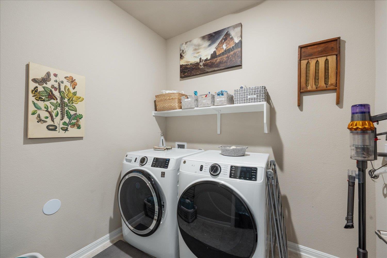
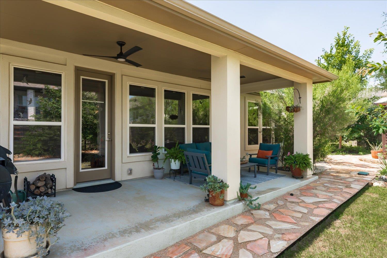
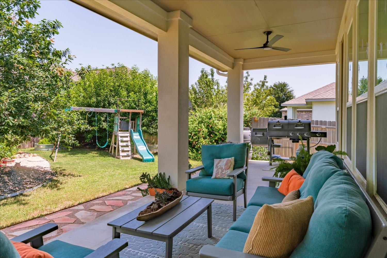
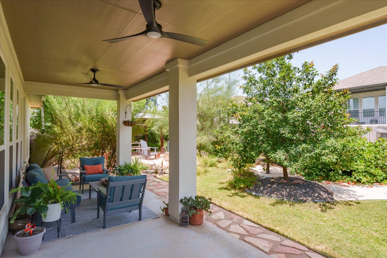
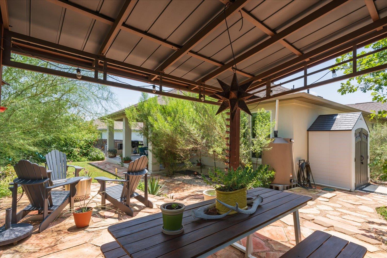
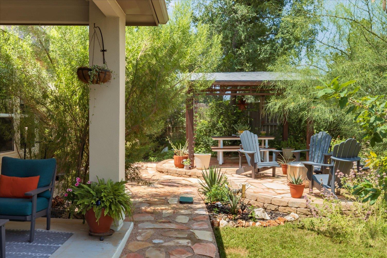
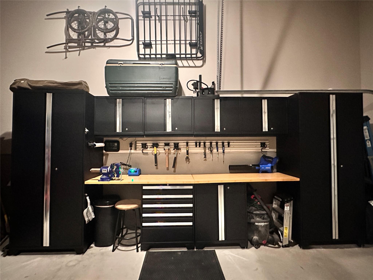
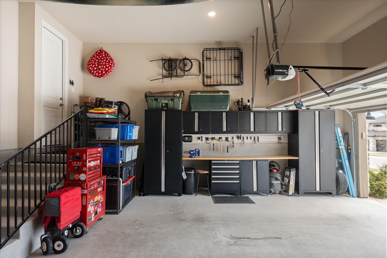
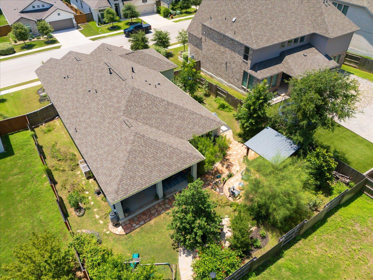
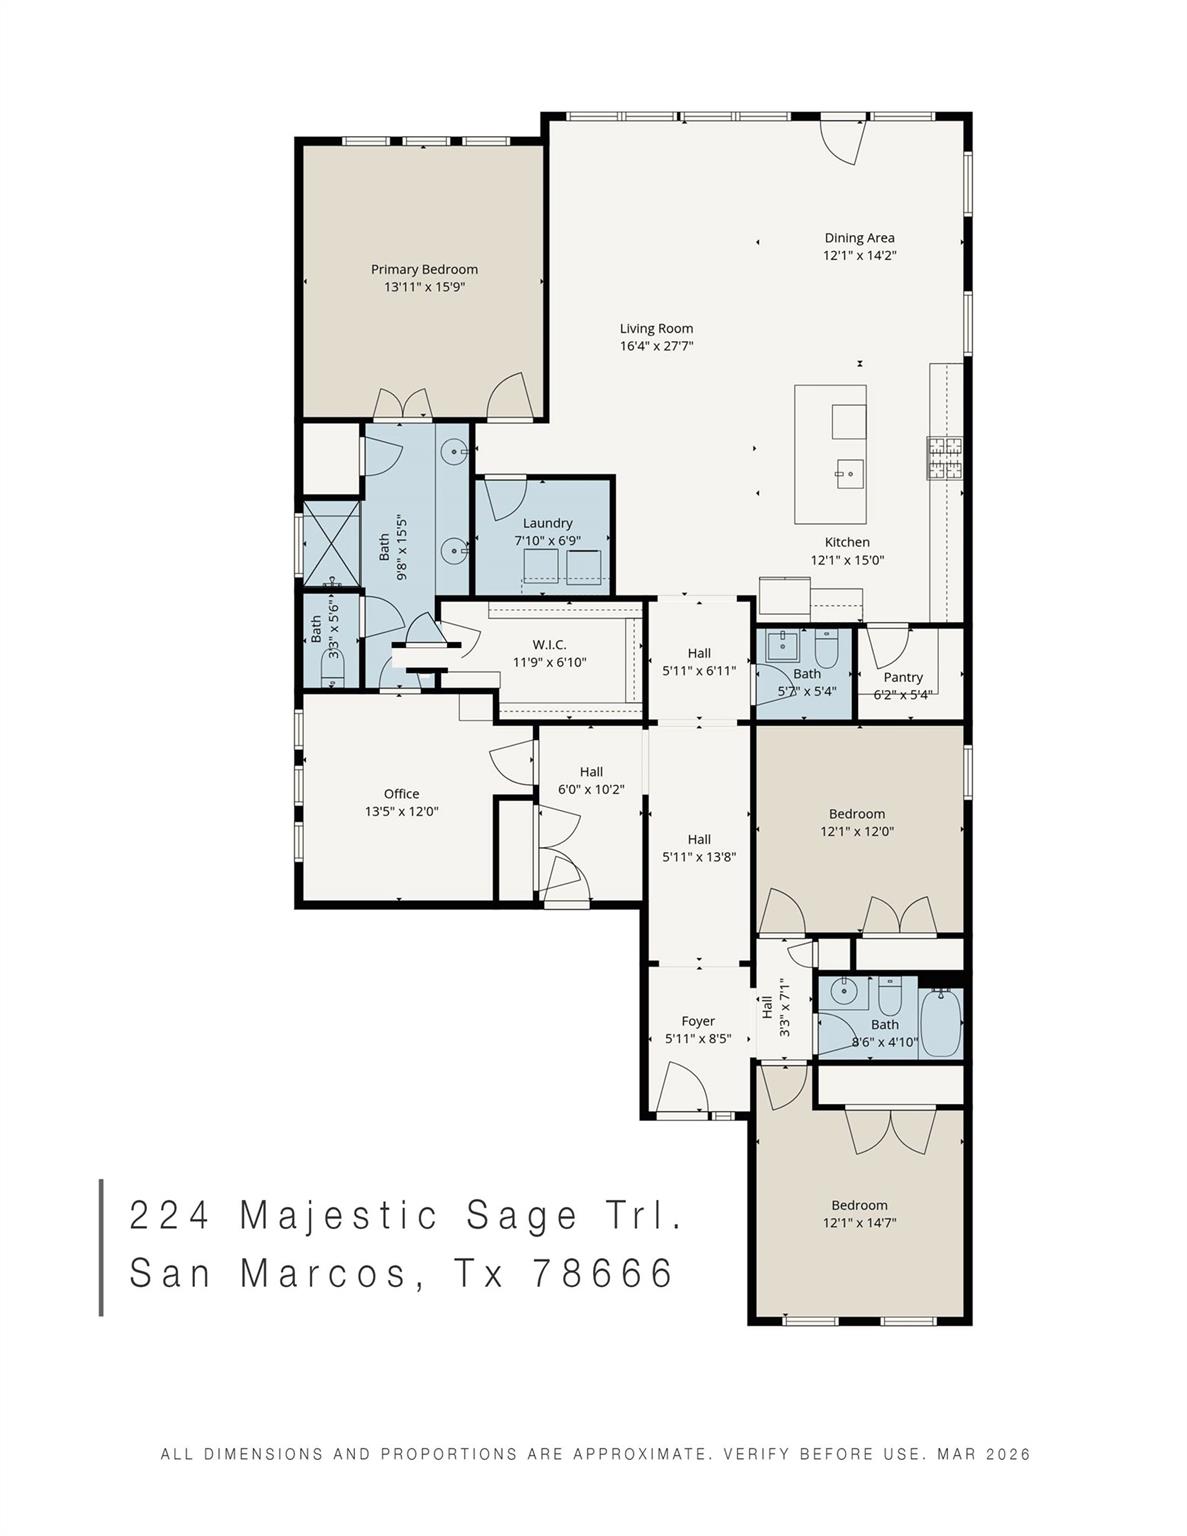
Welcome to this beautifully upgraded and thoughtfully designed home in Section 2 of La Cima, where comfort, style, and functionality come together. From the moment you enter, you’ll appreciate the spacious layout and thoughtful details throughout. A private home office is conveniently located just off the entry, while two secondary bedrooms offer privacy and flexibility. The inviting family room is the heart of the home, featuring soaring ceilings and large windows that fill the space with natural light. Custom blinds and shades throughout add both style and convenience. The bright, open kitchen is designed for both everyday living and entertaining, featuring upgraded light fixtures, abundant cabinetry, a walk-in pantry, gas range, built-in microwave, and a large island with built-in seating. The kitchen flows seamlessly into the breakfast area and family room for an ideal open-concept layout. The spacious primary suite is a true retreat with an impressive 11-foot ceiling and a beautifully appointed ensuite bath featuring dual vanities, a separate glass-enclosed shower, a large primary walk-in closet, and two additional bathroom storage closets. A secondary bedroom on the main floor provides added flexibility for guests, family members, or multi-generational living.Additional interior highlights include a dedicated utility room, water softener, and an impressive three-car garage complete with built-in cabinets and a storage loft. Step outside and discover a backyard designed for enjoyment and convenience. The extended covered patio is perfect for outdoor entertaining, while custom flagstone pathways and patio areas add character and charm. The landscaping includes six mature trees, three rain collection barrels, and a storage shed, creating a private and functional outdoor space.And there’s even more value: this home is located in Section 2 of La Cima, offering a lower PID compared to Phase 3, which can mean significant savings for the new owner.
About this property
Welcome to this beautifully upgraded and thoughtfully designed home in Section 2 of La Cima, where comfort, style, and functionality come together. From the moment you enter, you’ll appreciate the spacious layout and thoughtful details throughout. A private home office is conveniently located just off the entry, while two secondary bedrooms offer privacy and flexibility. The inviting family room is the heart of the home, featuring soaring ceilings and large windows that fill the space with natural light. Custom blinds and shades throughout add both style and convenience. The bright, open kitchen is designed for both everyday living and entertaining, featuring upgraded light fixtures, abundant cabinetry, a walk-in pantry, gas range, built-in microwave, and a large island with built-in seating. The kitchen flows seamlessly into the breakfast area and family room for an ideal open-concept layout. The spacious primary suite is a true retreat with an impressive 11-foot ceiling and a beautifully appointed ensuite bath featuring dual vanities, a separate glass-enclosed shower, a large primary walk-in closet, and two additional bathroom storage closets. A secondary bedroom on the main floor provides added flexibility for guests, family members, or multi-generational living.Additional interior highlights include a dedicated utility room, water softener, and an impressive three-car garage complete with built-in cabinets and a storage loft. Step outside and discover a backyard designed for enjoyment and convenience. The extended covered patio is perfect for outdoor entertaining, while custom flagstone pathways and patio areas add character and charm. The landscaping includes six mature trees, three rain collection barrels, and a storage shed, creating a private and functional outdoor space.And there’s even more value: this home is located in Section 2 of La Cima, offering a lower PID compared to Phase 3, which can mean significant savings for the new owner.
Features and Additional Information
Baths
Presented By Coldwell Banker Commercial Gateway



Area Information
HS | Hays County | La Cima
Schools in the Area
-
turned_in
Elementary SchoolHernandez
-
turned_in
Middle SchoolMiller
-
turned_in
High SchoolSan Marcos
Want to See More Listings in the Area?
Brokerage: Hart Properties