224 Liberty Bell Ln
About this property
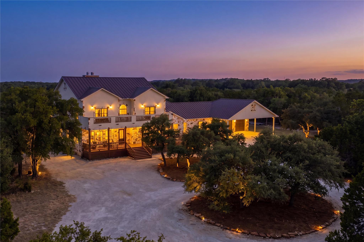
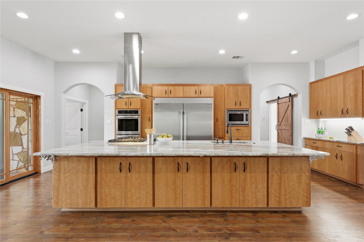
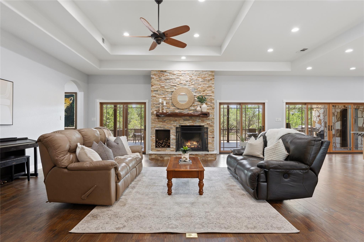
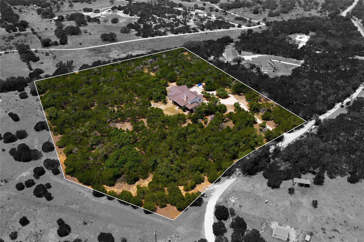
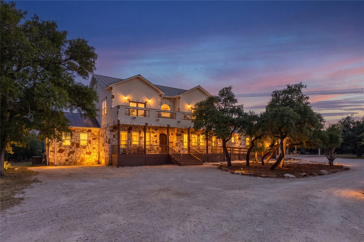
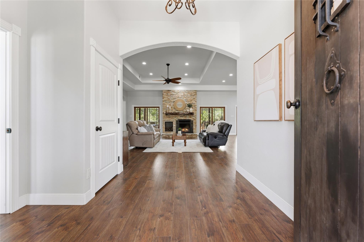
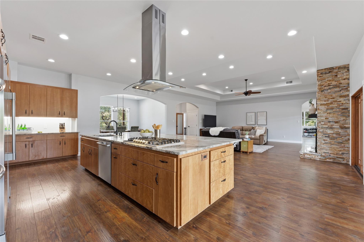
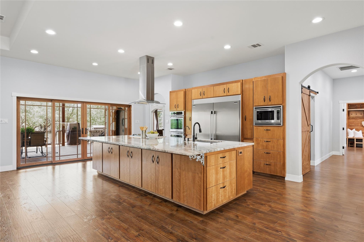
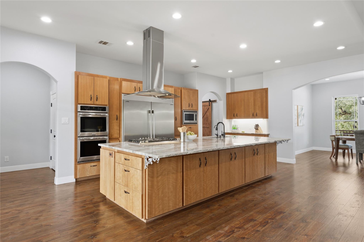
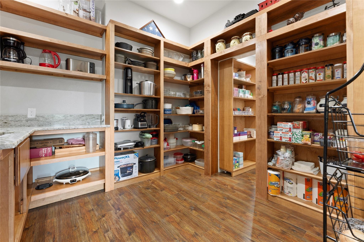
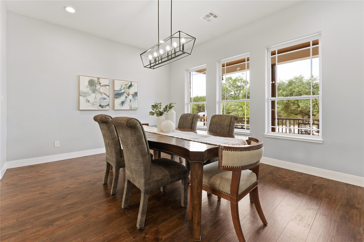
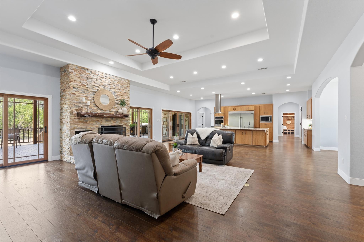
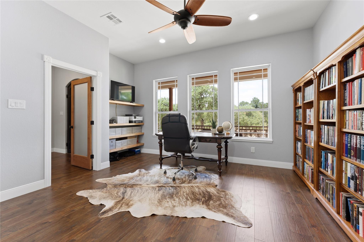
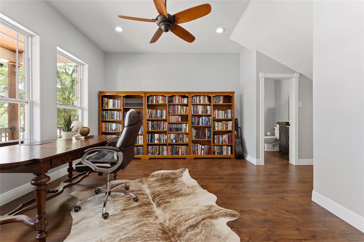
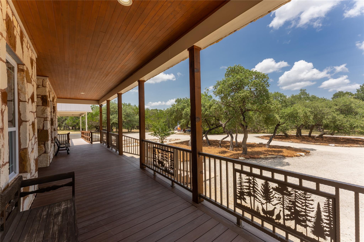
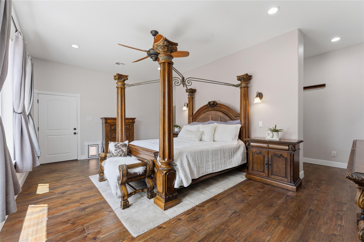
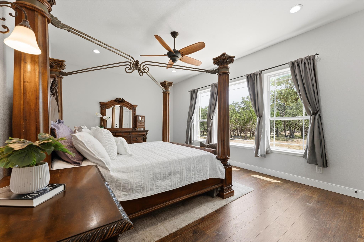
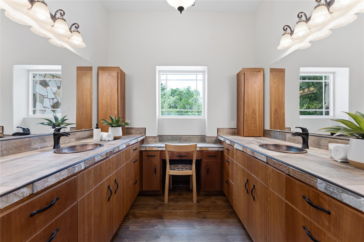
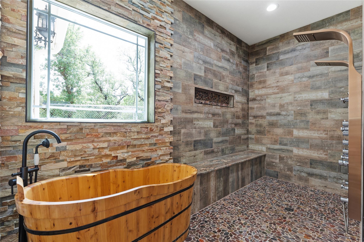
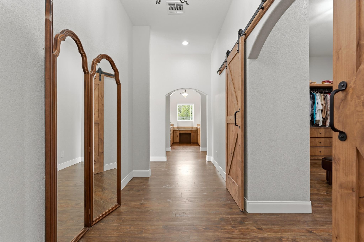
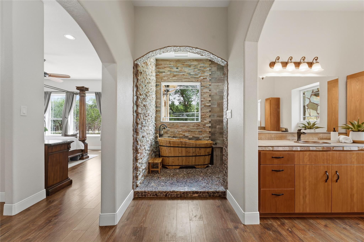
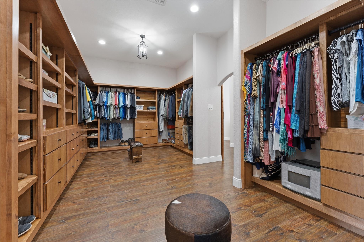
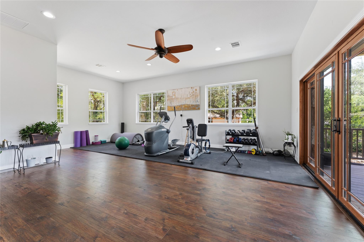
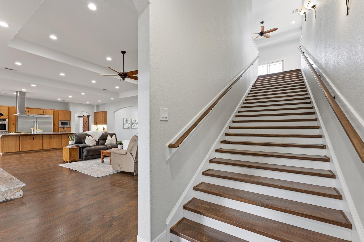
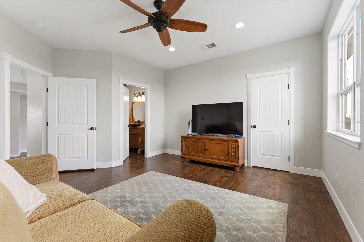
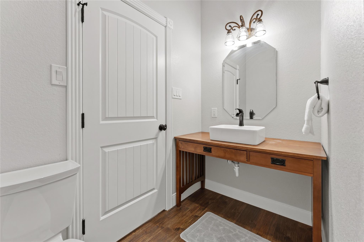
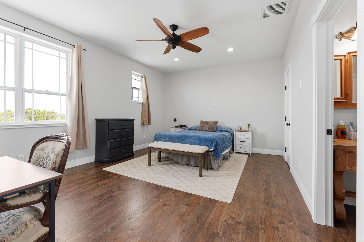
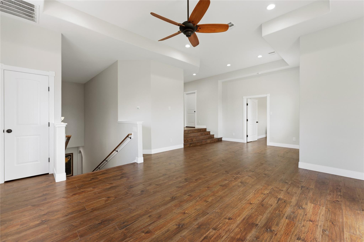
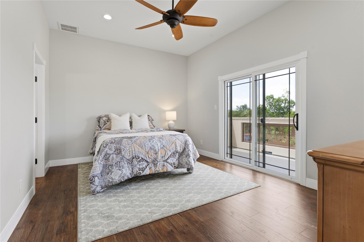
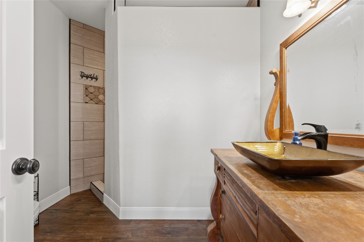
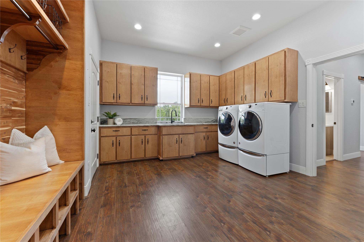
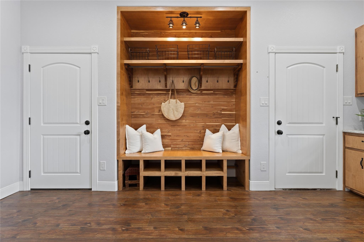
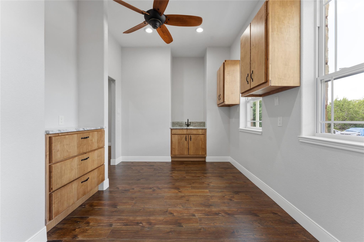
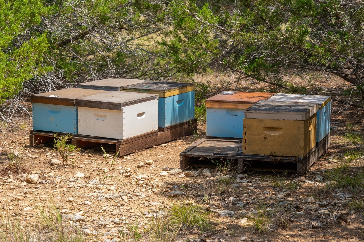
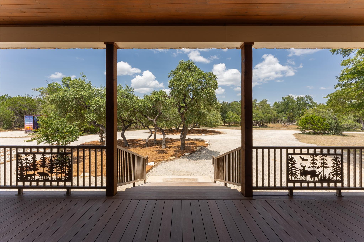
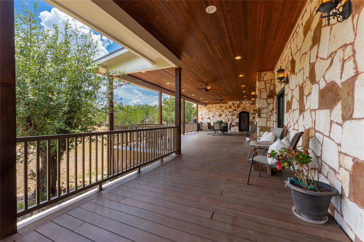
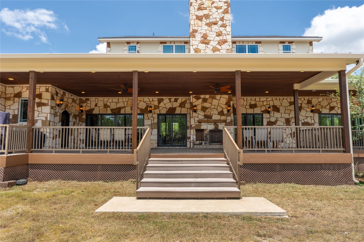
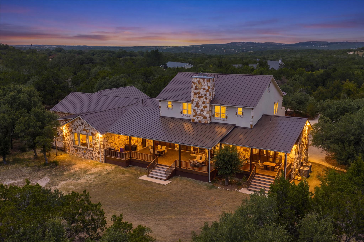
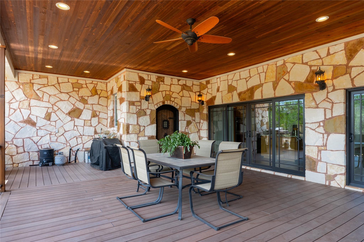
Rare luxury estate on 8.32 private acres in an exclusive 8-lot enclave! This custom 5,911 sq ft home features 4 beds, 5.5 baths, 10'-12' ceilings, solid core doors, pier & beam construction, and a new metal roof. The main level offers an expansive great room with a stone fireplace, chef’s kitchen with custom cherry/maple cabinetry, double ovens, and an industrial fridge/freezer. Huge walk-in pantry conceals a hidden safe room. Off the kitchen/living area, step out onto 1,500 sq ft of broad decking with covered tongue-and-groove porch ceilings. Each bedroom is thoughtfully designed with its own private ensuite bath featuring a walk-in shower, as well as a walk-in closetoffering exceptional privacy and storage for family and guests. The main-floor primary suite features Hill Country views and an enormous walk-in closet with custom shelving, generous space for separate his-and-hers areas, and direct access from the primary closet into the oversized laundry room. The primary bath includes a large dressing area, walk-in shower, and custom wood tub. A dedicated front office leads to a secondary living areaideal for an in-law suite or gym. The functional laundry/mudroom off the garage boasts drop zones and tons of additional storage. Upstairs includes 3 ensuite bedrooms, a bonus room, and a private balcony with sweeping sunset views. Unmatched infrastructure includes a full-home generator, 300-amp service, 3 ACs, 2 tankless water heaters, 2 propane tanks, permitted 460' well, RO system, 2,500-gal storage tank, water softener, and 5-chamber septic. Poured pad with conduit ready for future outbuildings/shop. Over 1 year into the Agricultural (AG) exemption process with active bees on-site for potential future tax savings.
About this property
Rare luxury estate on 8.32 private acres in an exclusive 8-lot enclave! This custom 5,911 sq ft home features 4 beds, 5.5 baths, 10'-12' ceilings, solid core doors, pier & beam construction, and a new metal roof. The main level offers an expansive great room with a stone fireplace, chef’s kitchen with custom cherry/maple cabinetry, double ovens, and an industrial fridge/freezer. Huge walk-in pantry conceals a hidden safe room. Off the kitchen/living area, step out onto 1,500 sq ft of broad decking with covered tongue-and-groove porch ceilings. Each bedroom is thoughtfully designed with its own private ensuite bath featuring a walk-in shower, as well as a walk-in closetoffering exceptional privacy and storage for family and guests. The main-floor primary suite features Hill Country views and an enormous walk-in closet with custom shelving, generous space for separate his-and-hers areas, and direct access from the primary closet into the oversized laundry room. The primary bath includes a large dressing area, walk-in shower, and custom wood tub. A dedicated front office leads to a secondary living areaideal for an in-law suite or gym. The functional laundry/mudroom off the garage boasts drop zones and tons of additional storage. Upstairs includes 3 ensuite bedrooms, a bonus room, and a private balcony with sweeping sunset views. Unmatched infrastructure includes a full-home generator, 300-amp service, 3 ACs, 2 tankless water heaters, 2 propane tanks, permitted 460' well, RO system, 2,500-gal storage tank, water softener, and 5-chamber septic. Poured pad with conduit ready for future outbuildings/shop. Over 1 year into the Agricultural (AG) exemption process with active bees on-site for potential future tax savings.
Features and Additional Information
Baths
Presented By Coldwell Banker Commercial Gateway



Area Information
HD | Hays County | Liberty Ridge
Schools in the Area
-
turned_in
Elementary SchoolWalnut Springs
-
turned_in
Middle SchoolDripping Springs Middle
-
turned_in
High SchoolDripping Springs
Want to See More Listings in the Area?
Brokerage: Compass RE Texas, LLC