224 Flying Tiger Trl
About this property
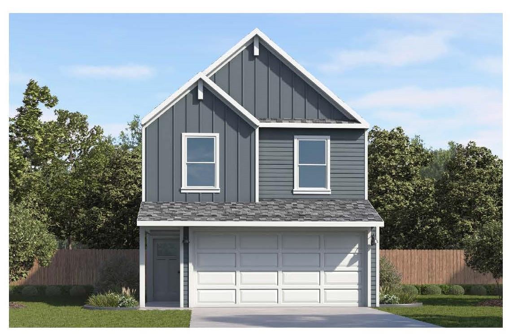
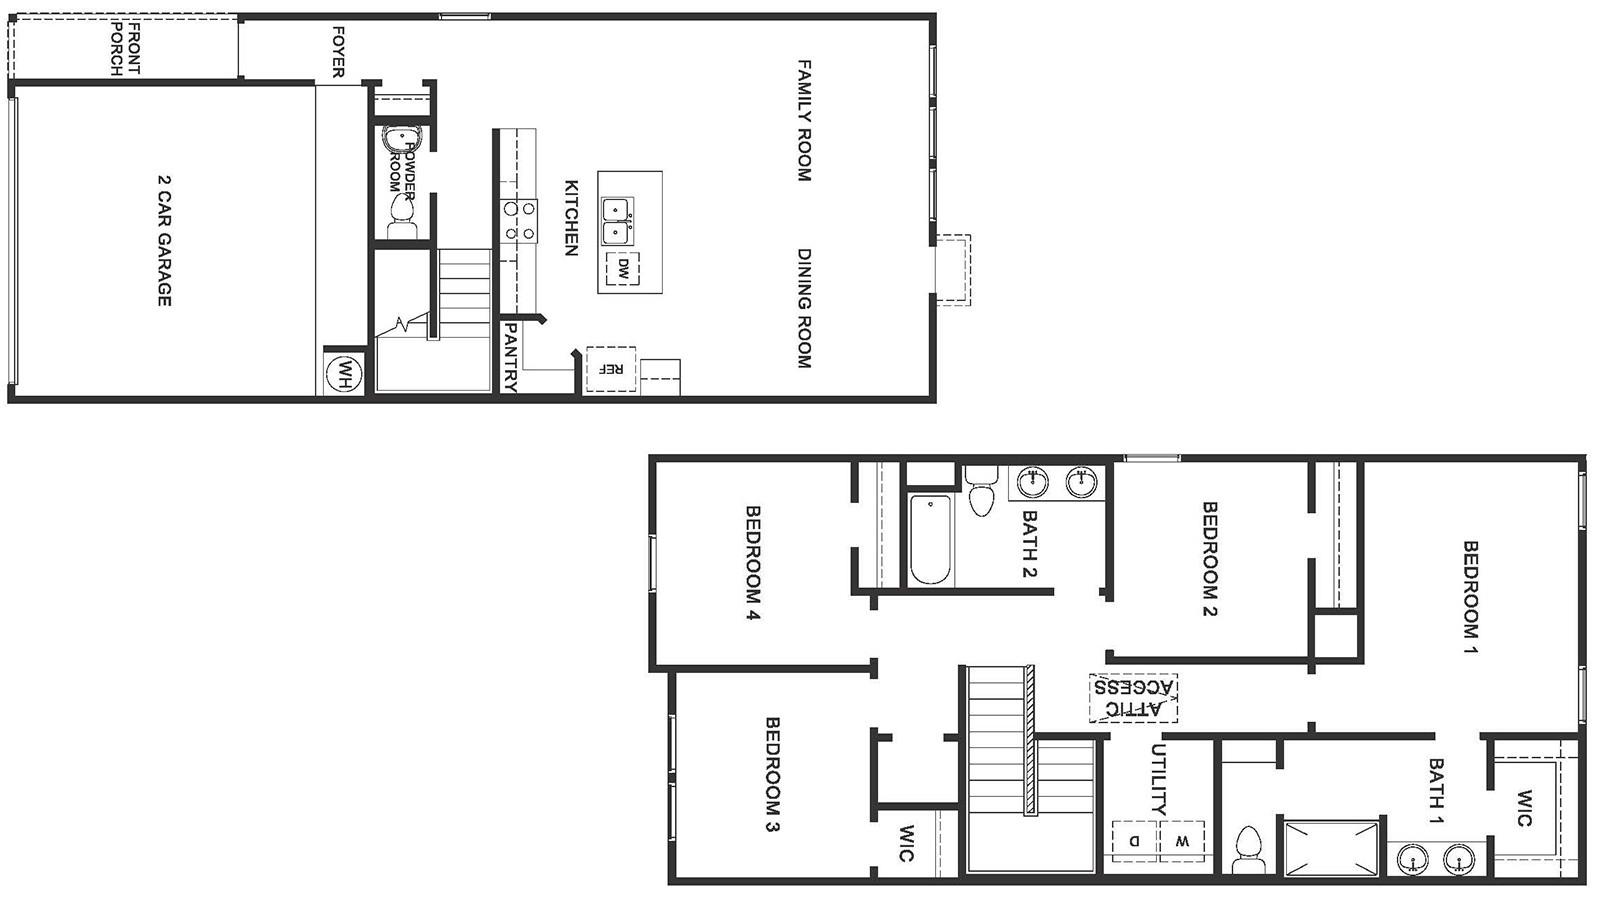
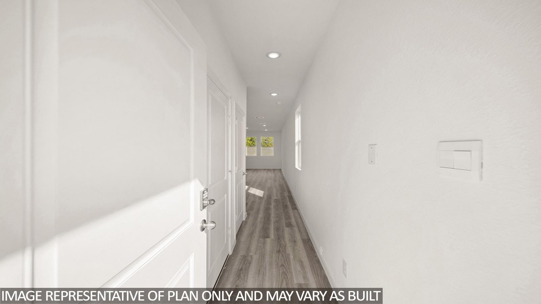
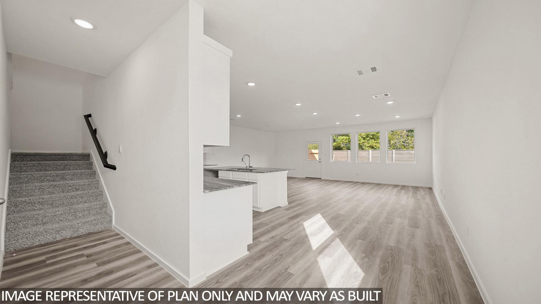
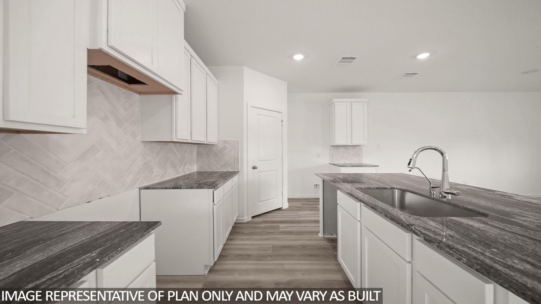
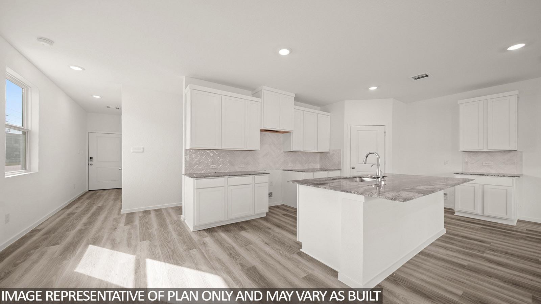
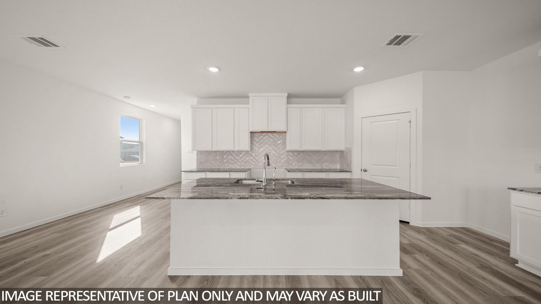
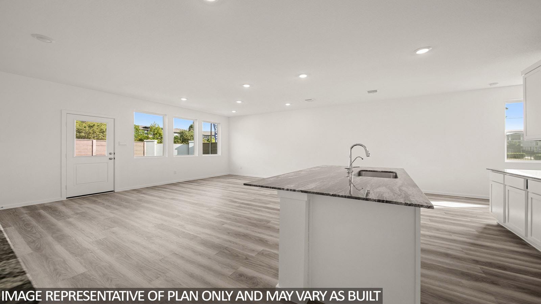
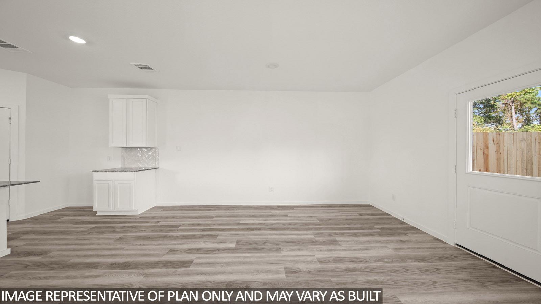
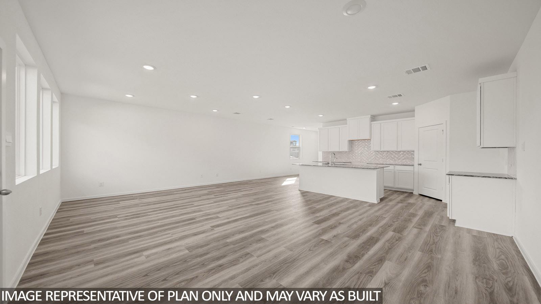
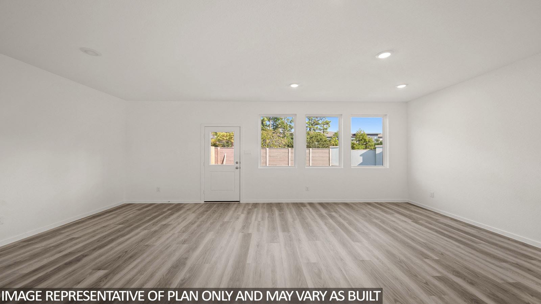
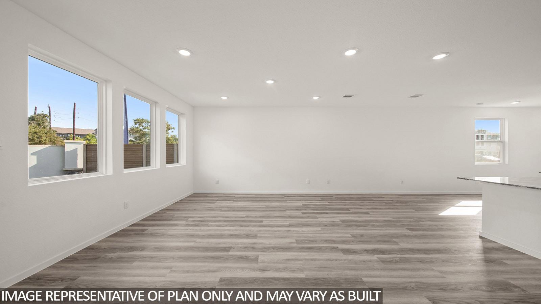
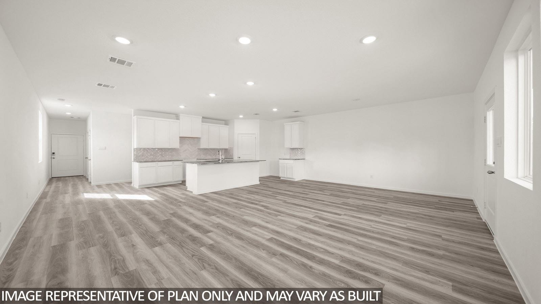
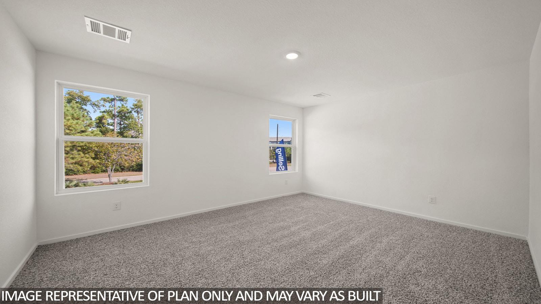
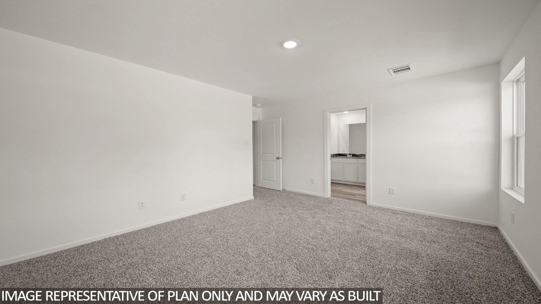
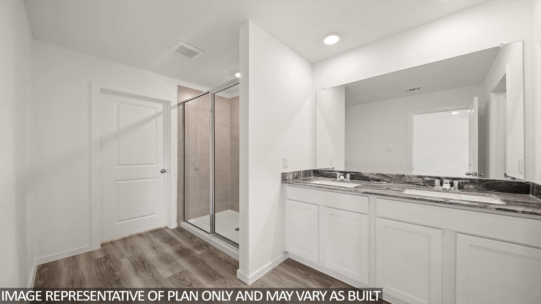
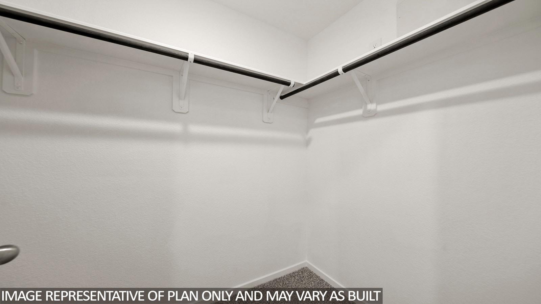
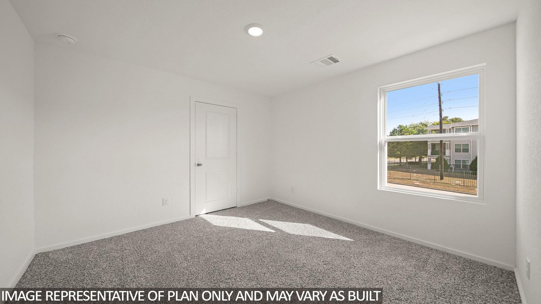
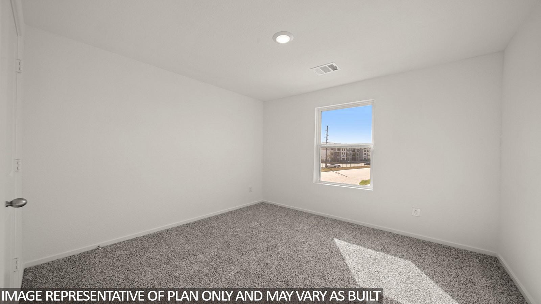
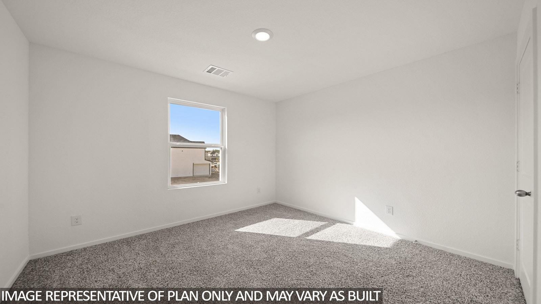
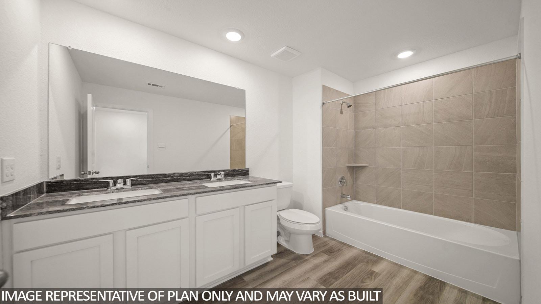
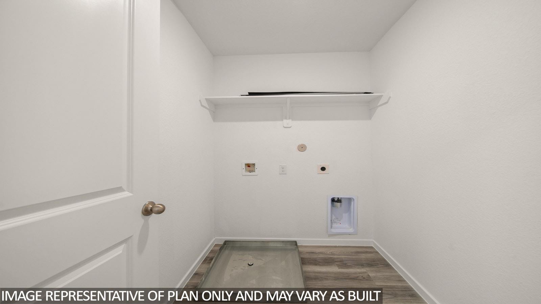
Explore the Jasmine floor plan, a spacious two-story home offering approximately 1,719 sq. ft. of thoughtfully designed living space at our Cool Water community in Jarrell, TX. This inviting 4-bedroom, 2.5 bathroom, and a two-car garage blends comfort, style, and functionality. As you enter the home, you're greeted by a charming front foyer that leads into the open-concept dining, living, and kitchen area, perfect for modern living and entertaining. The kitchen is a highlight, featuring a large island for additional storage and seating, as well as a walk-in pantry for added convenience.As you head upstairs, you'll find two spacious secondary bedrooms and a secondary bathroom, which includes a dual-sink vanity and a standing tub, perfect for relaxing or sharing with family.Further down the hallway, there is another secondary room with its own closet, providing flexible space for a home office or additional bedroom. The laundry room is conveniently located across the hall, making laundry tasks easier and more efficient.At the back of the home, the private primary bedroom provides a peaceful retreat with the attached primary bathroom features a dual-sink vanity, a walk-in shower, and a spacious walk-in closet, offering both luxury and functionality.The Jasmine floor plan strikes the perfect balance of style, comfort, and practicality, making it the ideal home for your family. Don’t miss out on the opportunity to make the Jasmine your new home today!
About this property
Explore the Jasmine floor plan, a spacious two-story home offering approximately 1,719 sq. ft. of thoughtfully designed living space at our Cool Water community in Jarrell, TX. This inviting 4-bedroom, 2.5 bathroom, and a two-car garage blends comfort, style, and functionality. As you enter the home, you're greeted by a charming front foyer that leads into the open-concept dining, living, and kitchen area, perfect for modern living and entertaining. The kitchen is a highlight, featuring a large island for additional storage and seating, as well as a walk-in pantry for added convenience.As you head upstairs, you'll find two spacious secondary bedrooms and a secondary bathroom, which includes a dual-sink vanity and a standing tub, perfect for relaxing or sharing with family.Further down the hallway, there is another secondary room with its own closet, providing flexible space for a home office or additional bedroom. The laundry room is conveniently located across the hall, making laundry tasks easier and more efficient.At the back of the home, the private primary bedroom provides a peaceful retreat with the attached primary bathroom features a dual-sink vanity, a walk-in shower, and a spacious walk-in closet, offering both luxury and functionality.The Jasmine floor plan strikes the perfect balance of style, comfort, and practicality, making it the ideal home for your family. Don’t miss out on the opportunity to make the Jasmine your new home today!
Features and Additional Information
Baths
Presented By Coldwell Banker Commercial Gateway



Area Information
JA | Williamson County | Cool Water
Schools in the Area
-
turned_in
Elementary SchoolJarrell
-
turned_in
Middle SchoolJarrell
-
turned_in
High SchoolJarrell
Want to See More Listings in the Area?
Brokerage: Nexthome Tropicana Realty