224 E Rische
About this property
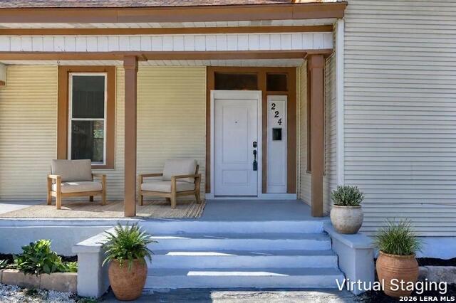
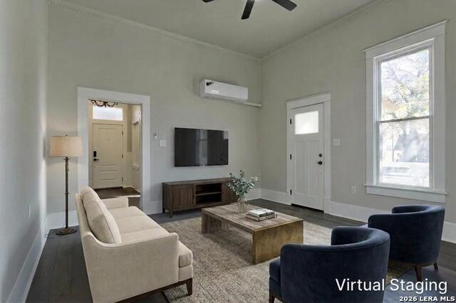
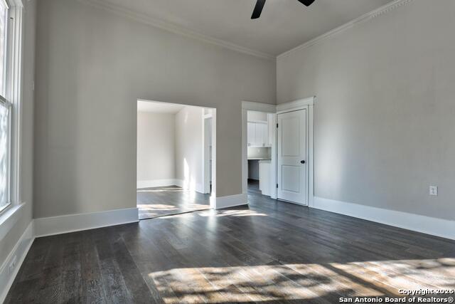
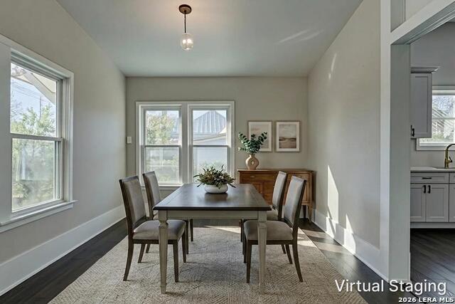
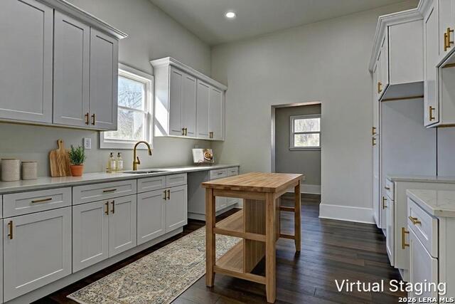
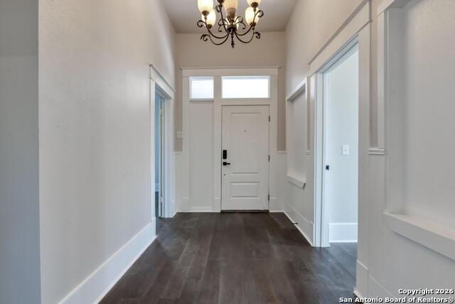
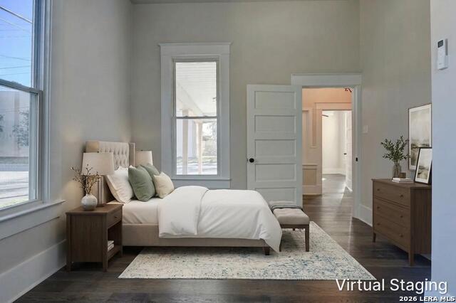
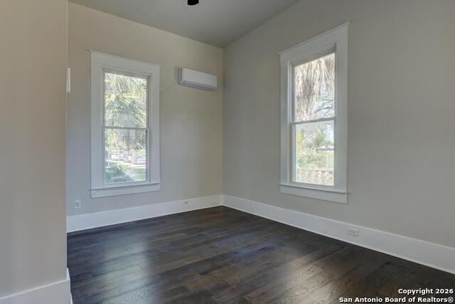
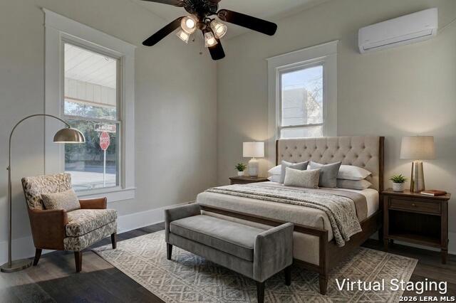
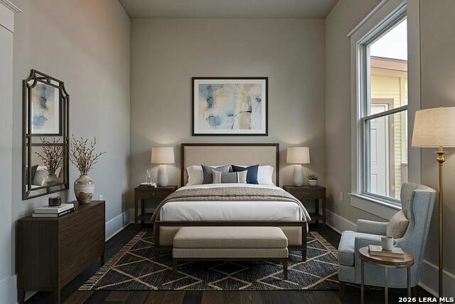
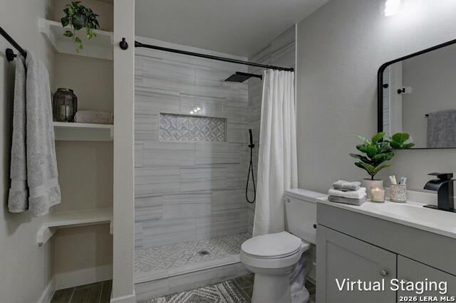
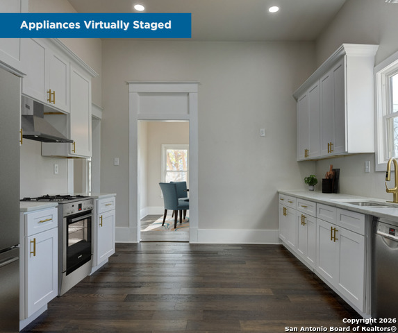
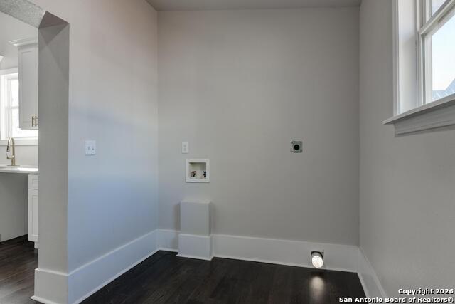
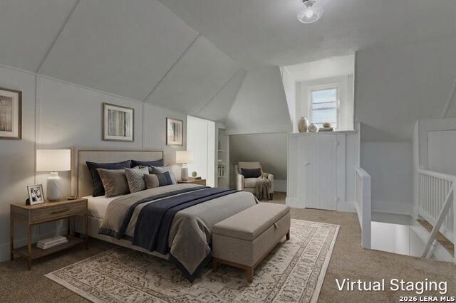
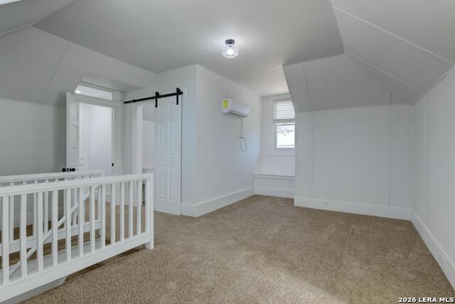
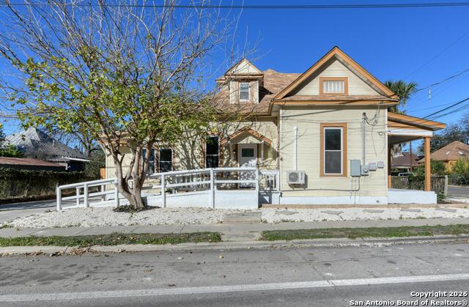
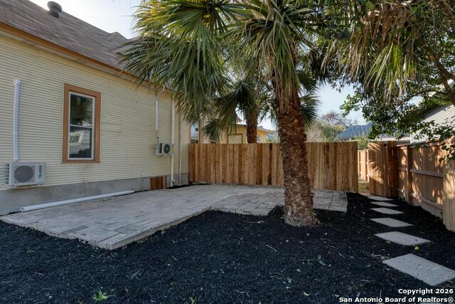
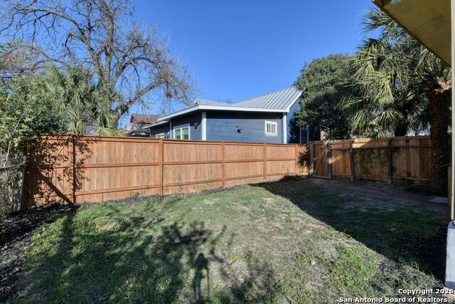
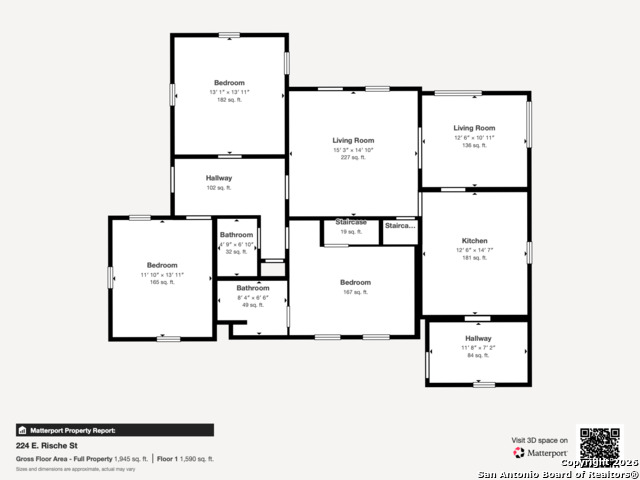
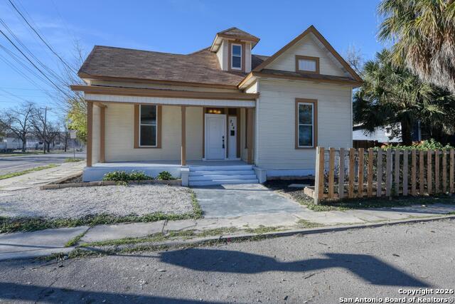
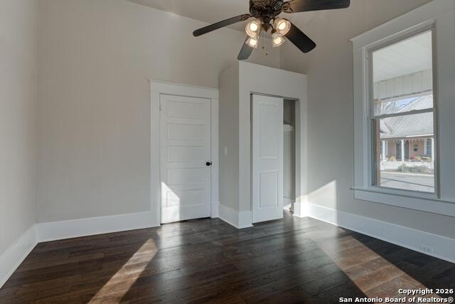
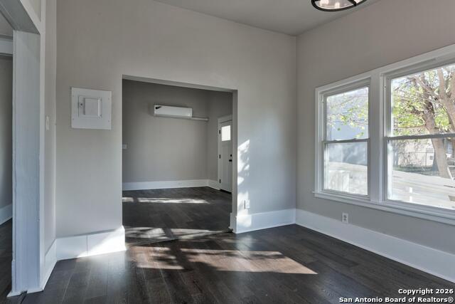
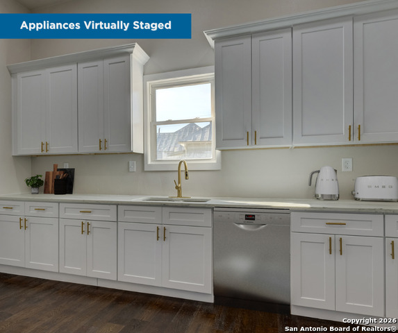
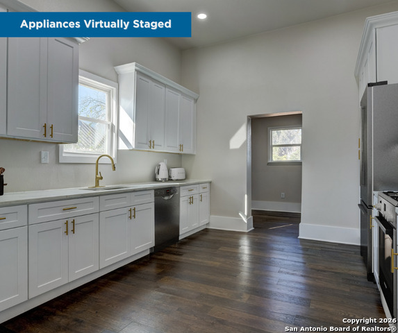
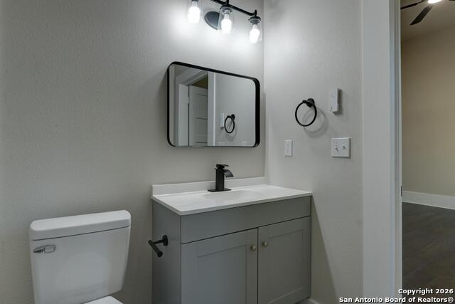
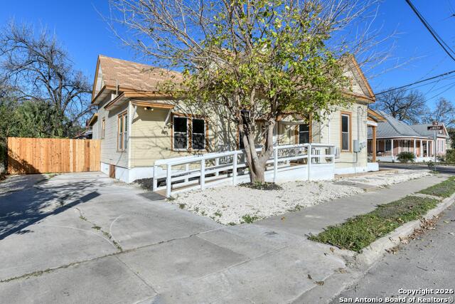
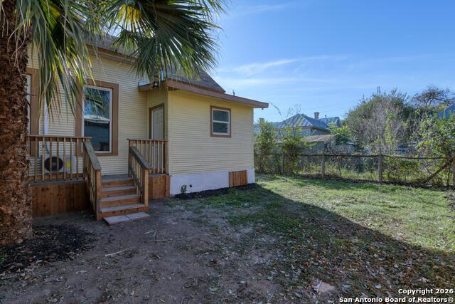
Morning light greets the front porch, setting the tone for a home rooted in history yet thoughtfully modernized for daily living. Inside, the entry feels open and inviting, with high ceilings, classic trim, and refreshed hardwood floors creating an immediate sense of warmth. Two front bedrooms offer comfortable, well-sized spaces with practical updates that support everyday routines, served by a nearby bath with clean, timeless style. The layout unfolds with an easy balance of character and flexibility. A quiet downstairs retreat sits toward the back of the home, while additional bedrooms allow the space to adapt to a variety of living needs. The living room naturally draws people together, filled with sunlight and subtle details that make it equally suited for relaxed mornings or evenings spent entertaining. The dining room flows seamlessly toward the kitchen, where updated finishes provide function without losing the home's charm, and a conveniently placed laundry area keeps daily life running smoothly. Upstairs, a spacious and versatile area offers options for a private suite, additional living space, or creative retreat, complete with its own bath and architectural details that reflect the home's original design. Located within a historic district and close to downtown San Antonio, the home places the River Walk and city energy just moments away. Thoughtful updates, adaptable spaces, and a strong sense of place come together to create a home that honors its past while comfortably supporting modern life. Appliances will be installed at closing. Some photos have been virtually staged for illustrative purposes; depicted appliances may not reflect the exact items to be installed.
About this property
Morning light greets the front porch, setting the tone for a home rooted in history yet thoughtfully modernized for daily living. Inside, the entry feels open and inviting, with high ceilings, classic trim, and refreshed hardwood floors creating an immediate sense of warmth. Two front bedrooms offer comfortable, well-sized spaces with practical updates that support everyday routines, served by a nearby bath with clean, timeless style. The layout unfolds with an easy balance of character and flexibility. A quiet downstairs retreat sits toward the back of the home, while additional bedrooms allow the space to adapt to a variety of living needs. The living room naturally draws people together, filled with sunlight and subtle details that make it equally suited for relaxed mornings or evenings spent entertaining. The dining room flows seamlessly toward the kitchen, where updated finishes provide function without losing the home's charm, and a conveniently placed laundry area keeps daily life running smoothly. Upstairs, a spacious and versatile area offers options for a private suite, additional living space, or creative retreat, complete with its own bath and architectural details that reflect the home's original design. Located within a historic district and close to downtown San Antonio, the home places the River Walk and city energy just moments away. Thoughtful updates, adaptable spaces, and a strong sense of place come together to create a home that honors its past while comfortably supporting modern life. Appliances will be installed at closing. Some photos have been virtually staged for illustrative purposes; depicted appliances may not reflect the exact items to be installed.
Features and Additional Information
Baths
Presented By Coldwell Banker Commercial Gateway



Area Information
Bexar | Bexar County | NATHAN HISTORIC DISTRICT
Schools in the Area
-
turned_in
Elementary SchoolCall District
-
turned_in
Middle SchoolCall District
-
turned_in
High SchoolCall District
Want to See More Listings in the Area?
Brokerage: M. Stagers Realty Partners