224 Alves Ln #1
About this property

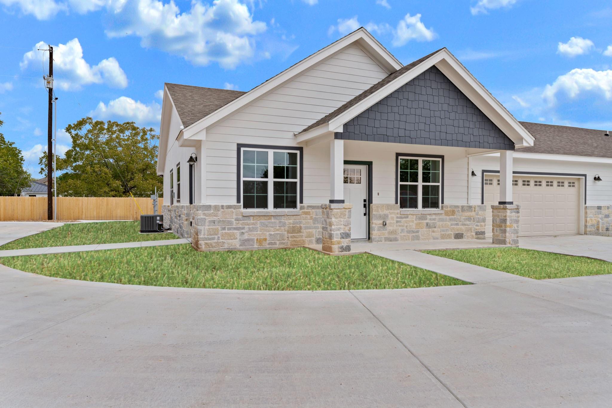
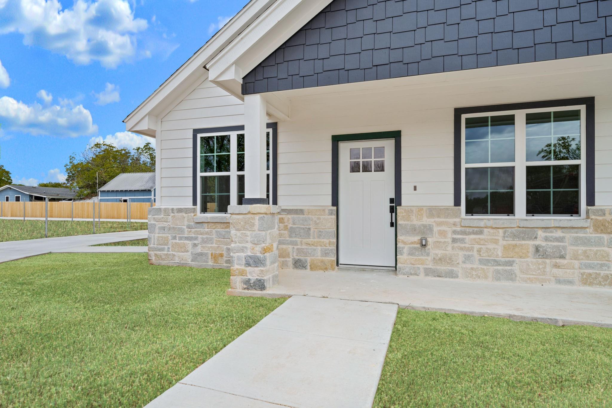
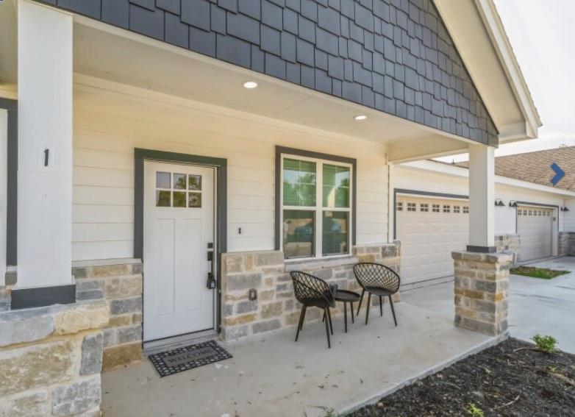
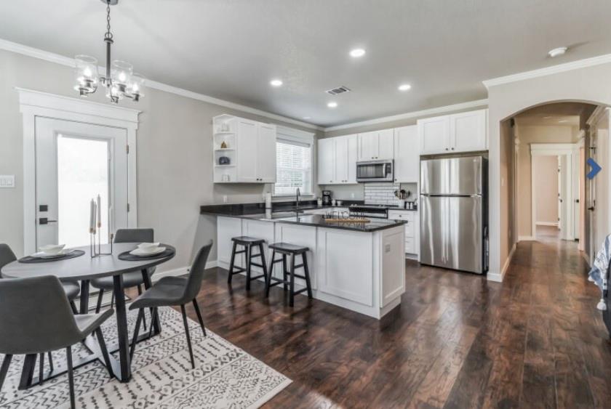
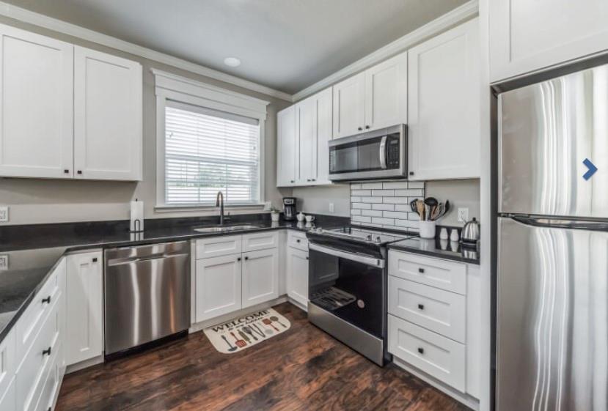
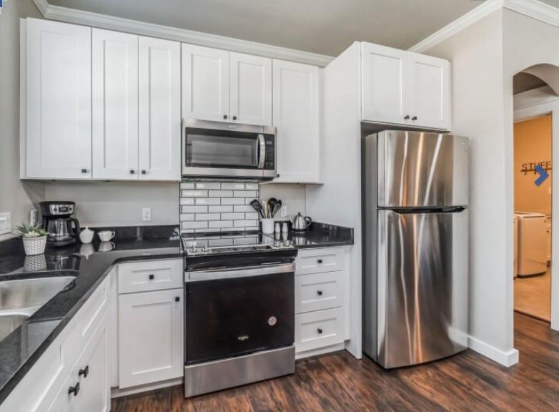
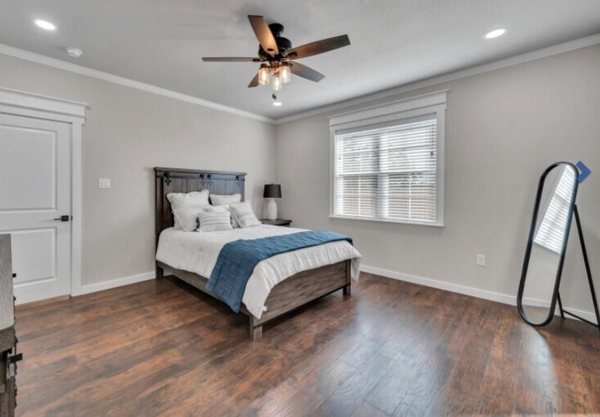
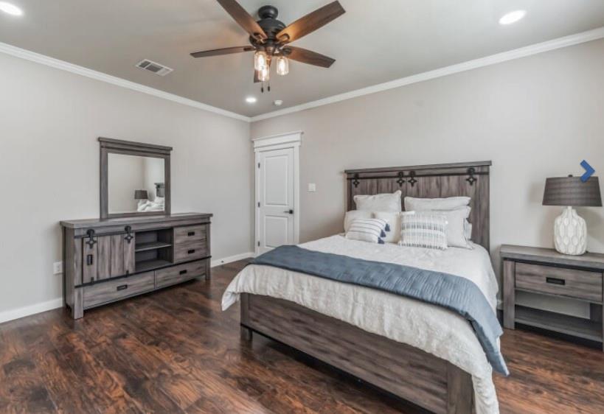
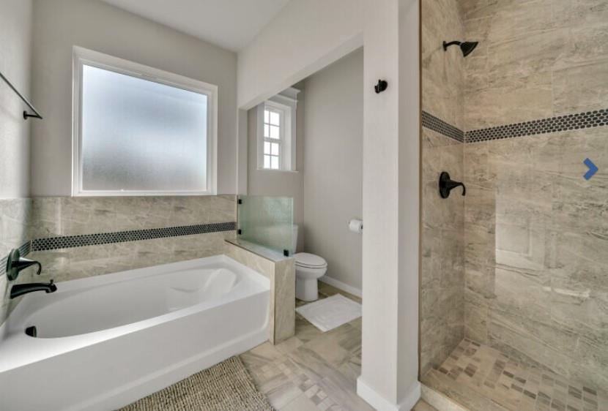
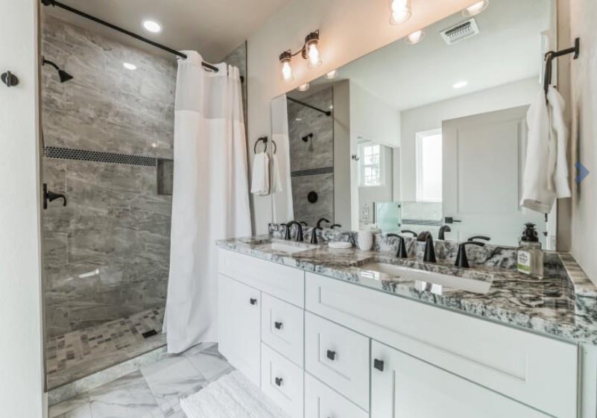
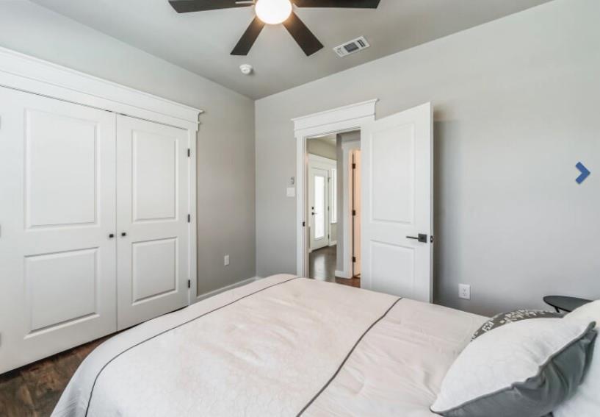
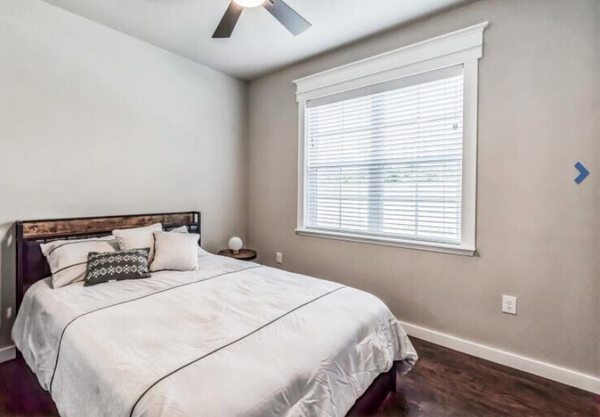
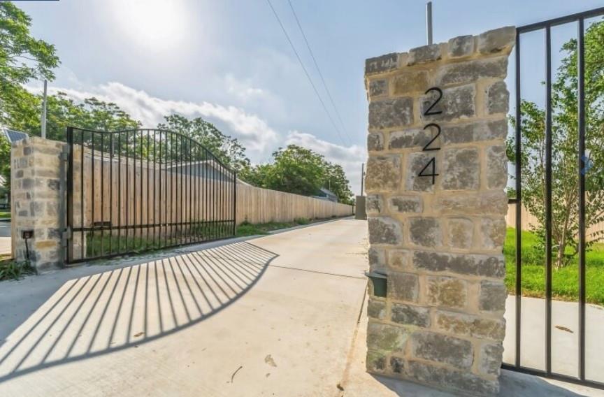
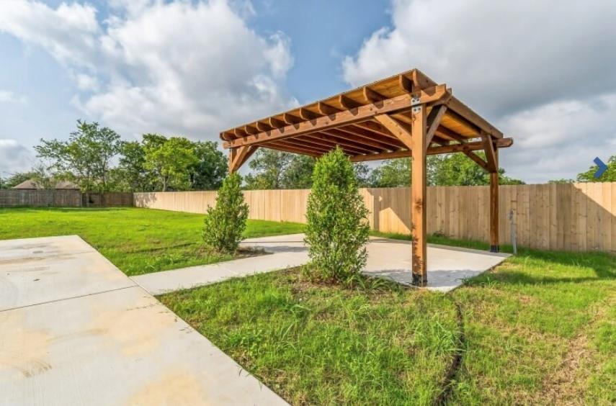
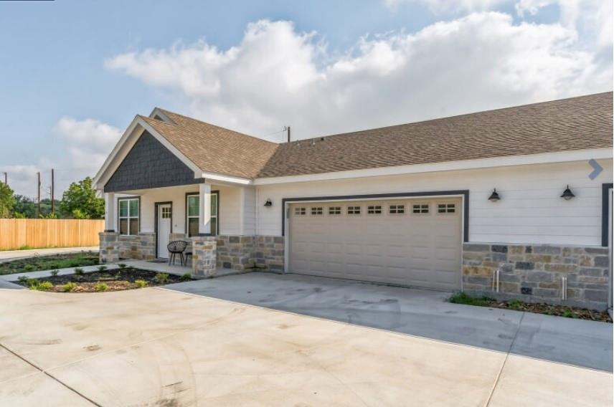
Many of the necessities of modern life are a short distance from the townhouse. It’s less than four miles from Walmart and H.E.B. Within a five-mile radius, you can get to top restaurants, such as Muck & Fuss, Clear Springs Café, Huisache Grill, and Gruene River Grill. There are also many fast food options, several movie theaters, and various shopping destinations to take advantage of. Every part of the Alves Lane condominium is designed for style and comfort. The living room has wood accents for a more rustic feel, and the dining room and kitchen are open with the living room and have lots of natural light. Moving into the bedrooms, you can expect tons of space and storage. Big windows, ceiling fans, and large closets are all provided. The master has a walk-in closet and an ensuite bathroom for total convenience. Bathrooms are also impressive with separate showers and tubs and glazed windows for privacy. Features List: Bedrooms: 3 Full bathrooms: 2 Flooring: Tile, Hardwood Heating features: Heat pump, Electric Cooling features: Central Appliances included: Dishwasher, Garbage disposal, Microwave, Range / Oven, Refrigerator Laundry features: Washer and Dryer Total interior livable area: 1,518 sqft Parking features: Garage - Attached Oversize 2 Car Exterior features: Brick, Cement / Concrete Lot size: 0.75 Acres Gated Entry. Private, fenced back yard with shared Pergola in front.
About this property
Many of the necessities of modern life are a short distance from the townhouse. It’s less than four miles from Walmart and H.E.B. Within a five-mile radius, you can get to top restaurants, such as Muck & Fuss, Clear Springs Café, Huisache Grill, and Gruene River Grill. There are also many fast food options, several movie theaters, and various shopping destinations to take advantage of. Every part of the Alves Lane condominium is designed for style and comfort. The living room has wood accents for a more rustic feel, and the dining room and kitchen are open with the living room and have lots of natural light. Moving into the bedrooms, you can expect tons of space and storage. Big windows, ceiling fans, and large closets are all provided. The master has a walk-in closet and an ensuite bathroom for total convenience. Bathrooms are also impressive with separate showers and tubs and glazed windows for privacy. Features List: Bedrooms: 3 Full bathrooms: 2 Flooring: Tile, Hardwood Heating features: Heat pump, Electric Cooling features: Central Appliances included: Dishwasher, Garbage disposal, Microwave, Range / Oven, Refrigerator Laundry features: Washer and Dryer Total interior livable area: 1,518 sqft Parking features: Garage - Attached Oversize 2 Car Exterior features: Brick, Cement / Concrete Lot size: 0.75 Acres Gated Entry. Private, fenced back yard with shared Pergola in front.
Features and Additional Information
Baths
Presented By Coldwell Banker Commercial Gateway



Area Information
CM | Comal County | Baystone
Schools in the Area
-
turned_in
Elementary SchoolFreiheit
-
turned_in
Middle SchoolCanyon Middle
-
turned_in
High SchoolCanyon
Want to See More Listings in the Area?
Brokerage: Falaya, LLC