223 Volterra Cv
About this property
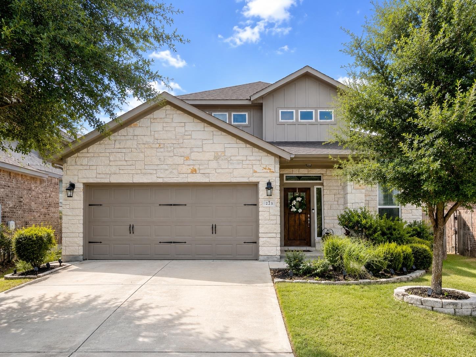
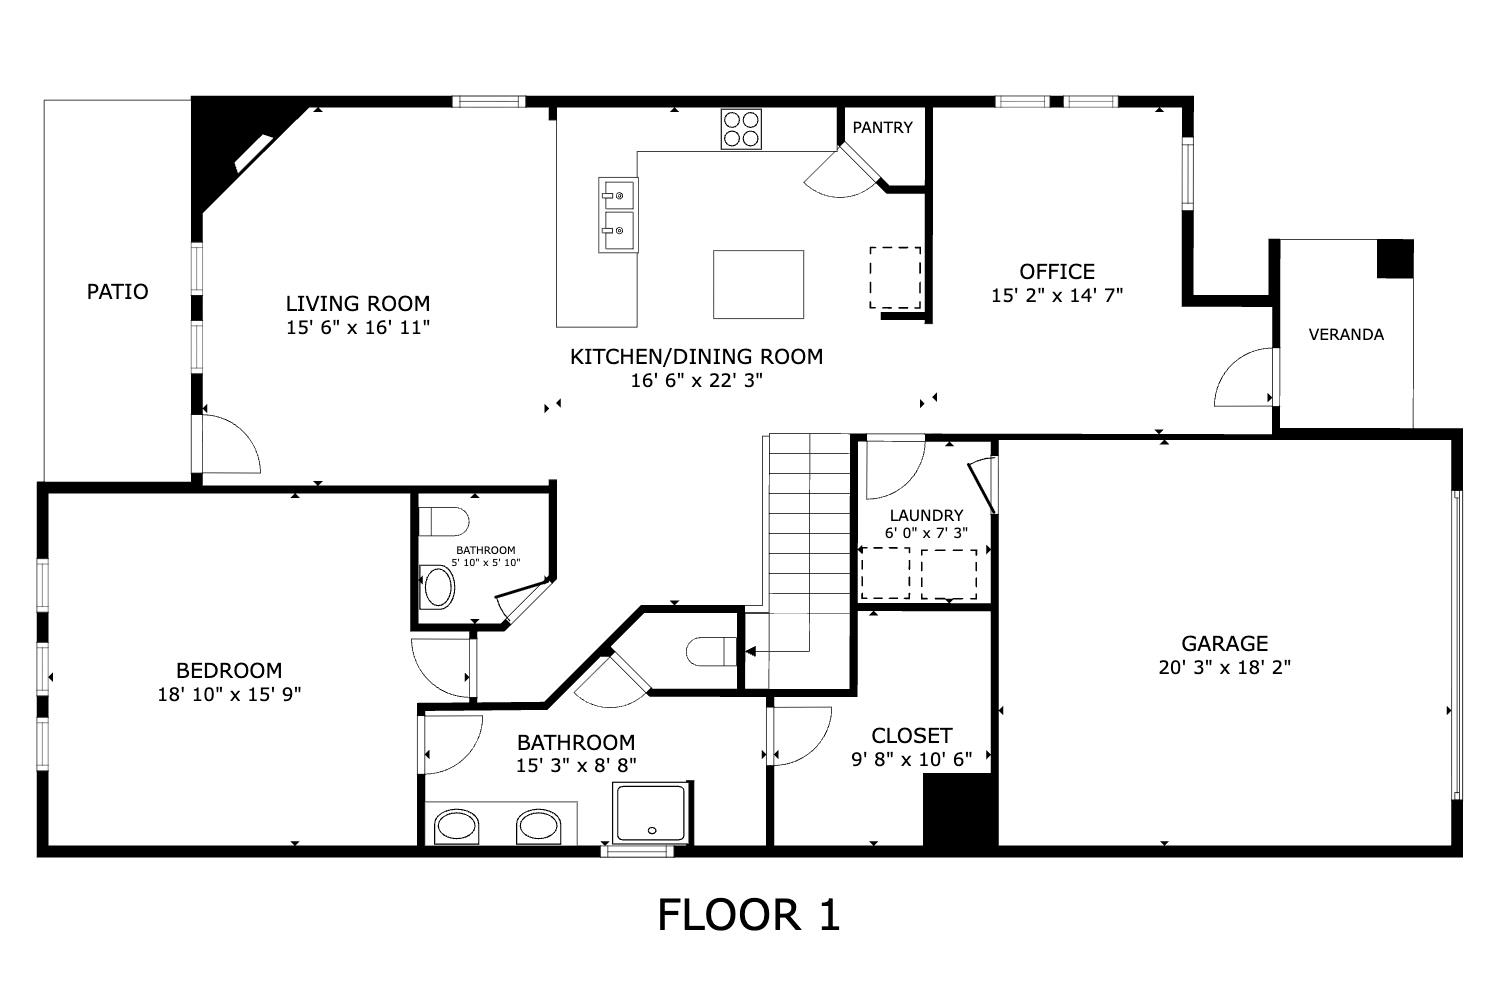
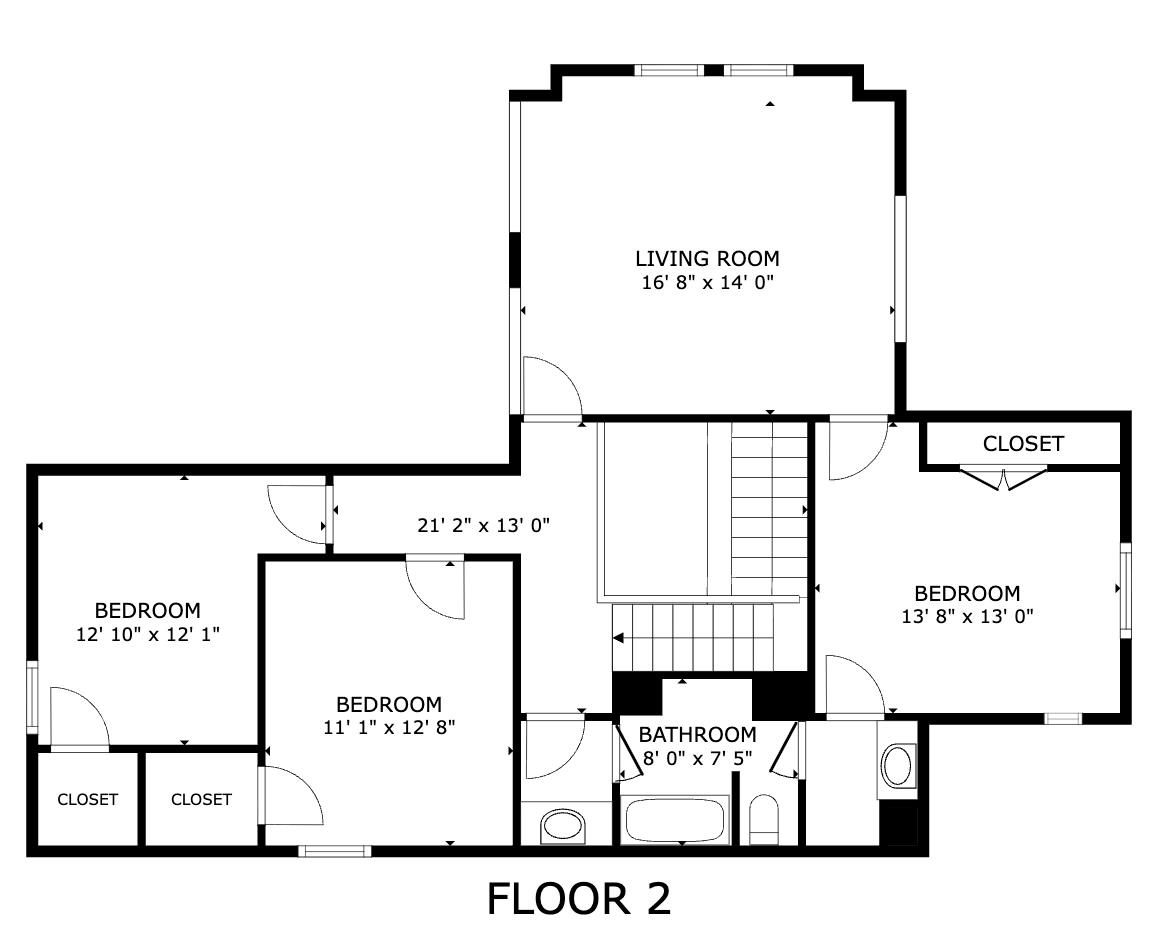
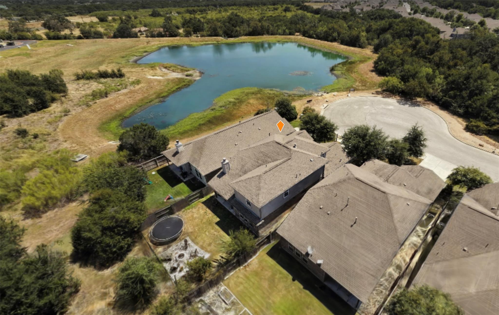
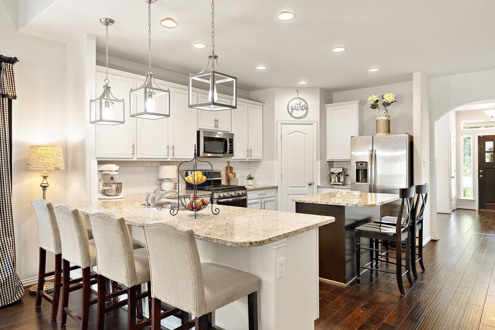
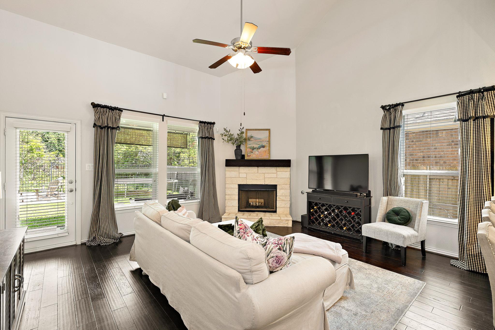
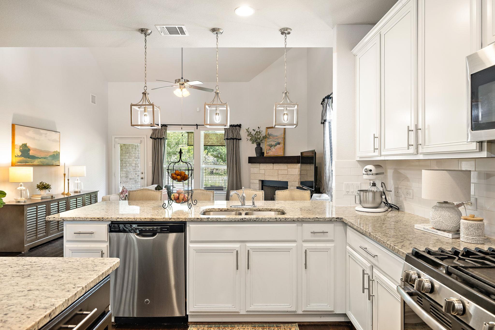
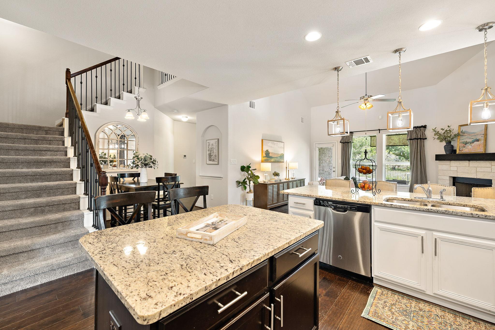
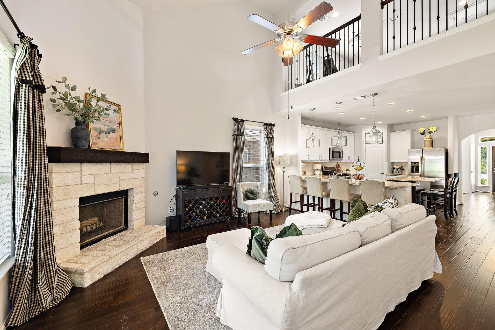
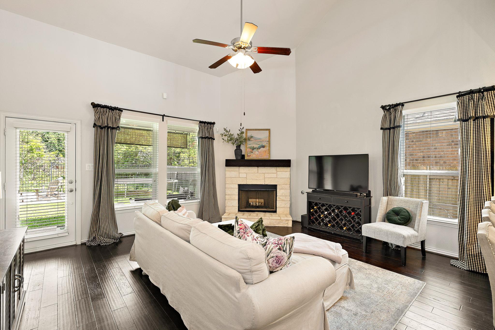
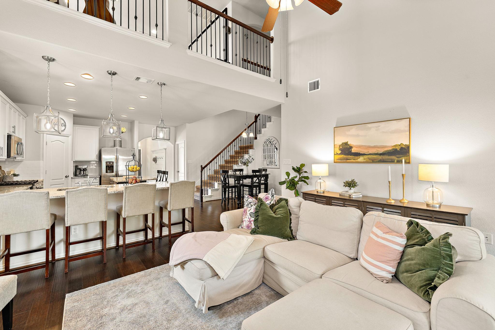
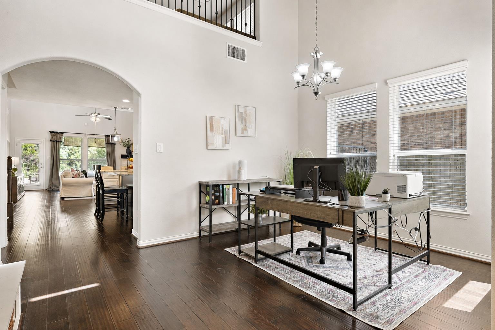
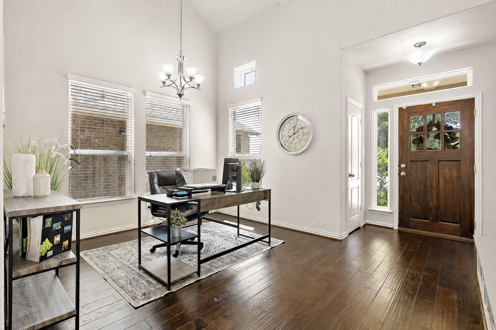
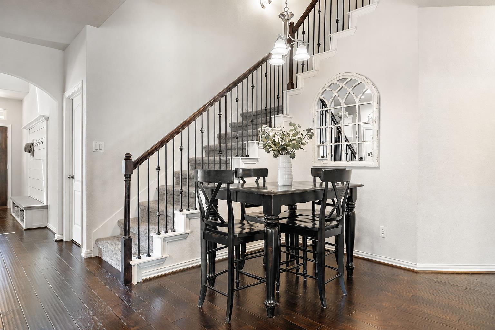
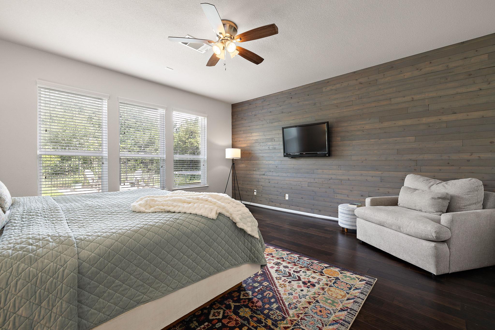
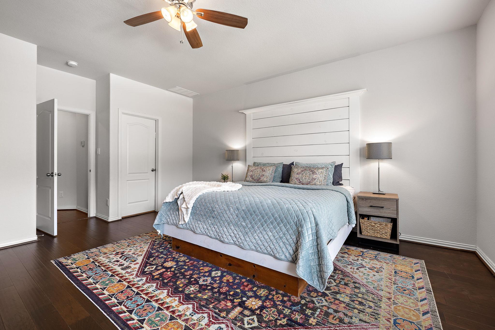
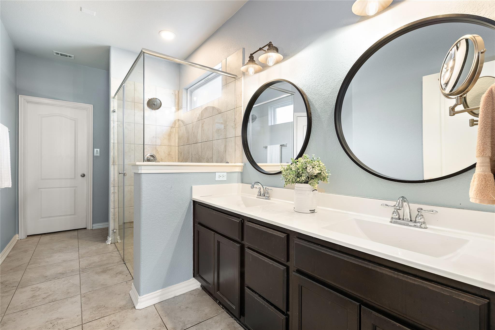
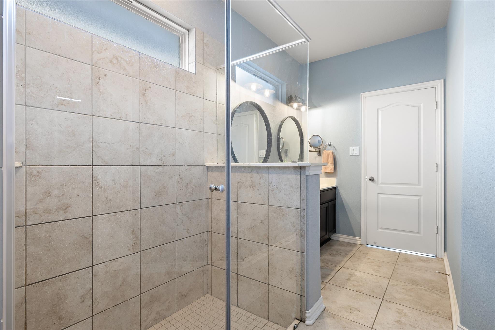
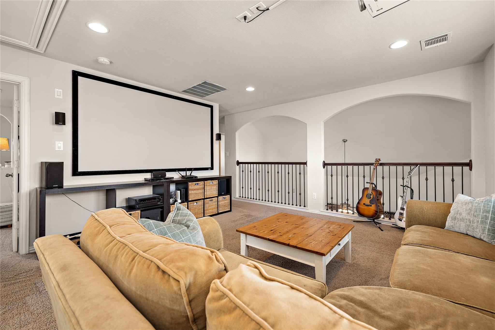
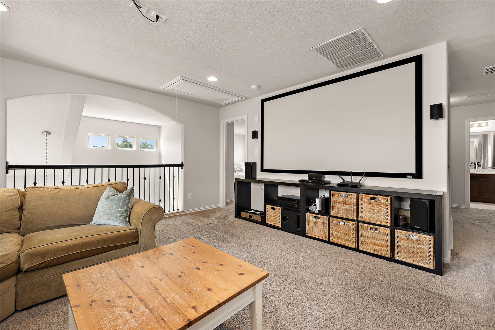
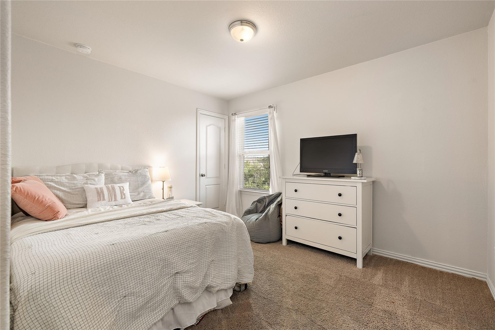
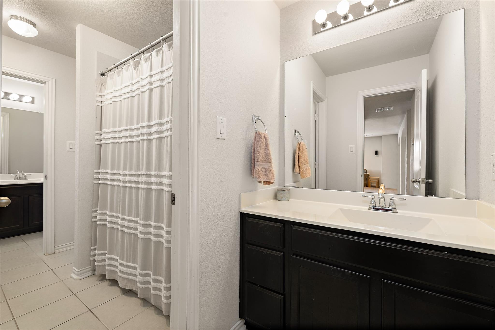
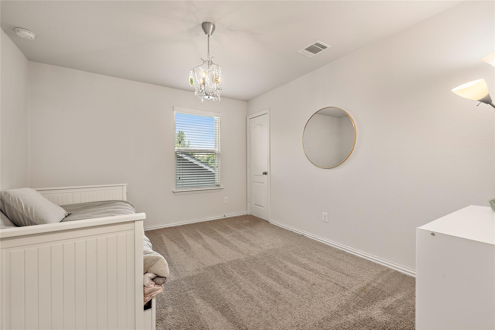
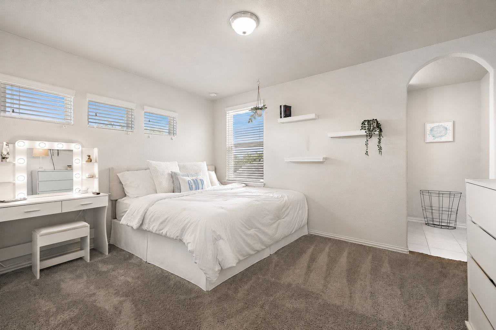
Welcome to 223 Volterra Cove, a beautifully designed home tucked away on a quiet cul-de-sac in Rancho Sienna. Offering nearly 2,600 square feet, this spacious floor plan combines open-concept living with thoughtful separation of spaces, creating a home that is both functional and inviting. Step inside to soaring ceilings, rich wood flooring, and an abundance of natural light that fills the main living areas. The two-story family room serves as the heart of the home, anchored by a cozy fireplace and large windows overlooking the backyard. The open layout flows seamlessly into the kitchen, where you'll find white cabinetry, granite countertops, stainless steel appliances, a gas cooktop, a large center island, and generous storage. A dedicated office near the front of the home provides a private space for working remotely, studying, or managing day-to-day tasks. The spacious dining area sits adjacent to the kitchen and living room, making entertaining easy and keeping everyone connected. The primary suite is conveniently located on the main floor and offers a peaceful retreat with wood flooring, an accent wall, and plenty of room to unwind. The ensuite bath features dual vanities, an oversized walk-in shower, and a large walk-in closet. Upstairs, a spacious loft creates the perfect secondary living area, media room, game room, or flex space. Three additional bedrooms and a Jack and Jill bathroom provide comfortable accommodations for family and guests. Outside, the covered patio overlooks a private backyard with mature trees beyond the fence line, creating a scenic backdrop and added sense of privacy. With room to play, relax, entertain, or enjoy a quiet evening outdoors, the backyard is ready to be enjoyed year-round. Located in the highly sought-after Rancho Sienna community, residents enjoy access to miles of trails, parks, playgrounds, community events, resort-style amenities, and an on-site elementary school.
About this property
Welcome to 223 Volterra Cove, a beautifully designed home tucked away on a quiet cul-de-sac in Rancho Sienna. Offering nearly 2,600 square feet, this spacious floor plan combines open-concept living with thoughtful separation of spaces, creating a home that is both functional and inviting. Step inside to soaring ceilings, rich wood flooring, and an abundance of natural light that fills the main living areas. The two-story family room serves as the heart of the home, anchored by a cozy fireplace and large windows overlooking the backyard. The open layout flows seamlessly into the kitchen, where you'll find white cabinetry, granite countertops, stainless steel appliances, a gas cooktop, a large center island, and generous storage. A dedicated office near the front of the home provides a private space for working remotely, studying, or managing day-to-day tasks. The spacious dining area sits adjacent to the kitchen and living room, making entertaining easy and keeping everyone connected. The primary suite is conveniently located on the main floor and offers a peaceful retreat with wood flooring, an accent wall, and plenty of room to unwind. The ensuite bath features dual vanities, an oversized walk-in shower, and a large walk-in closet. Upstairs, a spacious loft creates the perfect secondary living area, media room, game room, or flex space. Three additional bedrooms and a Jack and Jill bathroom provide comfortable accommodations for family and guests. Outside, the covered patio overlooks a private backyard with mature trees beyond the fence line, creating a scenic backdrop and added sense of privacy. With room to play, relax, entertain, or enjoy a quiet evening outdoors, the backyard is ready to be enjoyed year-round. Located in the highly sought-after Rancho Sienna community, residents enjoy access to miles of trails, parks, playgrounds, community events, resort-style amenities, and an on-site elementary school.
Features and Additional Information
Baths
Presented By Coldwell Banker Commercial Gateway



Area Information
GTW | Williamson County | Rancho Sienna Sec 9
Schools in the Area
-
turned_in
Elementary SchoolRancho Sienna
-
turned_in
Middle SchoolSanta Rita Middle
-
turned_in
High SchoolLegacy Ranch
Want to See More Listings in the Area?
Brokerage: Magnolia Realty Round Rock