22294 Junction Peak Drive
About this property
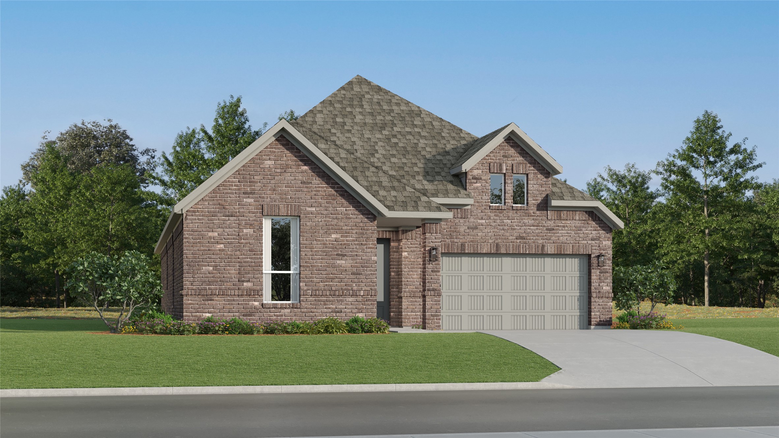
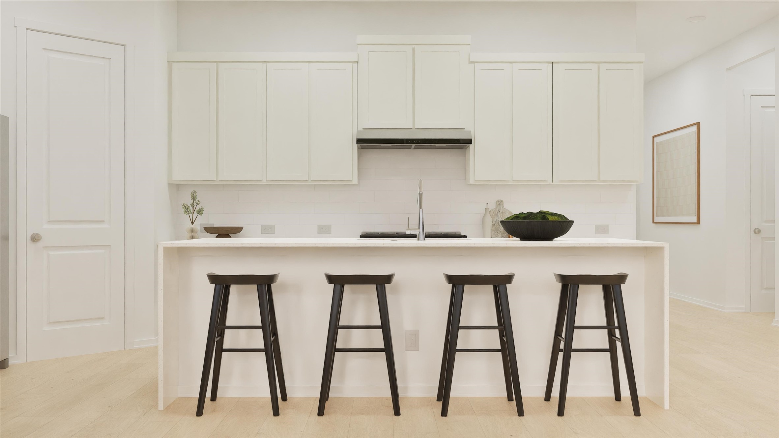
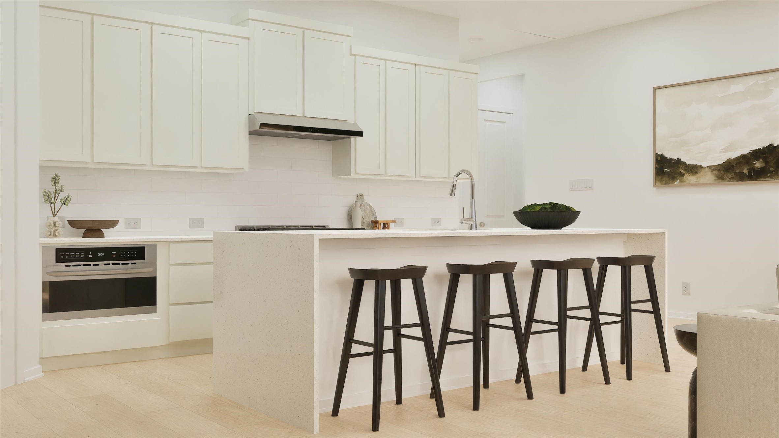
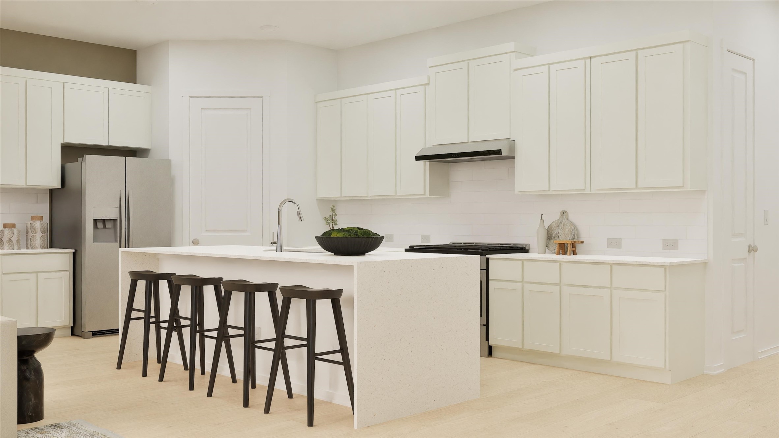
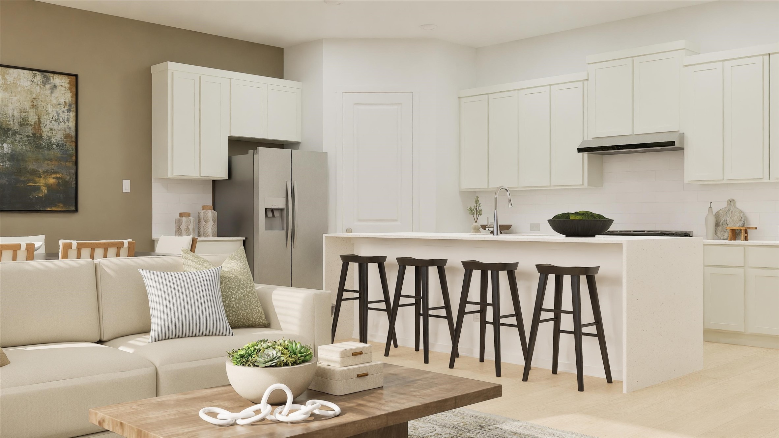
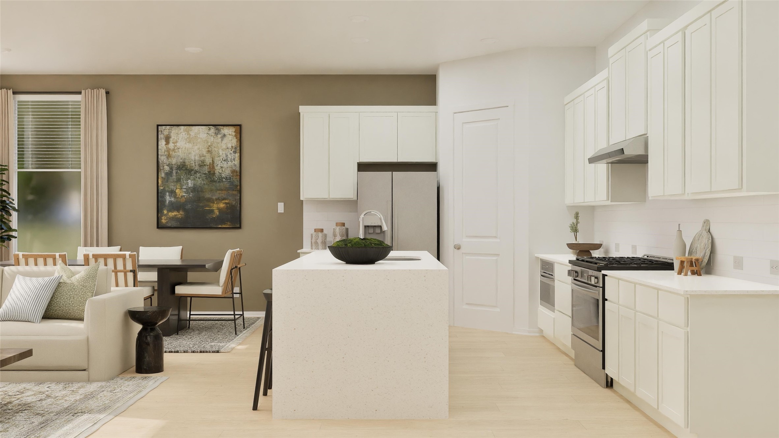
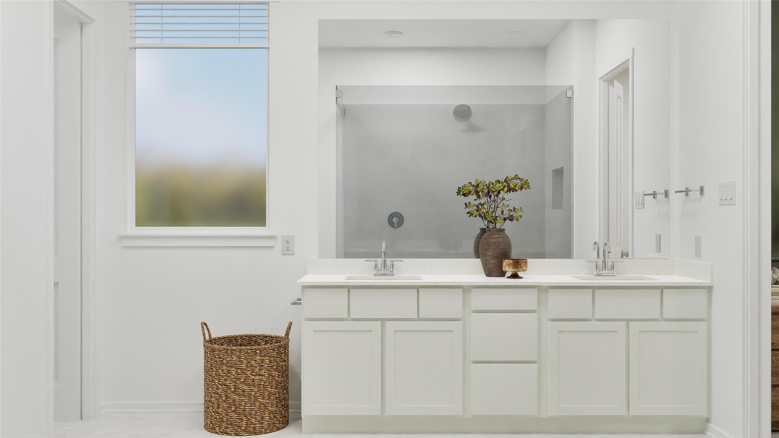
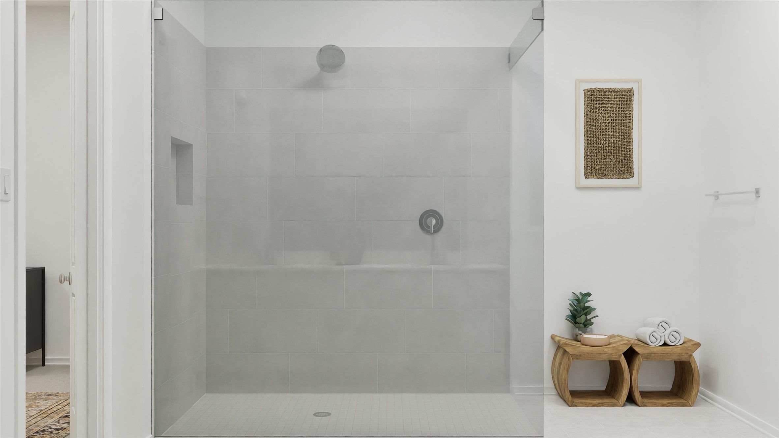
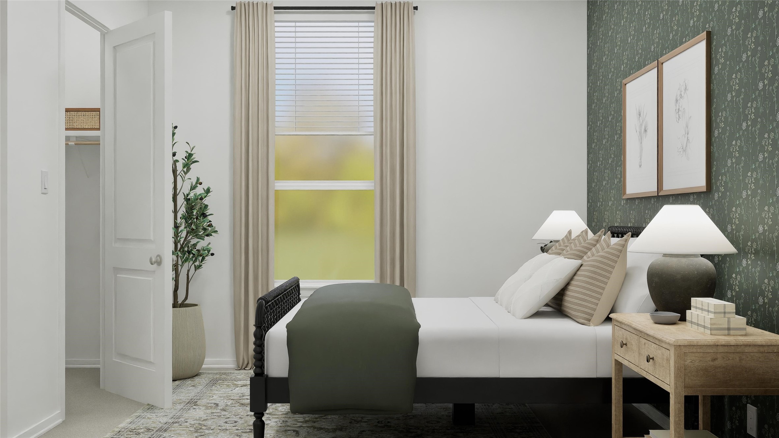
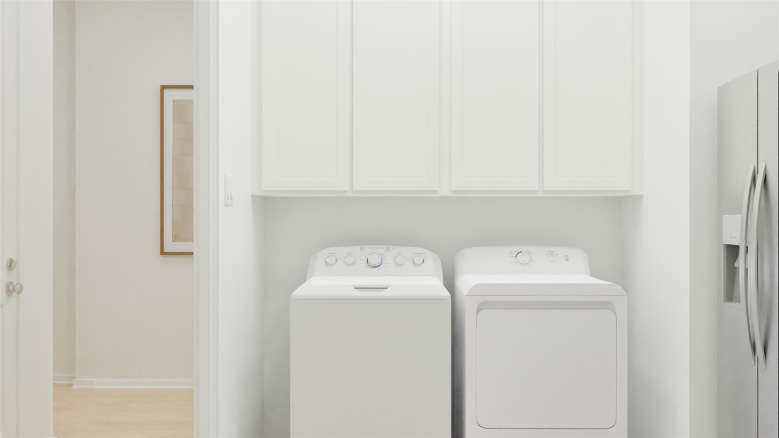
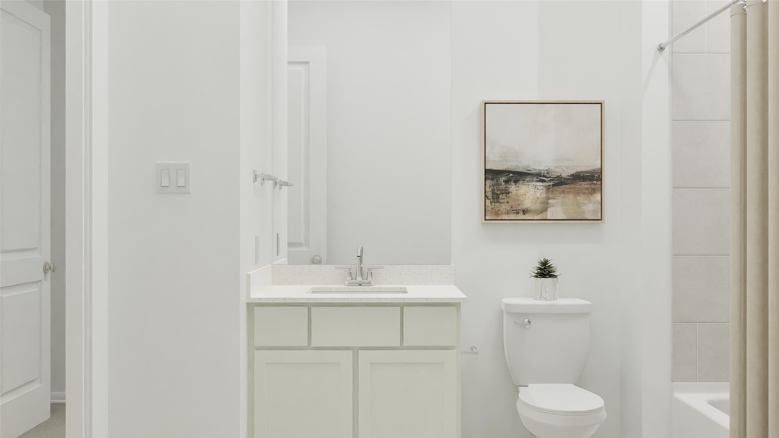
New Construction Lennar Houston Home - The Astoria Floor Plan - This new single-story home features two bedrooms and a full bathroom upon entry with a third bedroom tucked away to the side off the foyer. An open layout blends the kitchen, living and dining areas for simple transitions and everyday multitasking, and an adjacent patio provides year-round outdoor entertainment and leisure. A luxurious owner’s suite completes the home, complete with a spacious bedroom, spa-inspired bathroom and generous walk-in closet. The completion date, prices and features may vary and are subject to change. Please verify with Lennar directly. Photos are for illustrative purposes only.
About this property
New Construction Lennar Houston Home - The Astoria Floor Plan - This new single-story home features two bedrooms and a full bathroom upon entry with a third bedroom tucked away to the side off the foyer. An open layout blends the kitchen, living and dining areas for simple transitions and everyday multitasking, and an adjacent patio provides year-round outdoor entertainment and leisure. A luxurious owner’s suite completes the home, complete with a spacious bedroom, spa-inspired bathroom and generous walk-in closet. The completion date, prices and features may vary and are subject to change. Please verify with Lennar directly. Photos are for illustrative purposes only.
Features and Additional Information
Baths
Presented By Coldwell Banker Commercial Gateway



Area Information
40 | Montgomery County | The Highlands
Schools in the Area
-
turned_in
Elementary School
-
turned_in
Middle School
-
turned_in
High School
Want to See More Listings in the Area?
Brokerage: Keller Williams City View