2229 Sarabanda St
About this property
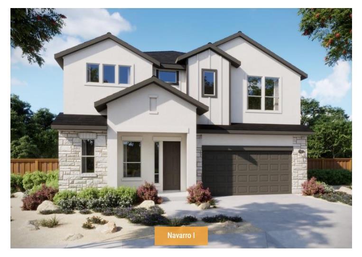
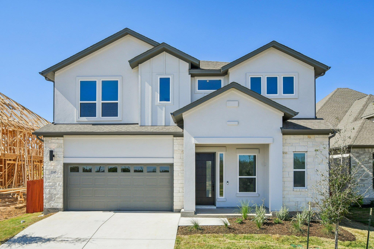
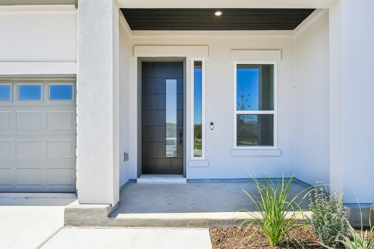
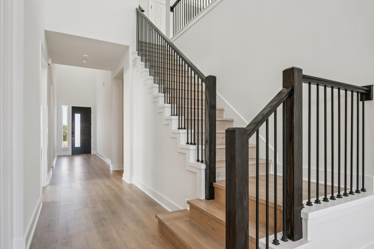
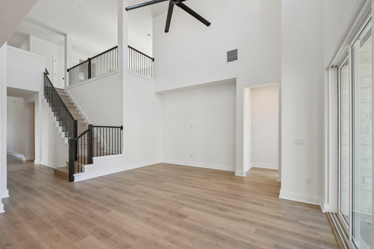
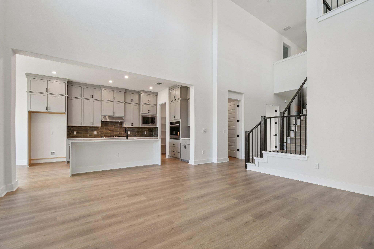
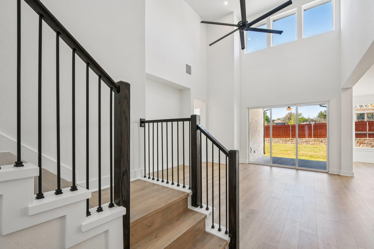
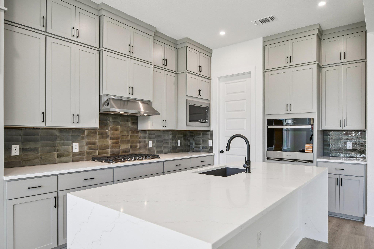
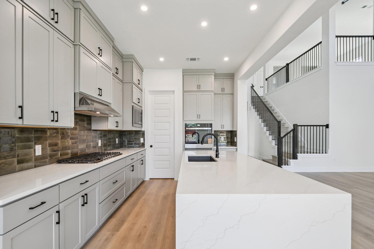
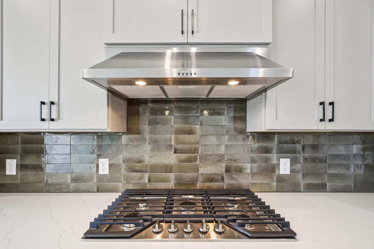
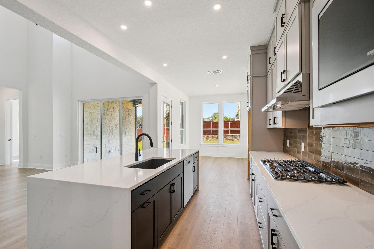
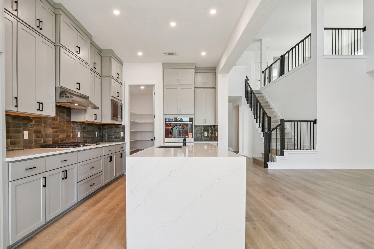
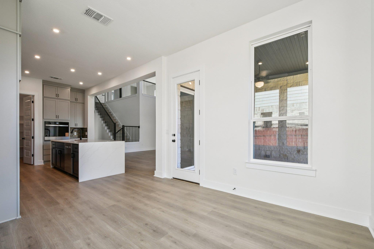
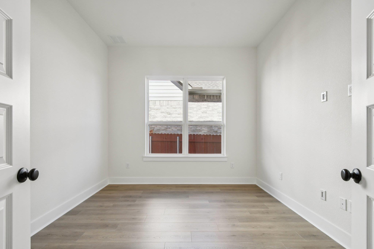
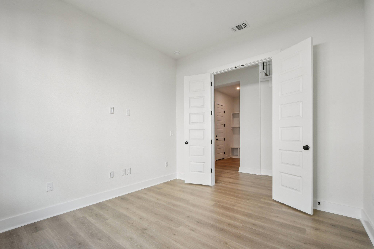
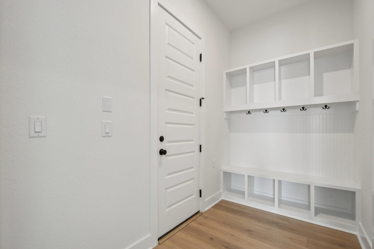
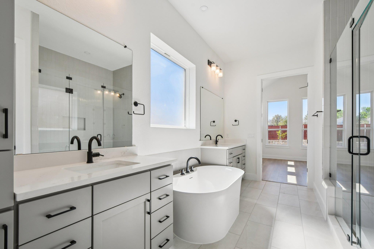
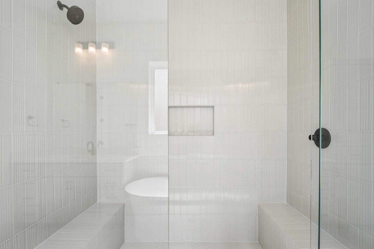
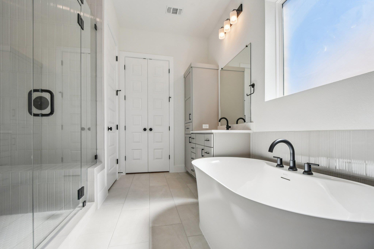
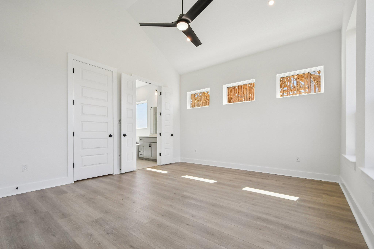
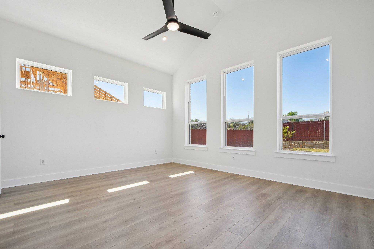
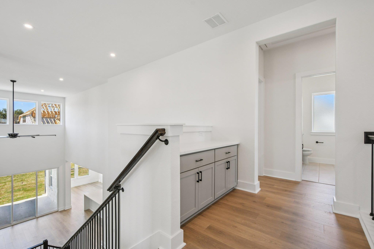
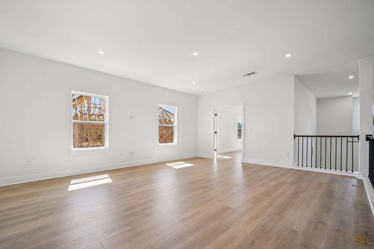
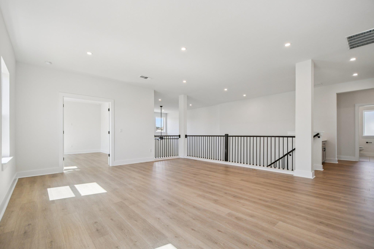
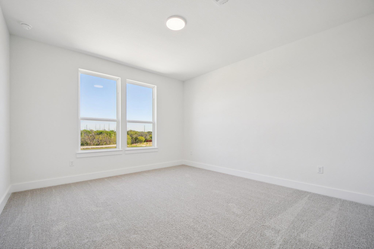
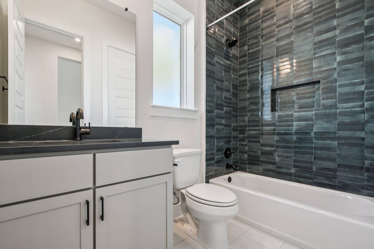
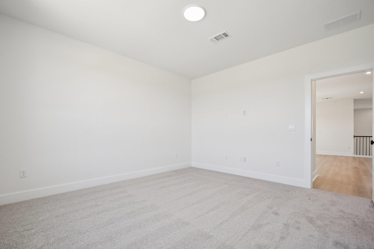
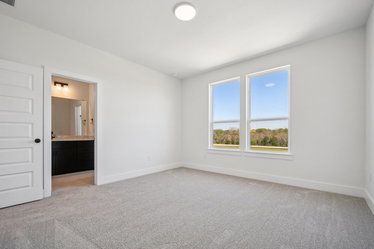
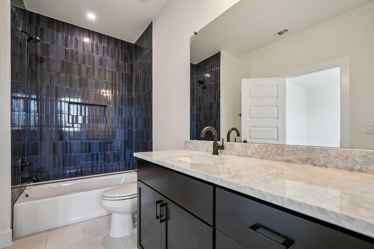
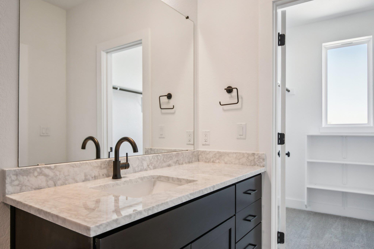

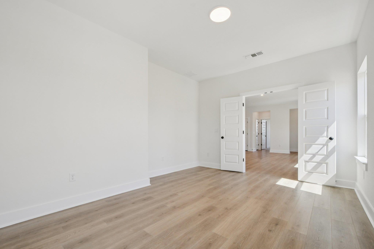
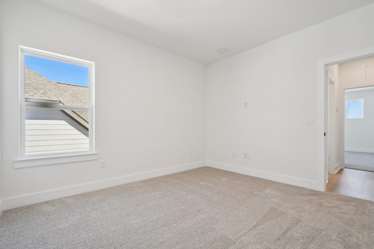
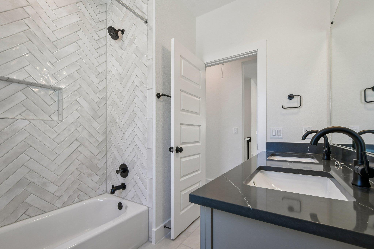
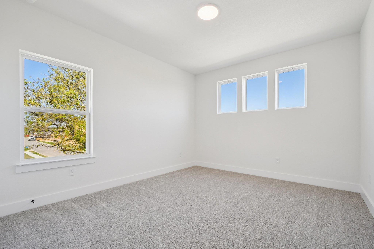
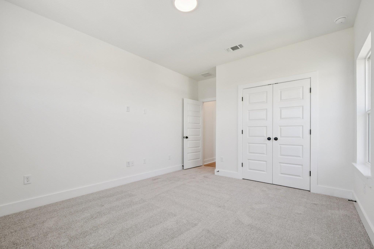
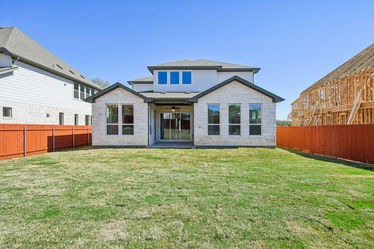
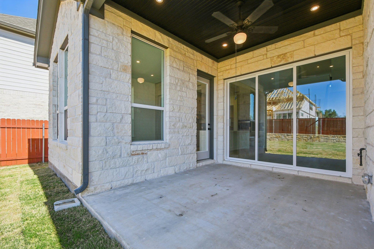
Photos are of a completed model of the same floor plan. Actual home is scheduled to be completed November 2026, and design selections, materials, and features may differ. Confirm final specifications with the New Home Consultant. Modern construction is paired with an exceptional location. Residents enjoy convenient access to IH35, SH 45 and Mopac, placing major employers, shopping, and dining just minutes away. Nearby parks, walking trails and recreational opportunities complement the community's peaceful setting while Round Rock ISD adds to the area's appeal. The impressive Navarro plan offers approximately 3,710 square feet with 5 bedrooms, 4.5 baths, a private study, game room, media room and 3 car garage. Designed for flexibility, the main level features both the luxurious primary suite and a secondary bedroom, making it ideal for guests or multigenerational living. Soaring ceilings and abundant natural light enhance the open concept living spaces, while a dramatic 9 foot sliding glass door creates a seamless connection to the covered patio. The gourmet kitchen is designed for entertaining with quartz countertops, a large center island, built in oven, gas cooktop, stainless steel appliances and generous workspace. The private primary suite offers a relaxing retreat with dual vanities, a garden tub, separate walk in shower and oversized walk in closet. Upstairs, 3 additional bedrooms are complemented by a spacious game room and dedicated media room, creating versatile spaces for everyday living. Additional features include a sprinkler system and attached 3 car garage. Located in the heart of Round Rock, this home provides quick access to major commuter routes, retail destinations, restaurants, entertainment and everyday services while maintaining the comfort of an established residential setting. Enjoy the convenience of nearby parks, excellent local amenities and an easy commute to Austin, Cedar Park, Georgetown and surrounding employment centers.
About this property
Photos are of a completed model of the same floor plan. Actual home is scheduled to be completed November 2026, and design selections, materials, and features may differ. Confirm final specifications with the New Home Consultant. Modern construction is paired with an exceptional location. Residents enjoy convenient access to IH35, SH 45 and Mopac, placing major employers, shopping, and dining just minutes away. Nearby parks, walking trails and recreational opportunities complement the community's peaceful setting while Round Rock ISD adds to the area's appeal. The impressive Navarro plan offers approximately 3,710 square feet with 5 bedrooms, 4.5 baths, a private study, game room, media room and 3 car garage. Designed for flexibility, the main level features both the luxurious primary suite and a secondary bedroom, making it ideal for guests or multigenerational living. Soaring ceilings and abundant natural light enhance the open concept living spaces, while a dramatic 9 foot sliding glass door creates a seamless connection to the covered patio. The gourmet kitchen is designed for entertaining with quartz countertops, a large center island, built in oven, gas cooktop, stainless steel appliances and generous workspace. The private primary suite offers a relaxing retreat with dual vanities, a garden tub, separate walk in shower and oversized walk in closet. Upstairs, 3 additional bedrooms are complemented by a spacious game room and dedicated media room, creating versatile spaces for everyday living. Additional features include a sprinkler system and attached 3 car garage. Located in the heart of Round Rock, this home provides quick access to major commuter routes, retail destinations, restaurants, entertainment and everyday services while maintaining the comfort of an established residential setting. Enjoy the convenience of nearby parks, excellent local amenities and an easy commute to Austin, Cedar Park, Georgetown and surrounding employment centers.
Features and Additional Information
Baths
Presented By Coldwell Banker Commercial Gateway



Area Information
RRW | Williamson County | Sauls Ranch East
Schools in the Area
-
turned_in
Elementary SchoolFern Bluff
-
turned_in
Middle SchoolChisholm Trail
-
turned_in
High SchoolRound Rock
Want to See More Listings in the Area?
Brokerage: Outlaw Realty