2222 Rio Sabinas Dr.
About this property
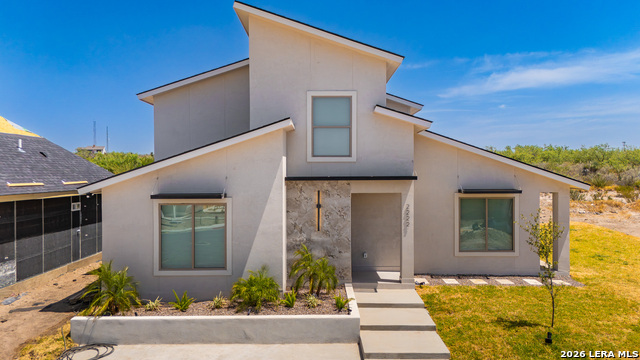
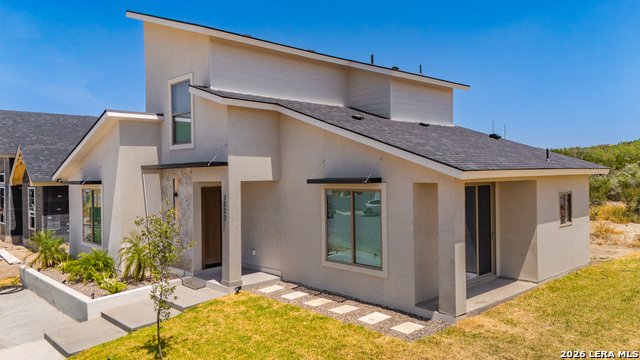
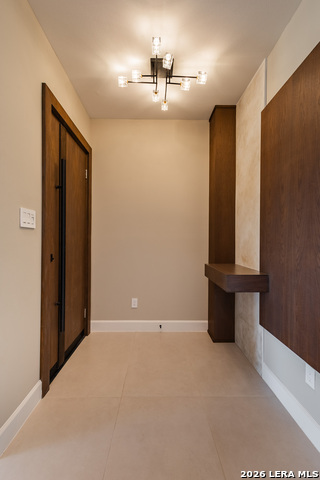
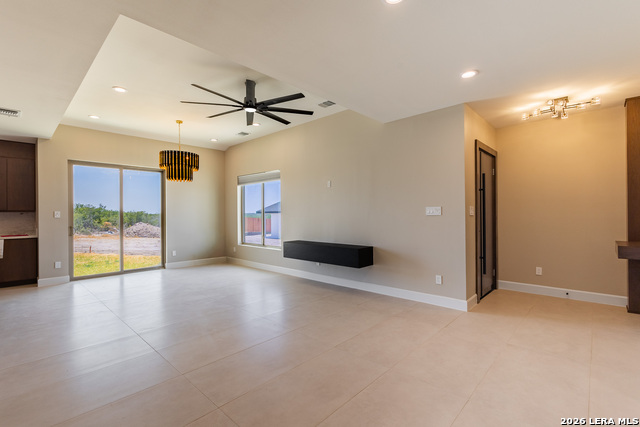
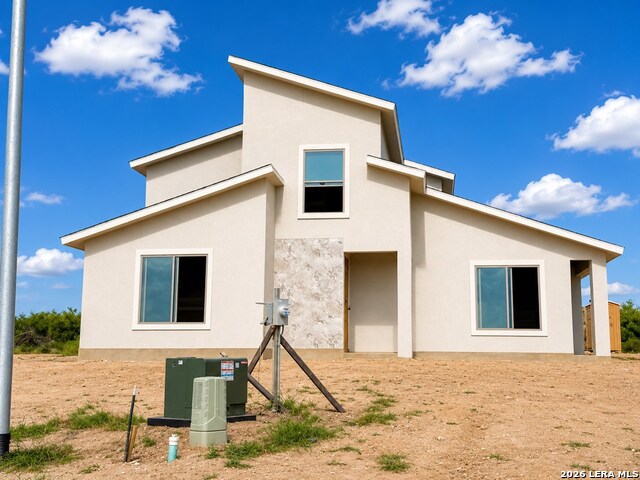
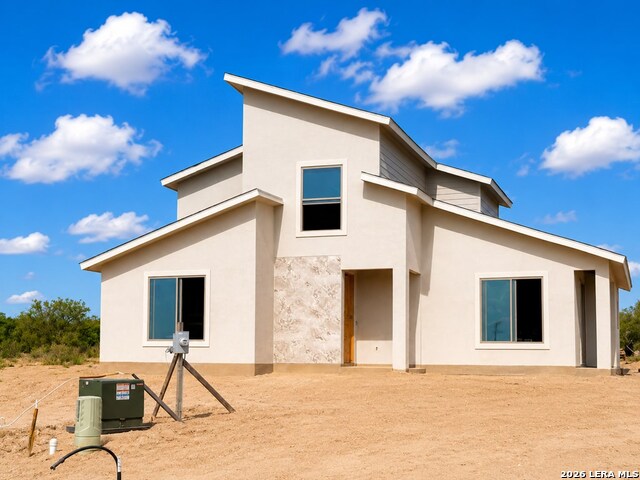
Stunning new construction featuring modern finishes and a thoughtfully designed two-story floor plan. The first floor offers 1,253 sq. ft. of living space, while the second floor provides an additional 592 sq. ft., for a total of 1,845 sq. ft. of living area. This beautiful home includes 3 spacious bedrooms and 2.5 bathrooms. The primary suite is conveniently located on the first floor and features a generously sized walk-in closet. The kitchen is designed to impress with an oversized island, perfect for entertaining, and opens to the dining area. Large glass doors bring in an abundance of natural light and provide seamless access to the outdoor space. A half bath for guests is also located on the main level. Upstairs, you'll find two additional bedrooms along with a cozy bonus living area that can be used as a second lounge, game room, or flex space. This is truly a must-see home! For additional information, please contact the listing agent.; Original MLS#: 83470; Age Range: New; Appraisal District ID: 9062486; Apx Bsmt SqFt: 0; Apx Lot Size SqFt: 5562.00; Dining: Special Ceiling; Finished %: 75%; Kitchen: Electric; Living Room: Hard Surface, Special Ceiling; Qualify: No; Utility: Elec Connect
About this property
Stunning new construction featuring modern finishes and a thoughtfully designed two-story floor plan. The first floor offers 1,253 sq. ft. of living space, while the second floor provides an additional 592 sq. ft., for a total of 1,845 sq. ft. of living area. This beautiful home includes 3 spacious bedrooms and 2.5 bathrooms. The primary suite is conveniently located on the first floor and features a generously sized walk-in closet. The kitchen is designed to impress with an oversized island, perfect for entertaining, and opens to the dining area. Large glass doors bring in an abundance of natural light and provide seamless access to the outdoor space. A half bath for guests is also located on the main level. Upstairs, you'll find two additional bedrooms along with a cozy bonus living area that can be used as a second lounge, game room, or flex space. This is truly a must-see home! For additional information, please contact the listing agent.; Original MLS#: 83470; Age Range: New; Appraisal District ID: 9062486; Apx Bsmt SqFt: 0; Apx Lot Size SqFt: 5562.00; Dining: Special Ceiling; Finished %: 75%; Kitchen: Electric; Living Room: Hard Surface, Special Ceiling; Qualify: No; Utility: Elec Connect
Features and Additional Information
Baths
Presented By Coldwell Banker Commercial Gateway



Area Information
Maverick | Maverick County |
Schools in the Area
-
turned_in
Elementary School
-
turned_in
Middle School
-
turned_in
High School
Want to See More Listings in the Area?
Brokerage: Keller Williams Laredo