2219 Lone Bronco Boulevard
About this property
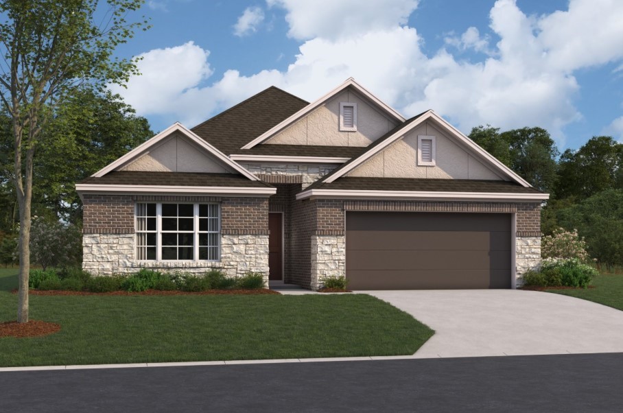
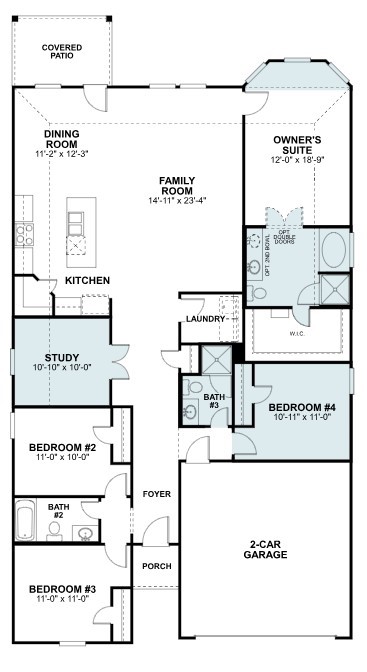
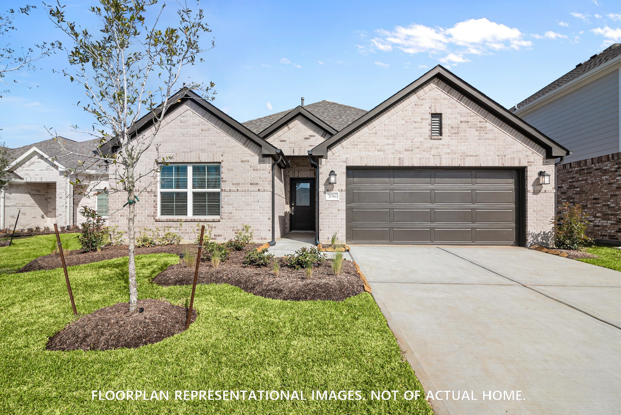
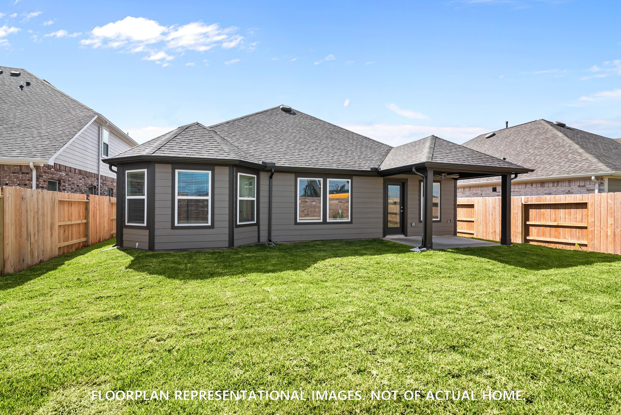
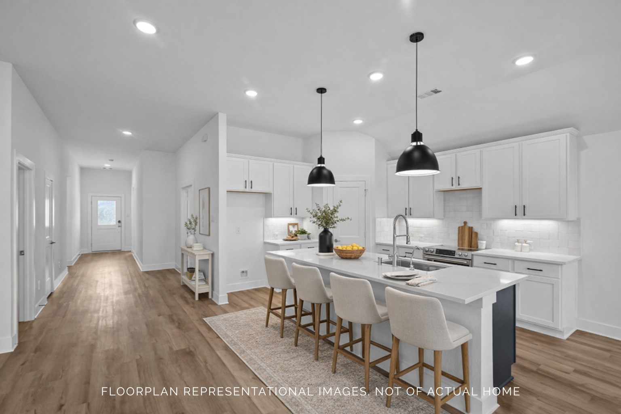
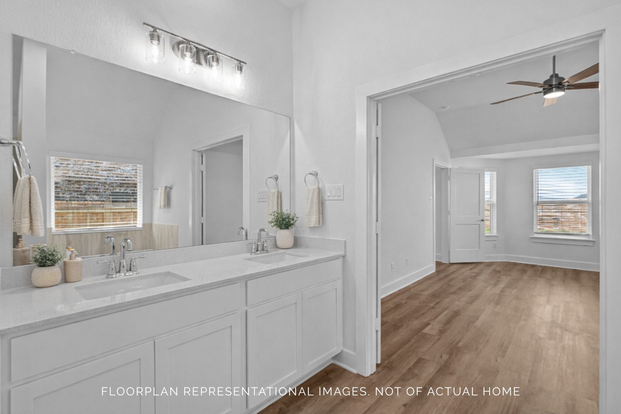
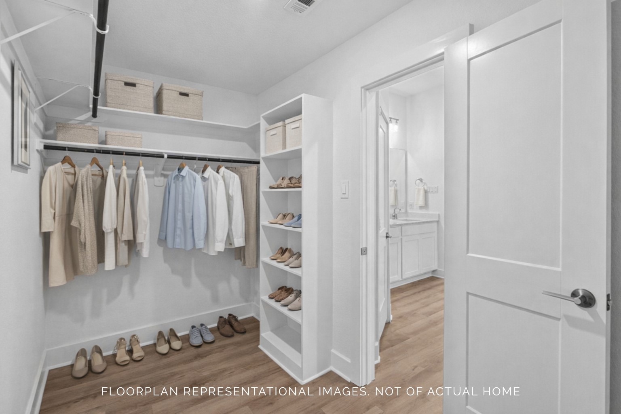
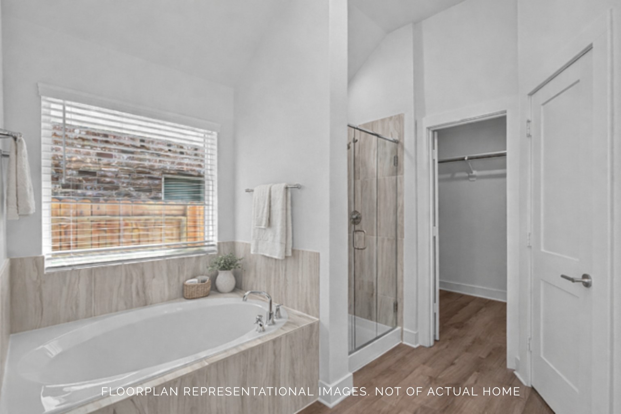
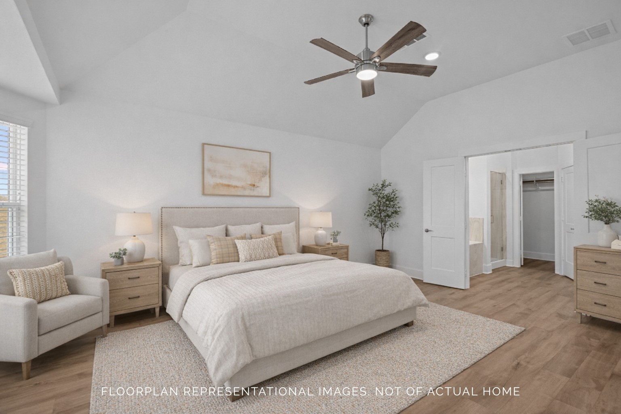
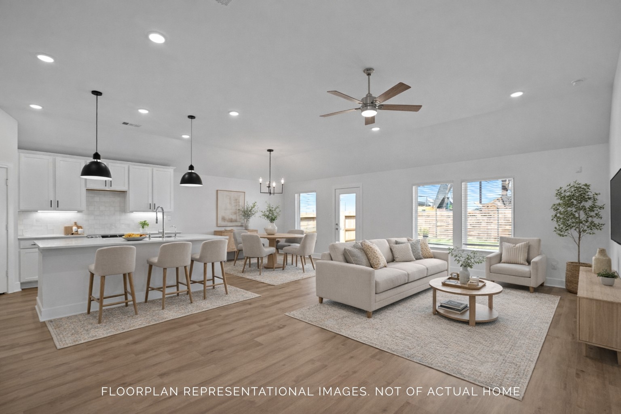
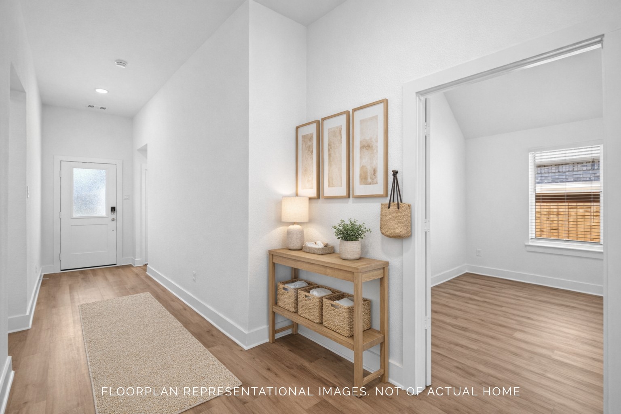
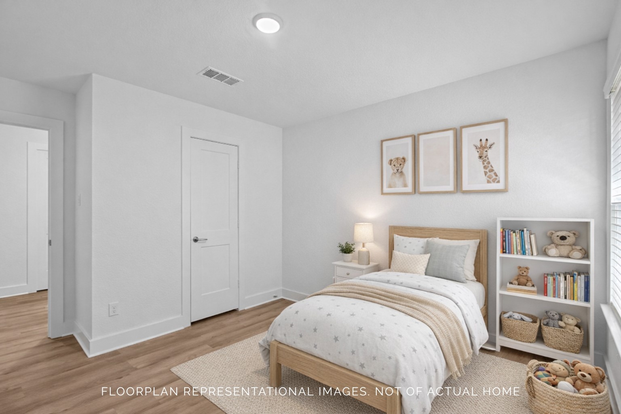
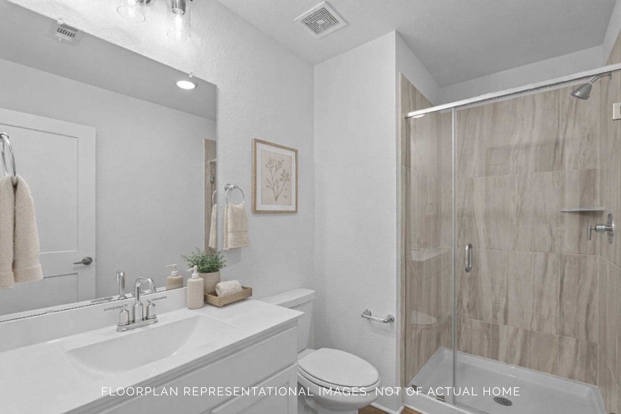
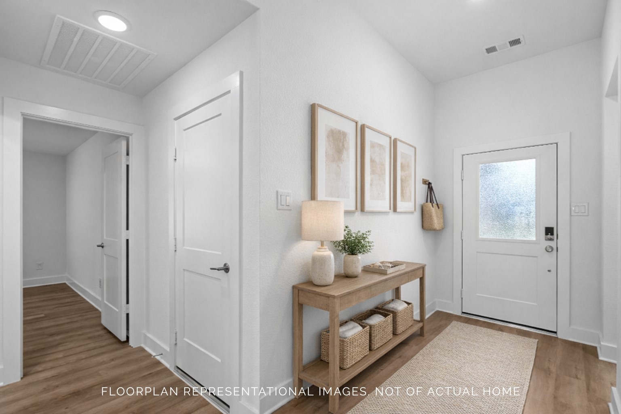
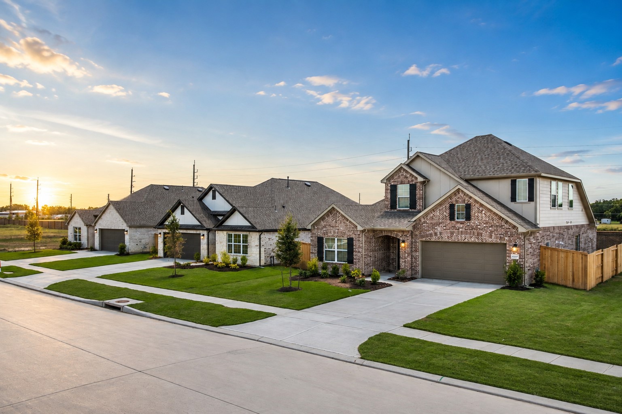
UNDER CONSTRUCTION! This beautiful home is the Pizarro plan, featuring 4 bedrooms, 2 baths, and 2,126 sq ft. It boasts a stunning open-concept layout, a warm and inviting interior, and high, sloped ceilings, making it perfect for entertaining. The spacious living areas, including the kitchen, dining, and family room, are great for gatherings of all sizes. The foyer leads to three additional bedrooms and bathrooms, while the study is perfect for a home office. The owner's suite features a bay window with ample space and natural lighting. The owner's bathroom is a luxurious space to enjoy and relax, complete with a walk-in shower, soaking tub, double sink, and an enclosed toilet room. The covered patio is perfect for enjoying your private backyard. Take advantage of this fantastic opportunity! Contact us today to schedule a viewing!
About this property
UNDER CONSTRUCTION! This beautiful home is the Pizarro plan, featuring 4 bedrooms, 2 baths, and 2,126 sq ft. It boasts a stunning open-concept layout, a warm and inviting interior, and high, sloped ceilings, making it perfect for entertaining. The spacious living areas, including the kitchen, dining, and family room, are great for gatherings of all sizes. The foyer leads to three additional bedrooms and bathrooms, while the study is perfect for a home office. The owner's suite features a bay window with ample space and natural lighting. The owner's bathroom is a luxurious space to enjoy and relax, complete with a walk-in shower, soaking tub, double sink, and an enclosed toilet room. The covered patio is perfect for enjoying your private backyard. Take advantage of this fantastic opportunity! Contact us today to schedule a viewing!
Features and Additional Information
Baths
Presented By Coldwell Banker Commercial Gateway



Area Information
30 | Fort Bend County | Hallimore Ranch
Schools in the Area
-
turned_in
Elementary School
-
turned_in
Middle School
-
turned_in
High School
Want to See More Listings in the Area?
Brokerage: M/I Homes