22108 Cross Timbers Bnd
About this property
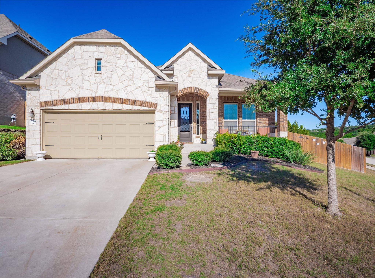
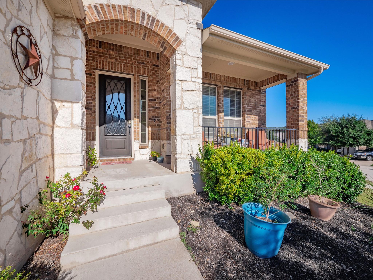
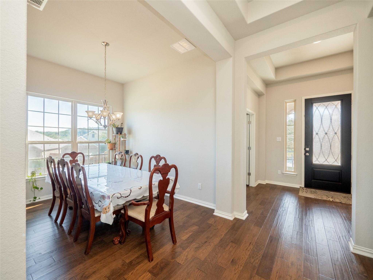
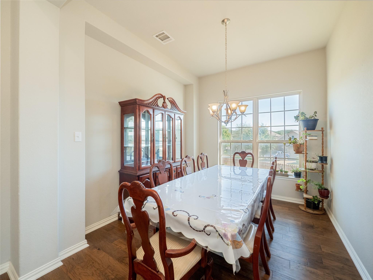
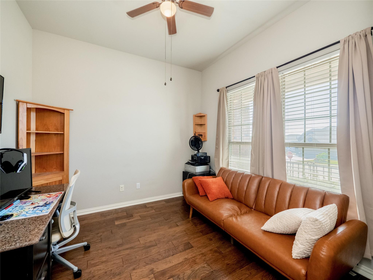
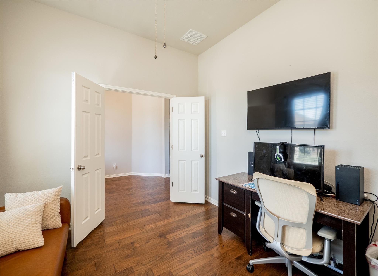
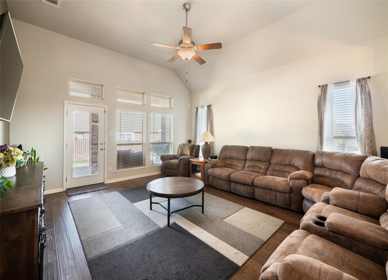
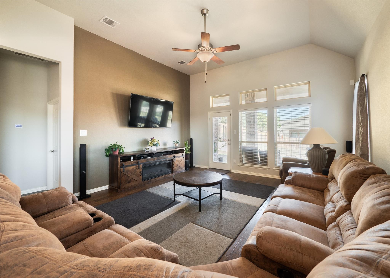
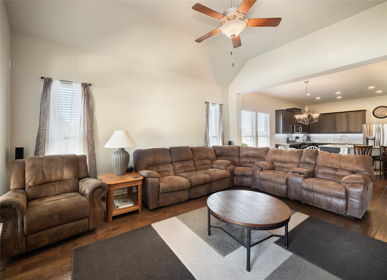
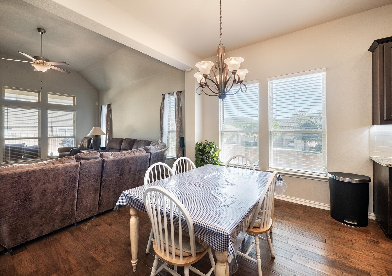
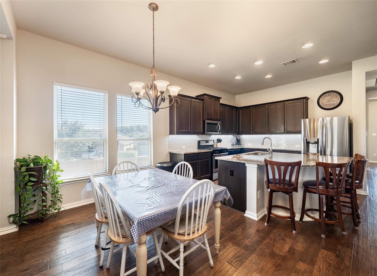
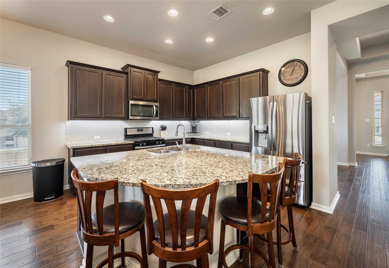
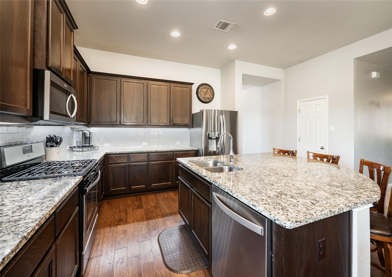
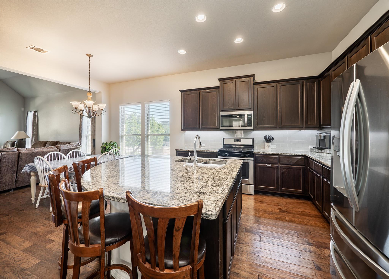
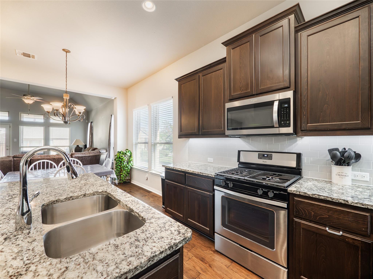
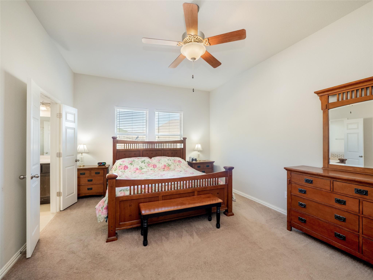
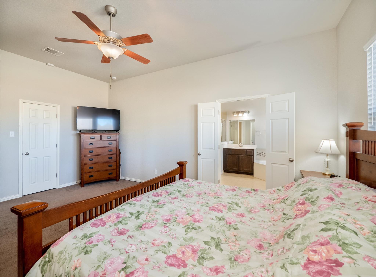
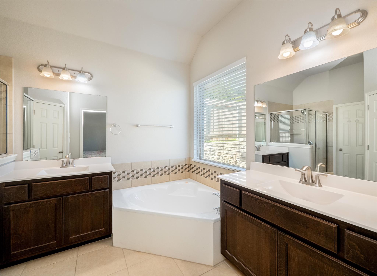
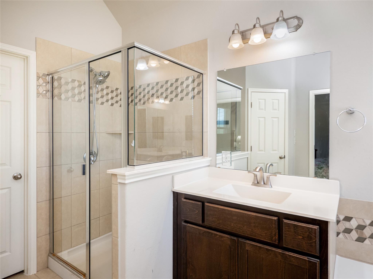
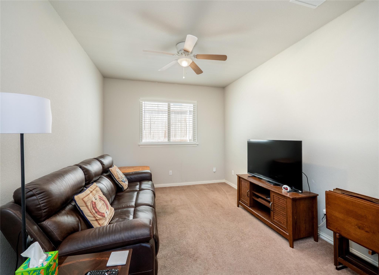
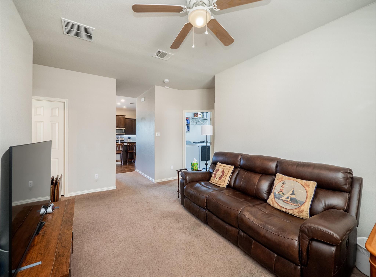
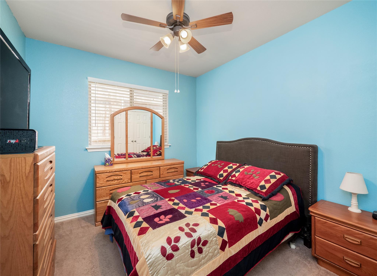
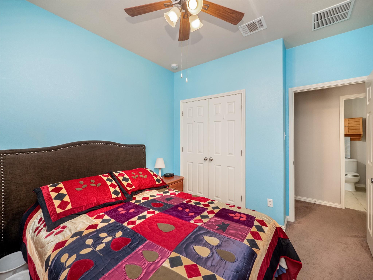
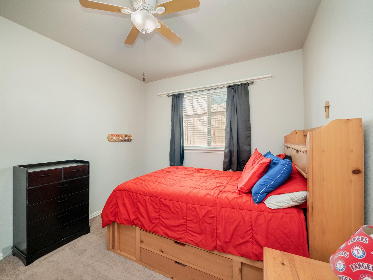
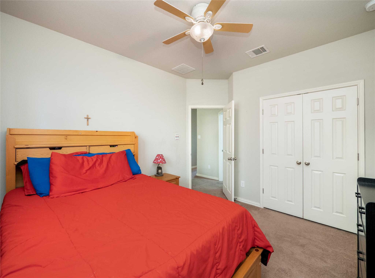
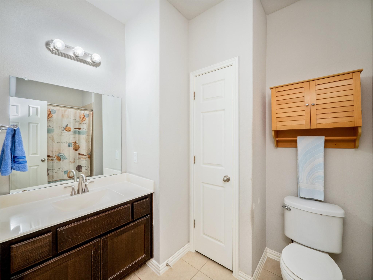
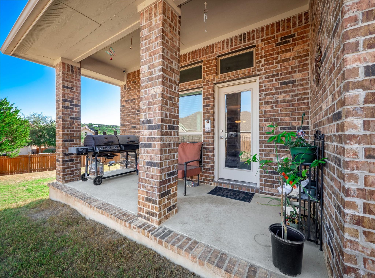
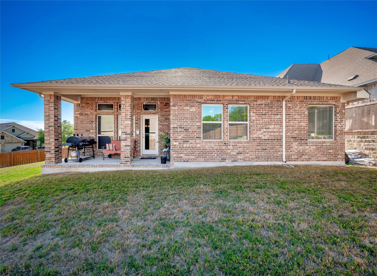
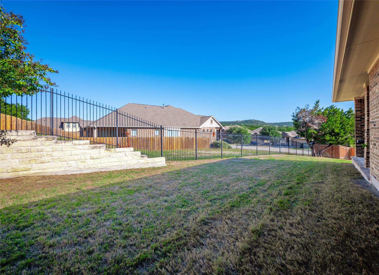
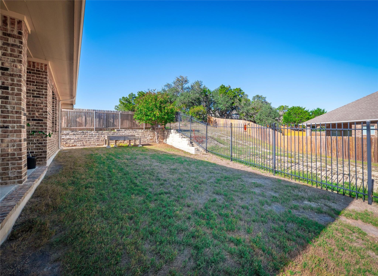
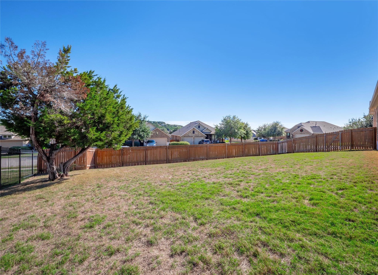
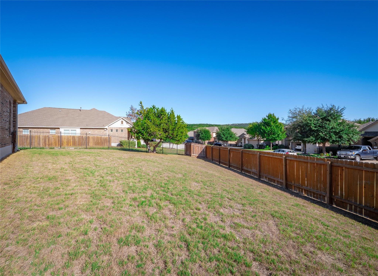
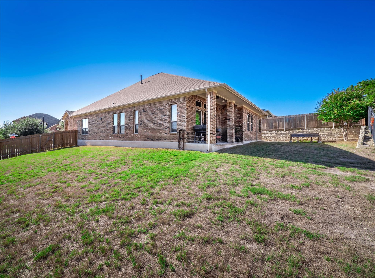
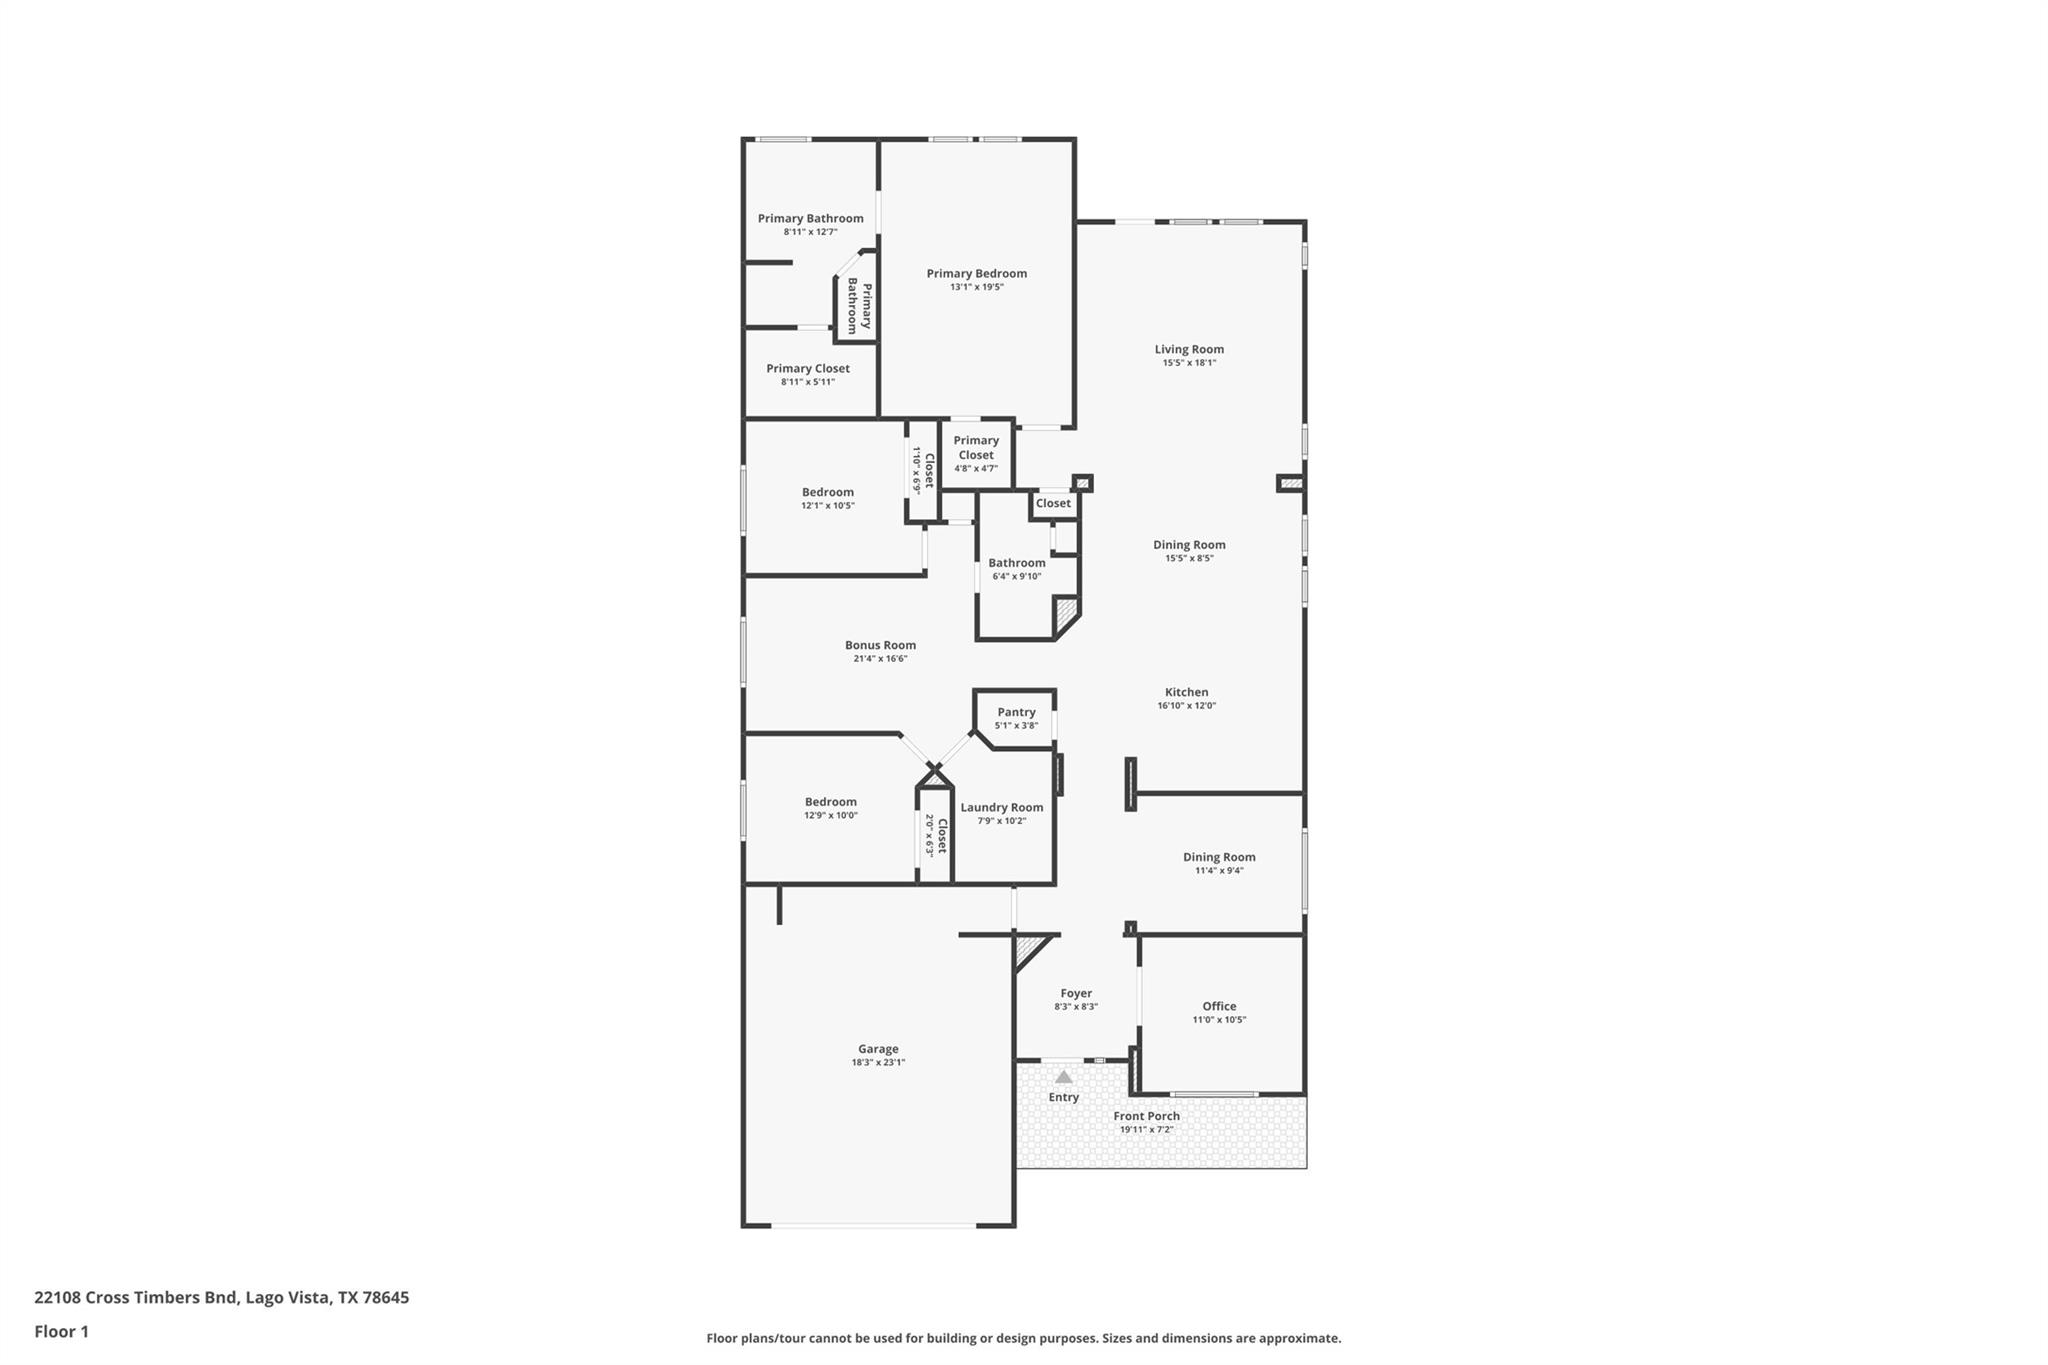
Beautifully designed 3-bedroom, 2-bath home situated on a premium oversized corner lot with exceptional curb appeal and a large covered front porch that creates the perfect space for relaxing mornings or welcoming guests. Step inside to an elegant foyer flanked by a private study and formal dining room, offering versatile spaces ideal for working from home, entertaining, or everyday living. The heart of the home features a spacious open-concept layout where the gourmet kitchen, sunny breakfast nook, and expansive family room flow seamlessly together, creating an inviting atmosphere for gatherings and daily comfort. Soaring 12’ ceilings, rich wood flooring, and abundant natural light enhance the home’s airy and upscale feel. Thoughtfully designed for functionality and privacy, the secondary bedrooms are connected by a dedicated retreat area perfect for a playroom, media space, homework station, or additional lounge. Tucked away at the rear of the home, the luxurious primary suite offers a peaceful escape with ample room for a sitting area or additional furnishings. The spa-inspired ensuite bath features dual vanities, a soaking tub, separate walk-in shower, and an oversized walk-in closet with abundant storage. Additional highlights include a custom 4’ garage extension ideal for extra storage, a workshop area, or oversized vehicles. Combining timeless style, flexible living spaces, and thoughtful upgrades, this home offers the perfect blend of comfort, elegance, and everyday functionality.
About this property
Beautifully designed 3-bedroom, 2-bath home situated on a premium oversized corner lot with exceptional curb appeal and a large covered front porch that creates the perfect space for relaxing mornings or welcoming guests. Step inside to an elegant foyer flanked by a private study and formal dining room, offering versatile spaces ideal for working from home, entertaining, or everyday living. The heart of the home features a spacious open-concept layout where the gourmet kitchen, sunny breakfast nook, and expansive family room flow seamlessly together, creating an inviting atmosphere for gatherings and daily comfort. Soaring 12’ ceilings, rich wood flooring, and abundant natural light enhance the home’s airy and upscale feel. Thoughtfully designed for functionality and privacy, the secondary bedrooms are connected by a dedicated retreat area perfect for a playroom, media space, homework station, or additional lounge. Tucked away at the rear of the home, the luxurious primary suite offers a peaceful escape with ample room for a sitting area or additional furnishings. The spa-inspired ensuite bath features dual vanities, a soaking tub, separate walk-in shower, and an oversized walk-in closet with abundant storage. Additional highlights include a custom 4’ garage extension ideal for extra storage, a workshop area, or oversized vehicles. Combining timeless style, flexible living spaces, and thoughtful upgrades, this home offers the perfect blend of comfort, elegance, and everyday functionality.
Features and Additional Information
Baths
Presented By Coldwell Banker Commercial Gateway



Area Information
LN | Travis County | Tessera On Lake Travis Ph 1A
Schools in the Area
-
turned_in
Elementary SchoolLago Vista
-
turned_in
Middle SchoolLago Vista
-
turned_in
High SchoolLago Vista
Want to See More Listings in the Area?
Brokerage: Watters International Realty