22010 Vernazza Bend Drive
About this property
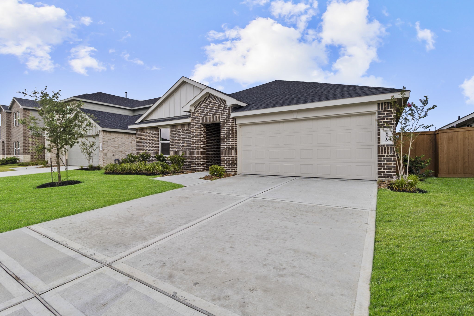
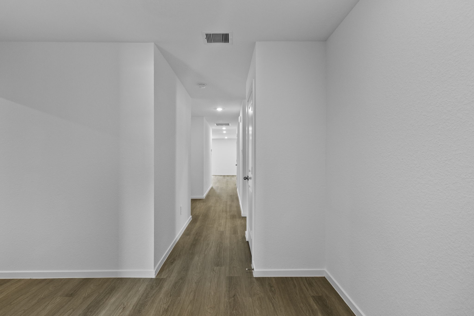
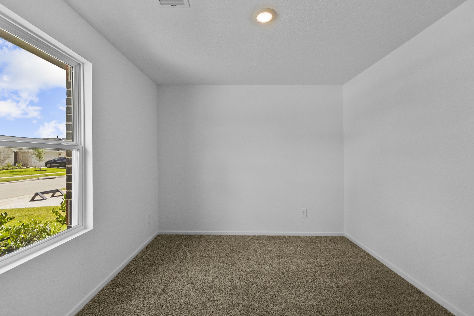
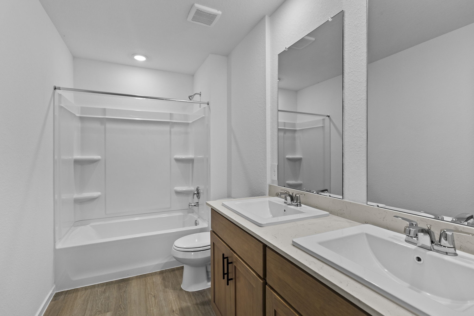
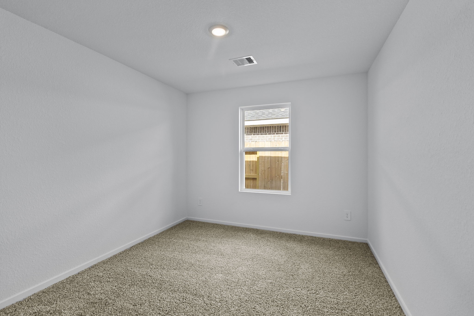
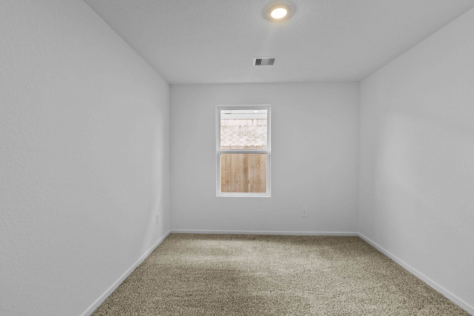
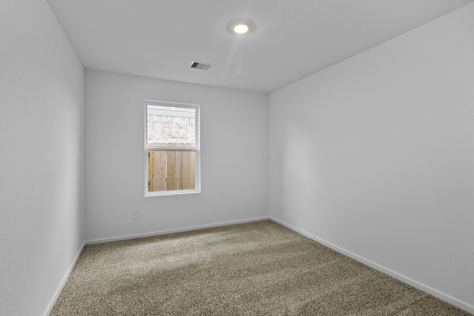
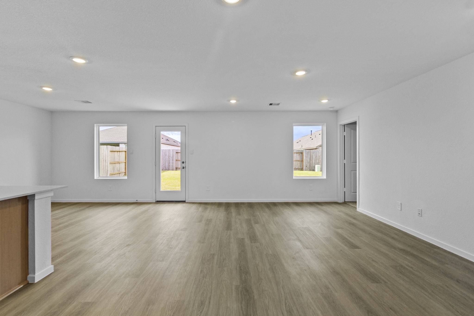
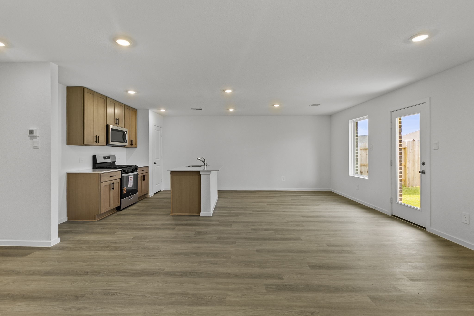
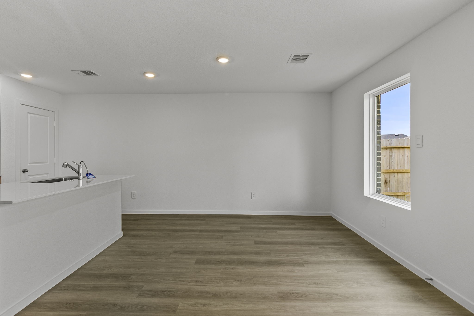
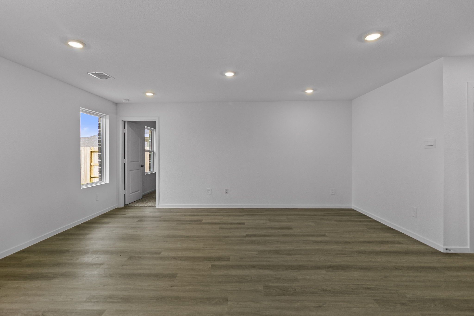
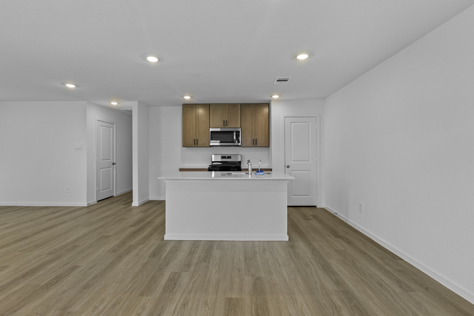
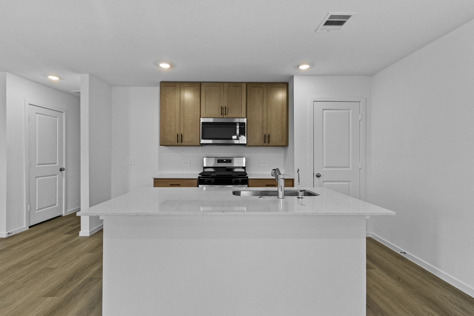
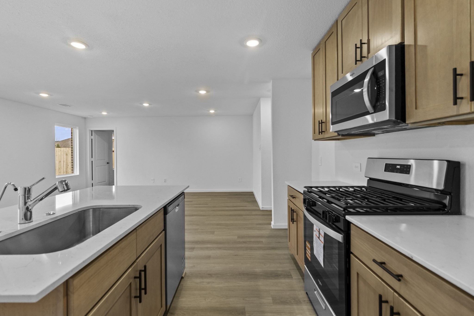
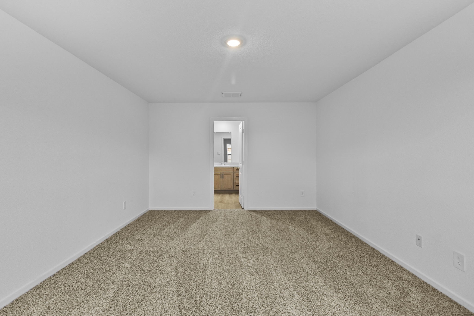
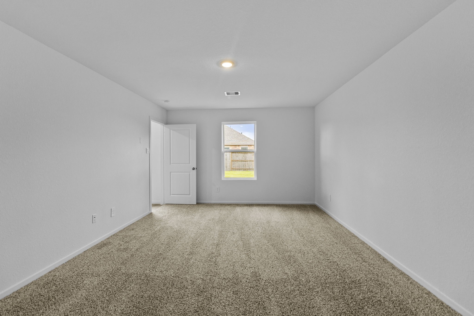
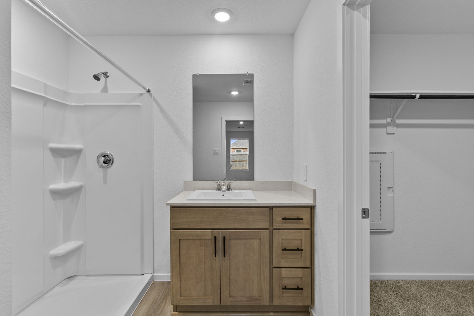
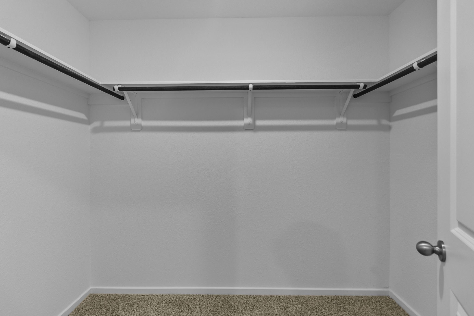
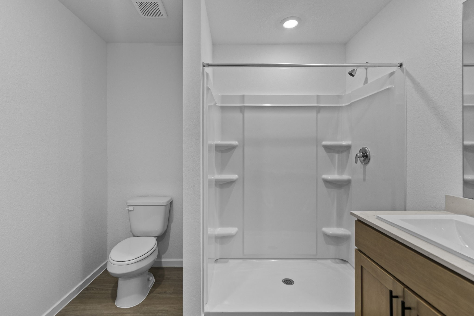
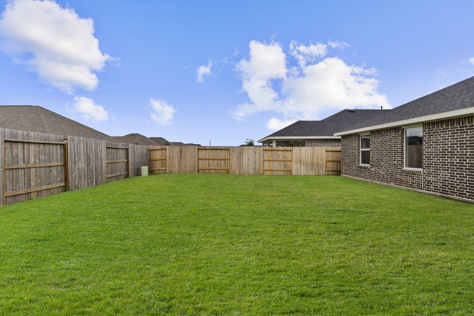
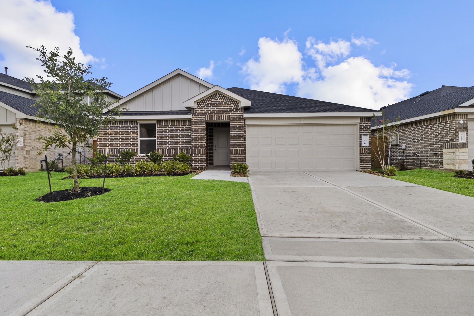
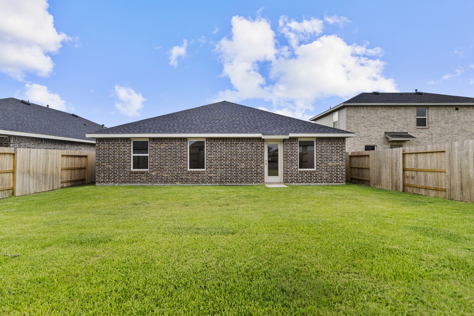
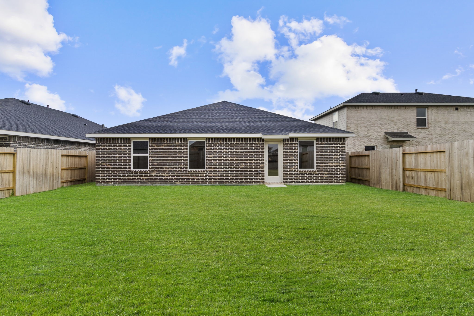
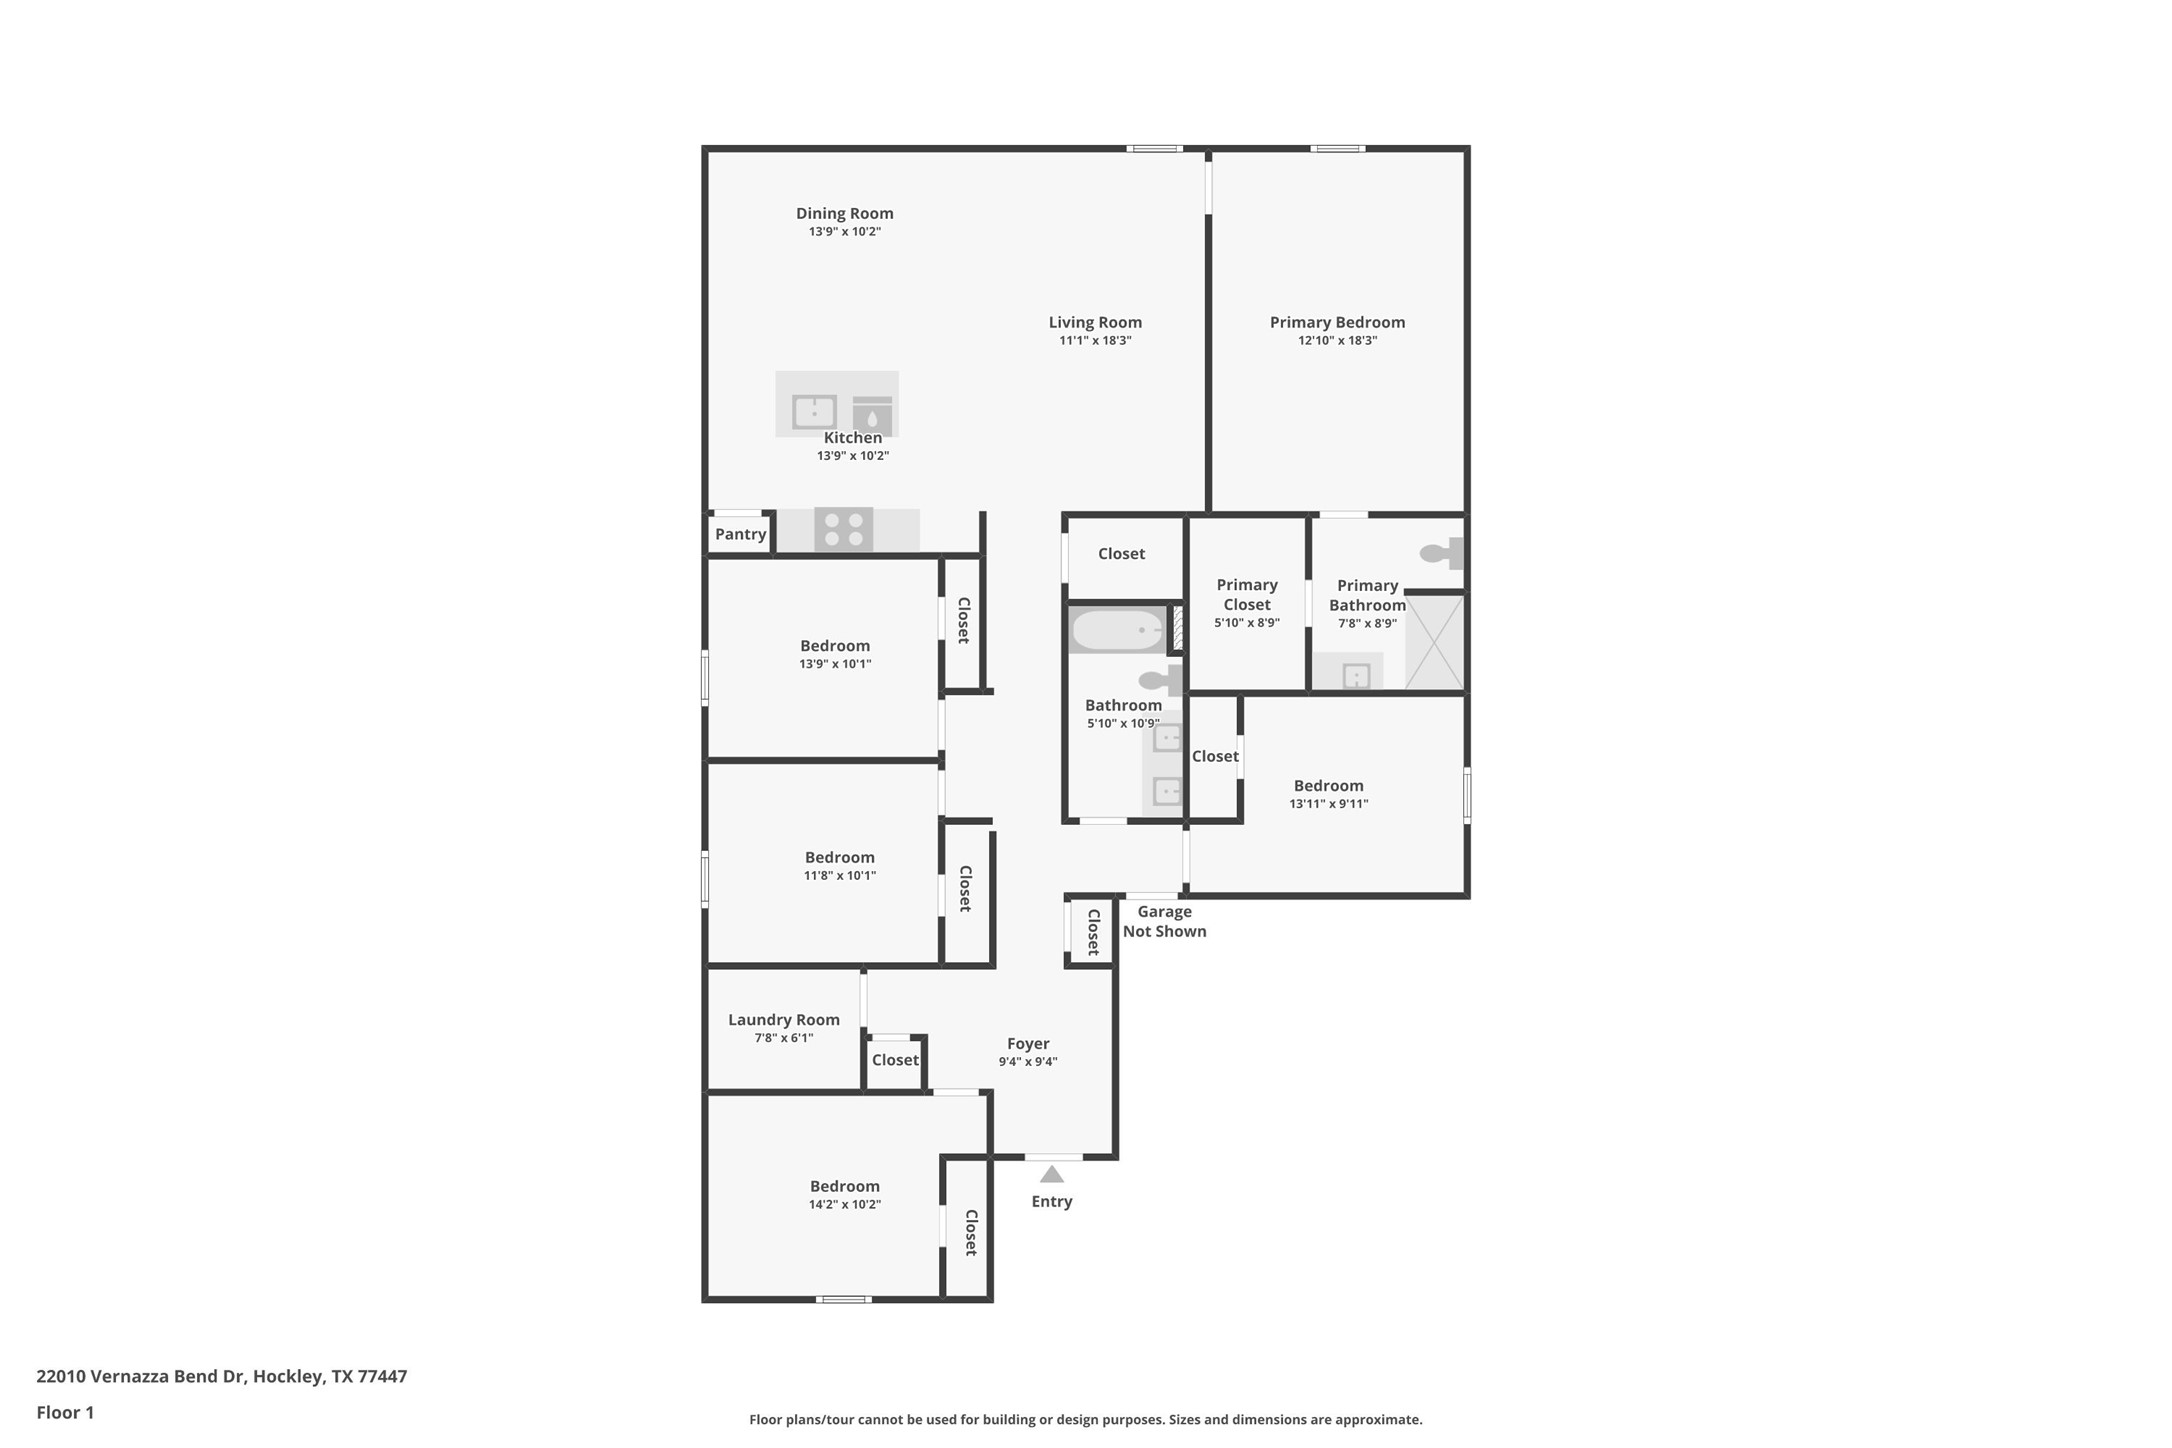
The Bailey floor plan offers 1,882 square feet of well-designed living space with 5 bedrooms, 2 bathrooms, and a 2-car garage. This spacious single-story layout is ideal for growing families, combining open-concept living with thoughtful functionality throughout. The heart of the home features a modern kitchen that flows seamlessly into the dining and family room, creating an inviting atmosphere for daily living and entertaining. The kitchen includes a generous island, ample counter space, and abundant cabinetry, making it as practical as it is stylish. The private owner’s suite is located at the back of the home, offering a relaxing retreat complete with a large walk-in closet and ensuite bath with dual sinks and a walk-in shower. Four additional bedrooms are positioned toward the front, providing flexibility.
About this property
The Bailey floor plan offers 1,882 square feet of well-designed living space with 5 bedrooms, 2 bathrooms, and a 2-car garage. This spacious single-story layout is ideal for growing families, combining open-concept living with thoughtful functionality throughout. The heart of the home features a modern kitchen that flows seamlessly into the dining and family room, creating an inviting atmosphere for daily living and entertaining. The kitchen includes a generous island, ample counter space, and abundant cabinetry, making it as practical as it is stylish. The private owner’s suite is located at the back of the home, offering a relaxing retreat complete with a large walk-in closet and ensuite bath with dual sinks and a walk-in shower. Four additional bedrooms are positioned toward the front, providing flexibility.
Features and Additional Information
Baths
Presented By Coldwell Banker Commercial Gateway



Area Information
35 | Harris County | Cypress Green
Schools in the Area
-
turned_in
Elementary School
-
turned_in
Middle School
-
turned_in
High School
Want to See More Listings in the Area?
Brokerage: Keller Williams City View