220 Castlefields St
About this property
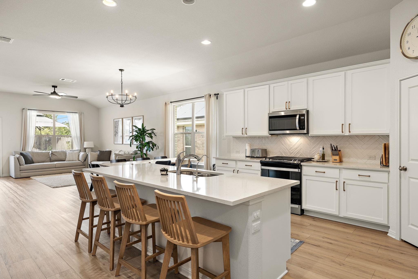
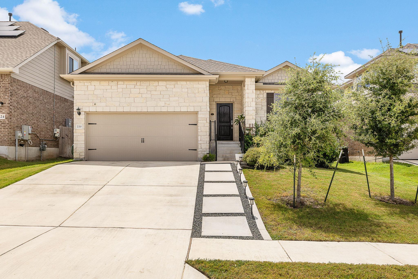
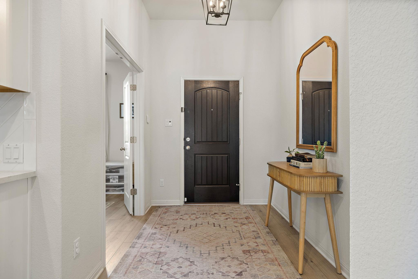
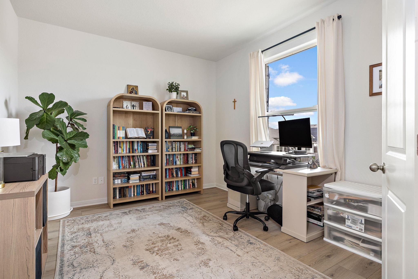
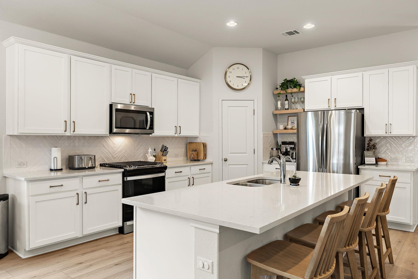
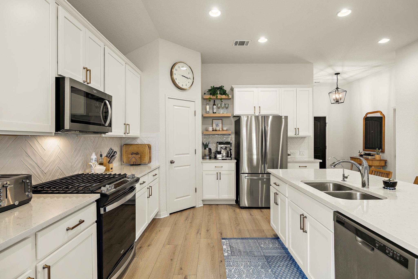
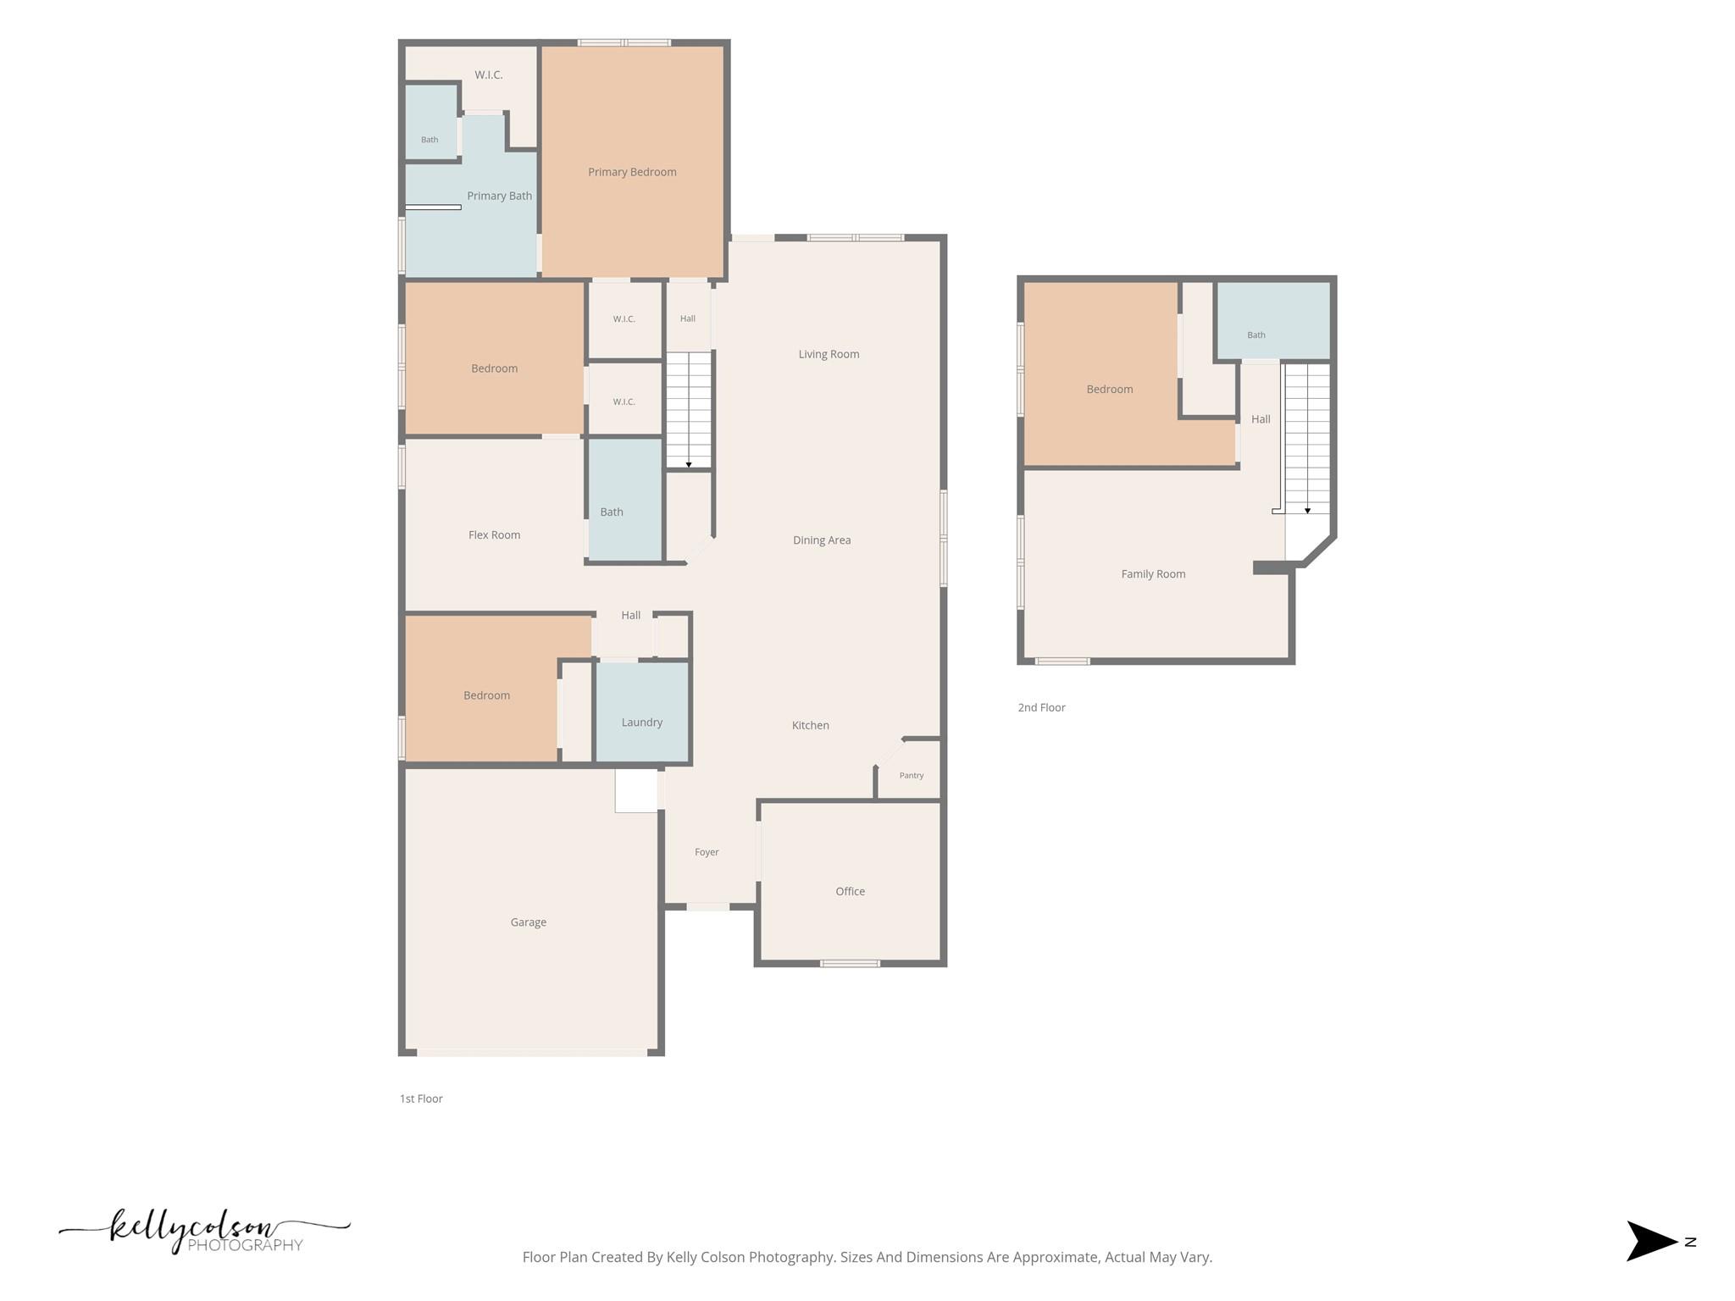
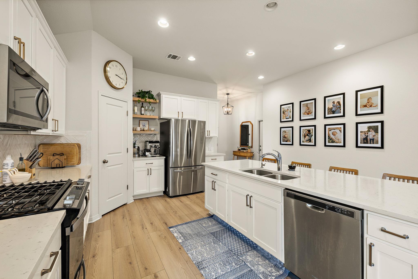
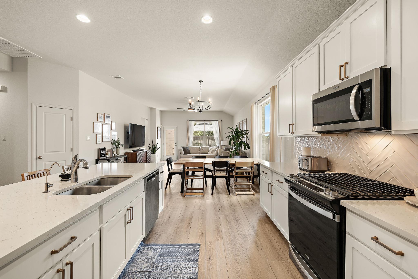
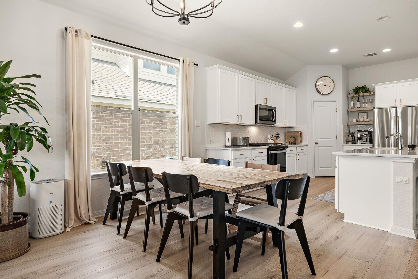
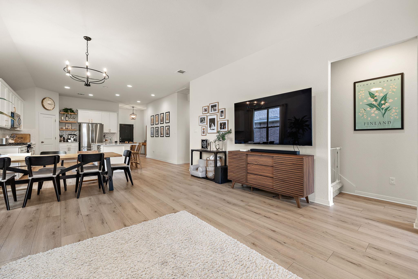
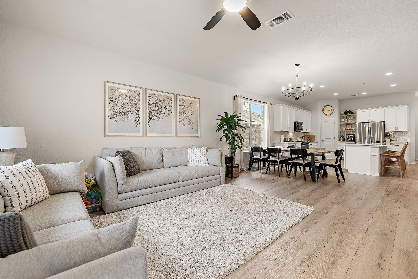
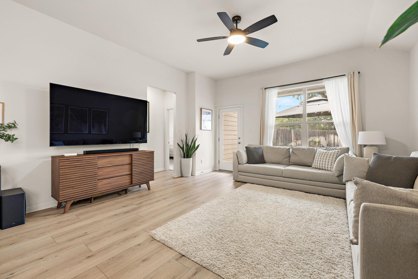
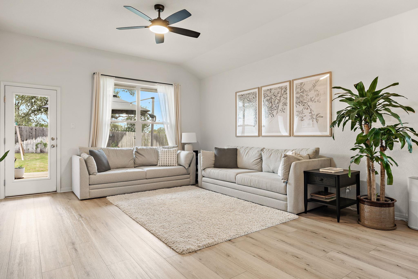
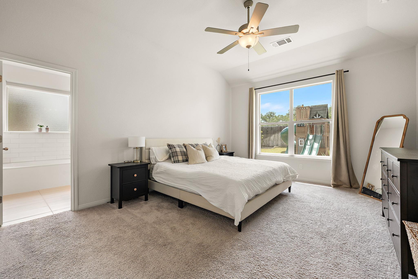
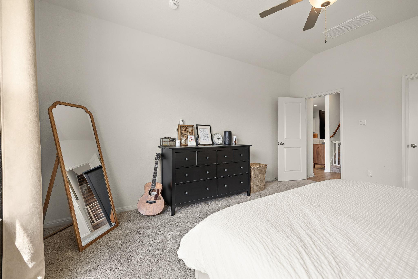
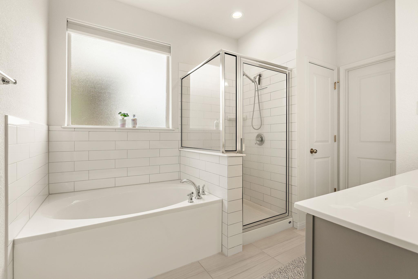
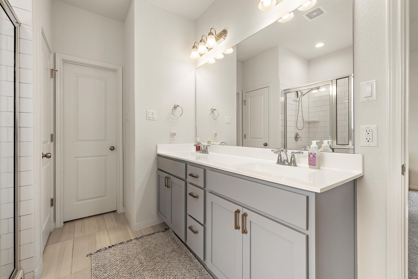
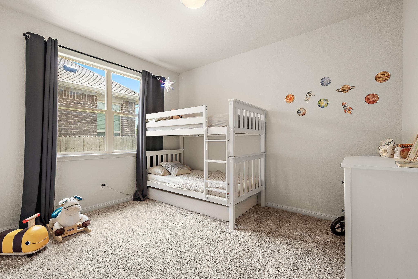
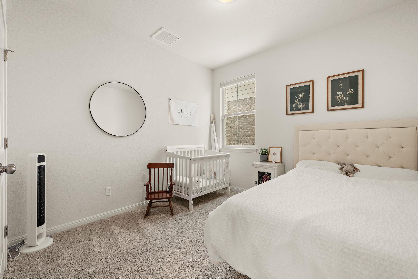
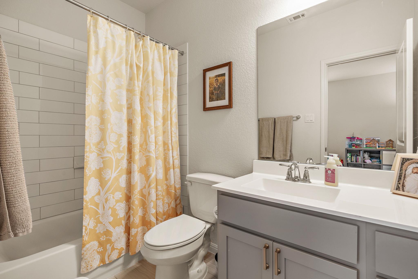
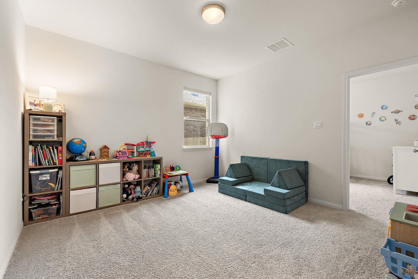
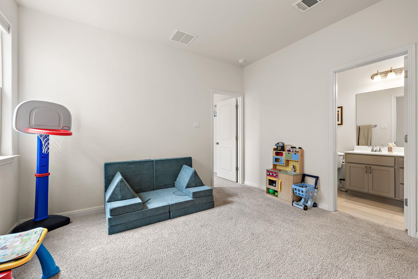
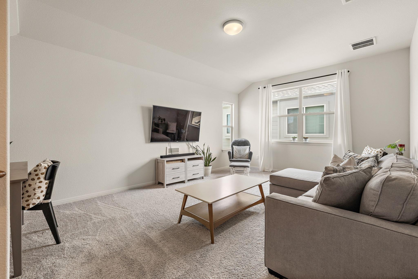
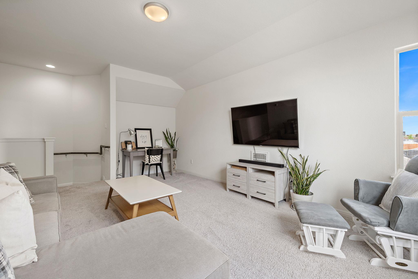
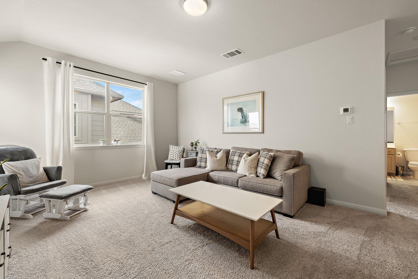
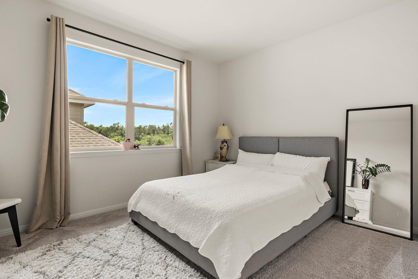
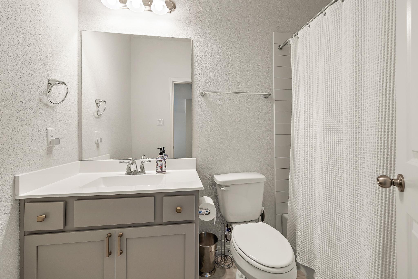
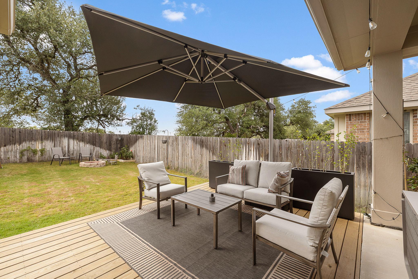
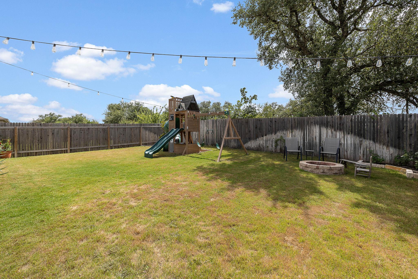
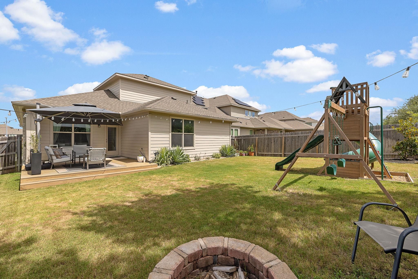
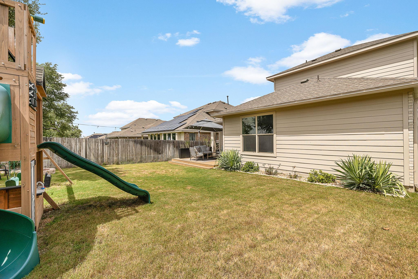
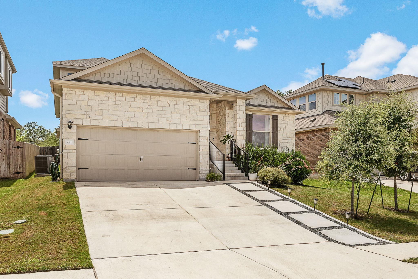
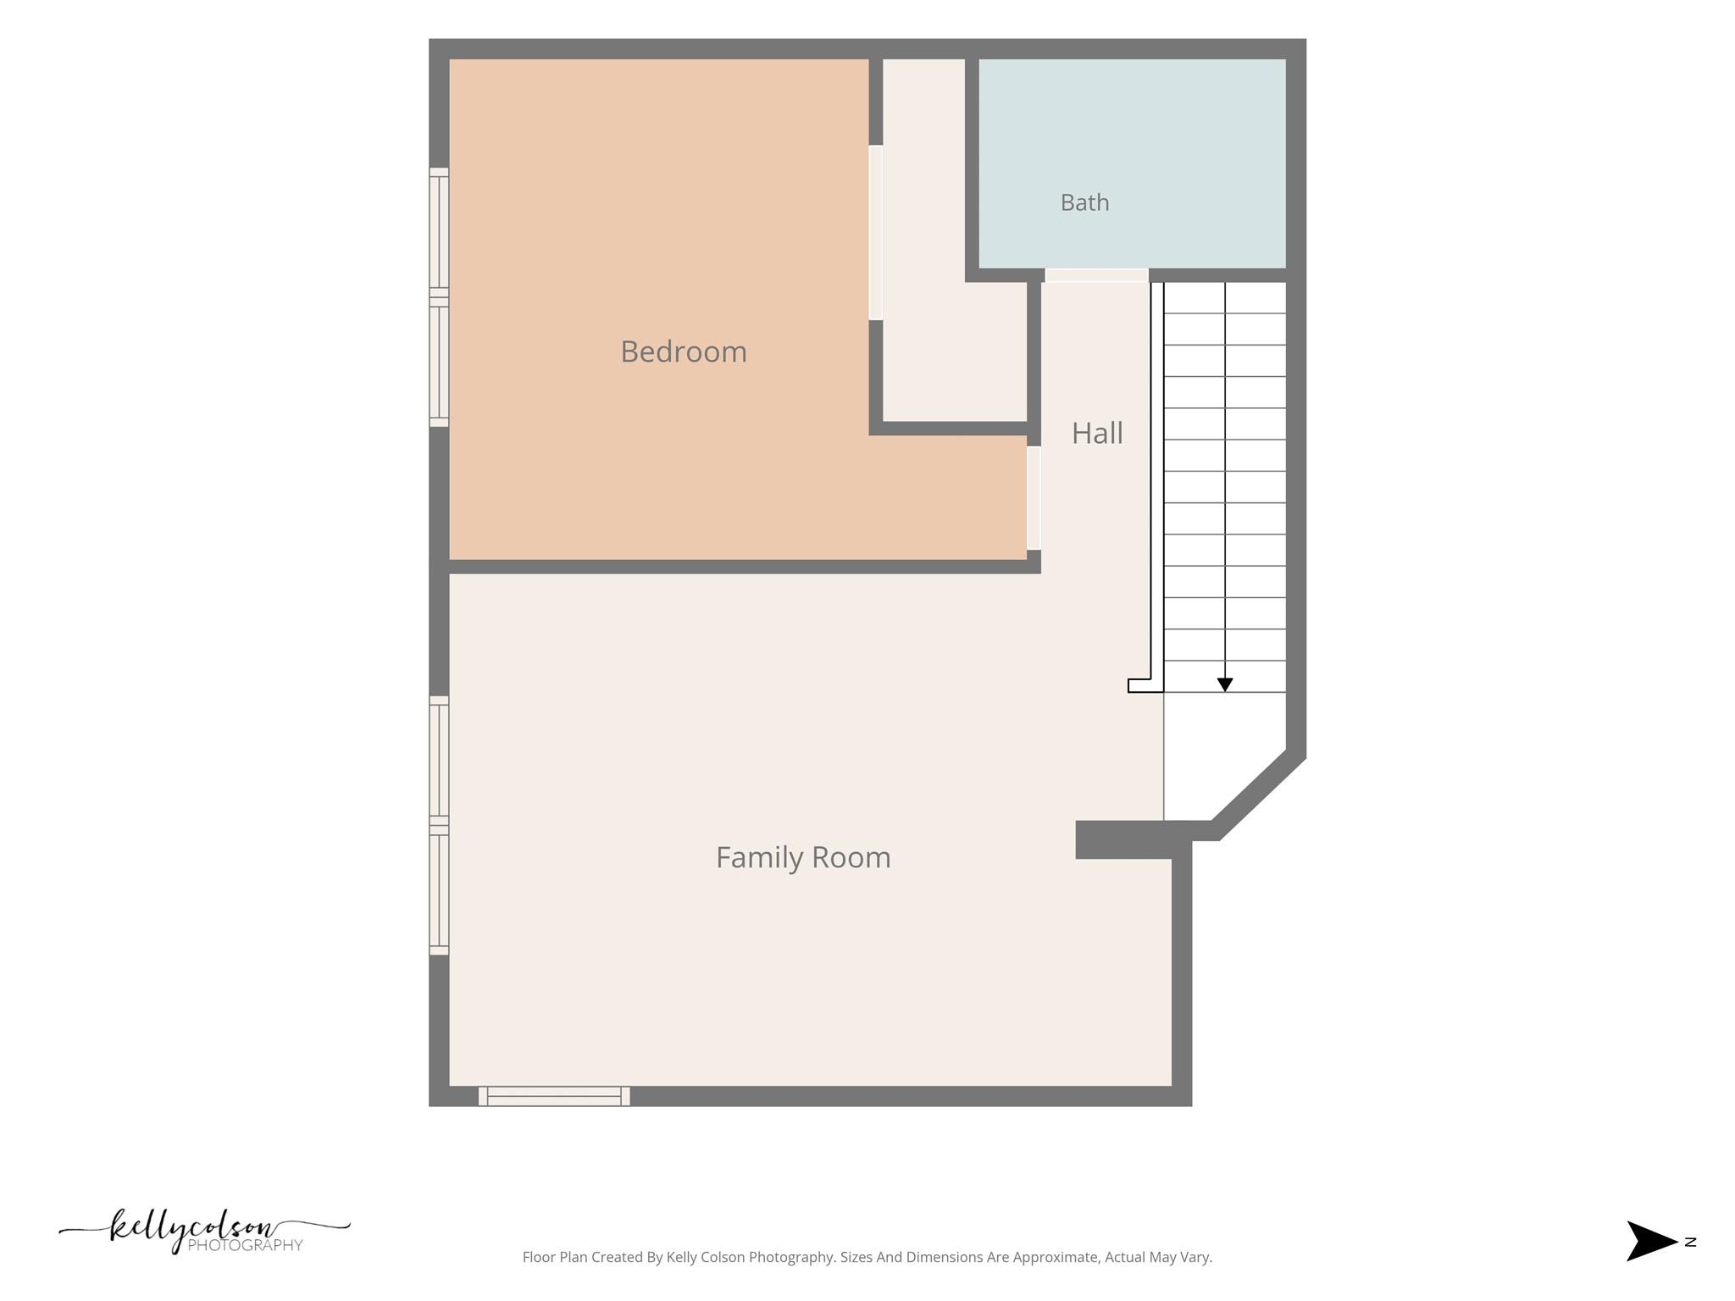
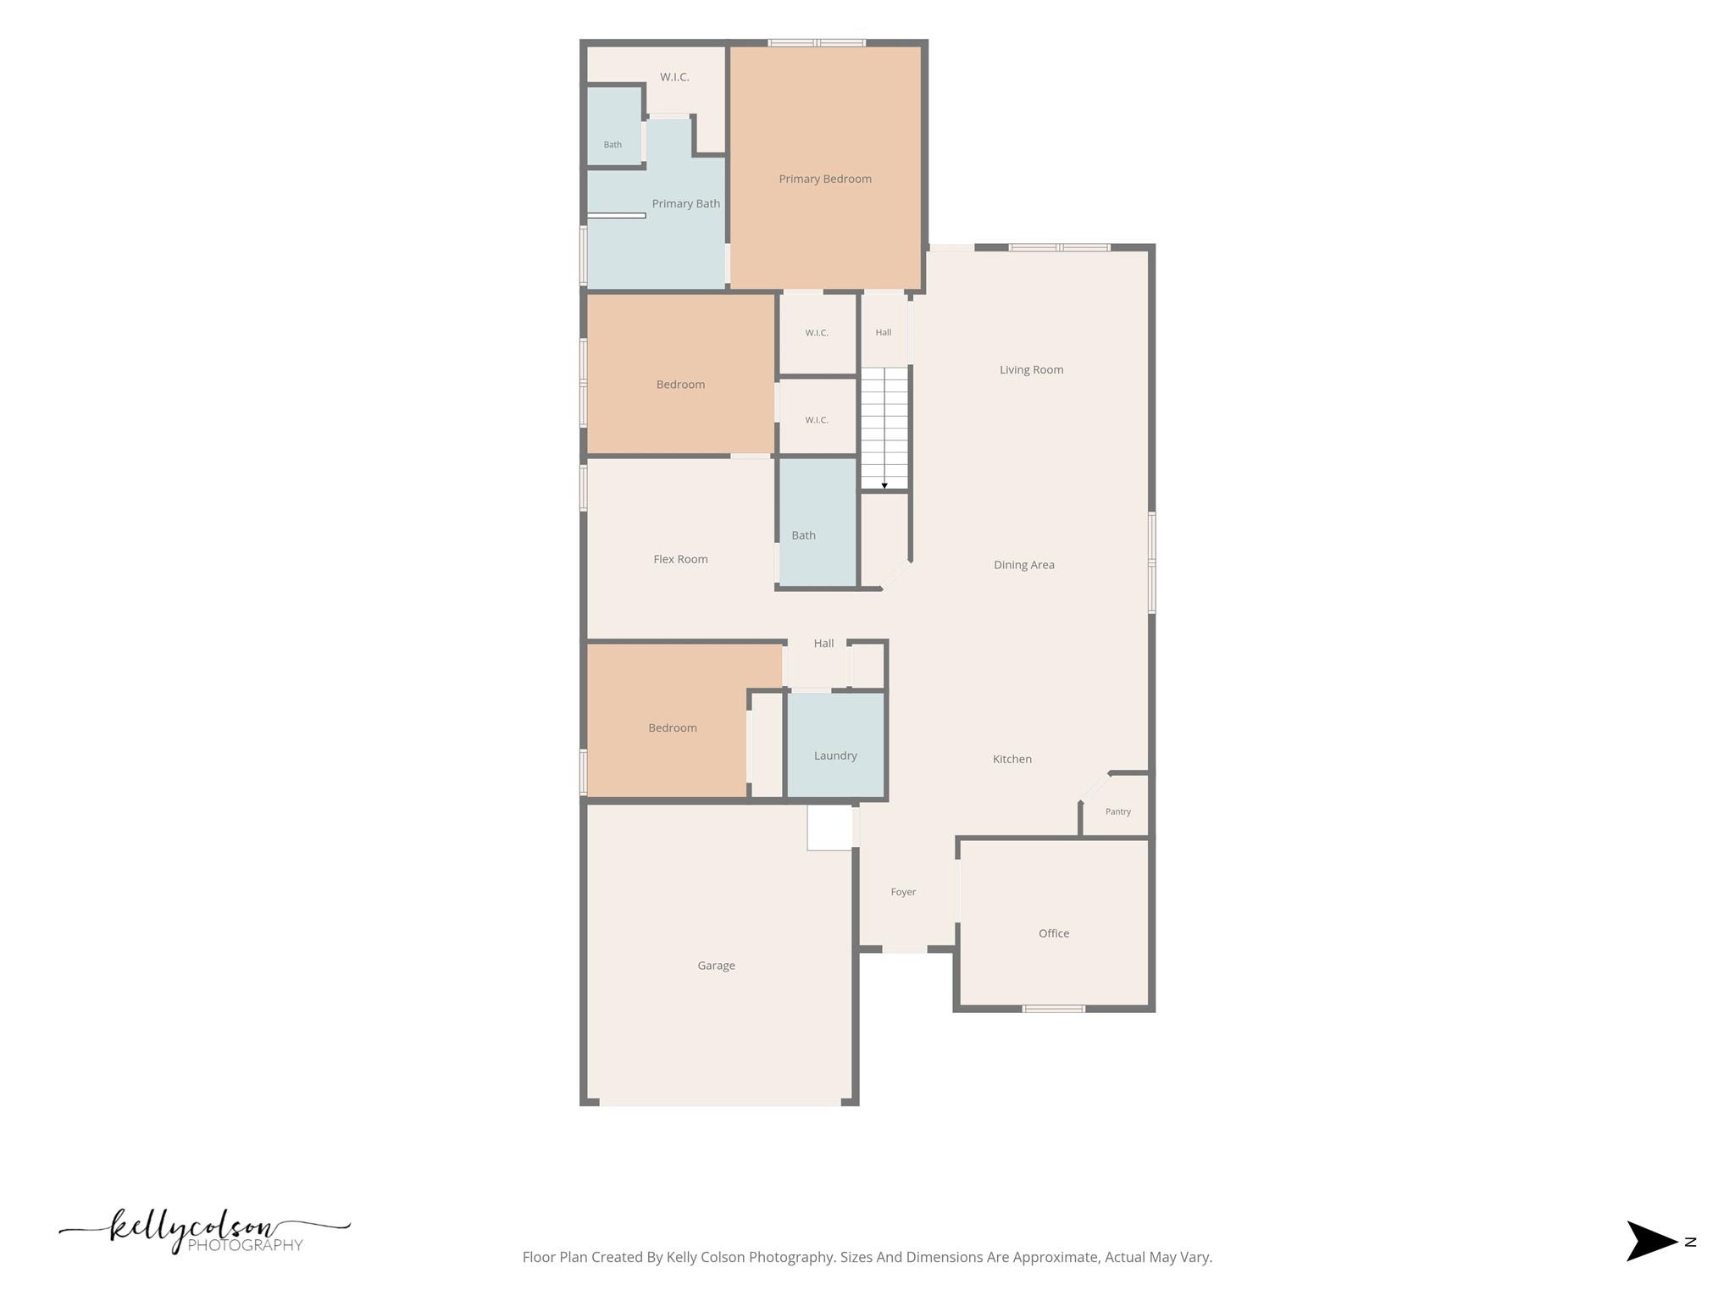
The floor plan you've been waiting for! This beautifully designed 4-bedroom, 3-full-bath home is offering an exceptional open-concept layout and thoughtful details throughout, this space is perfect for those who love to entertain and relax.Step inside to a formal study at the front of the home, ideal for a home office or quiet reading nook. The heart of the house features a huge kitchen with generous counter space and custom shelving perfect for your coffee bar. This flows seamlessly into the spacious dining and living areas, creating a bright, inviting main floor filled with natural light from tons of windows. A hallway opens to a versatile flex room/living space, flanked by two secondary bedrooms and a full bathroom-great for guests, kids, or a play area. Tucked privately at the back of the home is the luxurious primary suite, featuring a spa-like bathroom with a soaking tub, walk-in shower, and two generous closets. Up the tucked-away staircase, you'll discover even more living space: a third living area, the fourth bedroom, and the third full bathroom-perfect for a teen suite, media room, or multi-generational living.Outside, enjoy peace with no back neighbors and a fantastic backyard oasis complete with a darling playscape, fire pit, and extended deck-ready for morning coffee, evening s'mores, or weekend entertaining. Located close to the heart of Hutto, you're conveniently close to downtown, the Co-op, the new Hooky, and Stone Hill for shopping, dining, and entertainment. Easy access to SH 130 and I-45 makes commuting a breeze.This move-in-ready home combines space, style, and location in one of Hutto's most desirable communities. Don't miss your chance-schedule a showing today!
About this property
The floor plan you've been waiting for! This beautifully designed 4-bedroom, 3-full-bath home is offering an exceptional open-concept layout and thoughtful details throughout, this space is perfect for those who love to entertain and relax.Step inside to a formal study at the front of the home, ideal for a home office or quiet reading nook. The heart of the house features a huge kitchen with generous counter space and custom shelving perfect for your coffee bar. This flows seamlessly into the spacious dining and living areas, creating a bright, inviting main floor filled with natural light from tons of windows. A hallway opens to a versatile flex room/living space, flanked by two secondary bedrooms and a full bathroom-great for guests, kids, or a play area. Tucked privately at the back of the home is the luxurious primary suite, featuring a spa-like bathroom with a soaking tub, walk-in shower, and two generous closets. Up the tucked-away staircase, you'll discover even more living space: a third living area, the fourth bedroom, and the third full bathroom-perfect for a teen suite, media room, or multi-generational living.Outside, enjoy peace with no back neighbors and a fantastic backyard oasis complete with a darling playscape, fire pit, and extended deck-ready for morning coffee, evening s'mores, or weekend entertaining. Located close to the heart of Hutto, you're conveniently close to downtown, the Co-op, the new Hooky, and Stone Hill for shopping, dining, and entertainment. Easy access to SH 130 and I-45 makes commuting a breeze.This move-in-ready home combines space, style, and location in one of Hutto's most desirable communities. Don't miss your chance-schedule a showing today!
Features and Additional Information
Baths
Presented By Coldwell Banker Commercial Gateway



Area Information
HU | Williamson County | Star Ranch
Schools in the Area
-
turned_in
Elementary SchoolBenjamin Doc Kerley Elementary
-
turned_in
Middle SchoolGus Almquist
-
turned_in
High SchoolHutto
Want to See More Listings in the Area?
Brokerage: eXp Realty, LLC