22 Nikita Dr
About this property
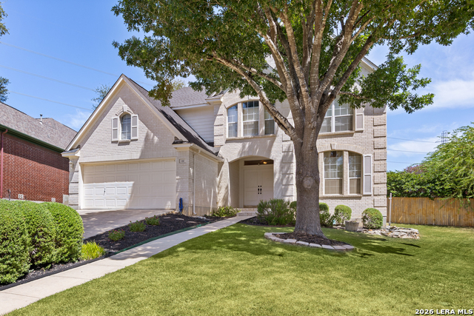
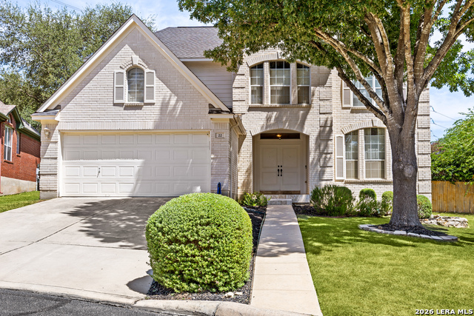
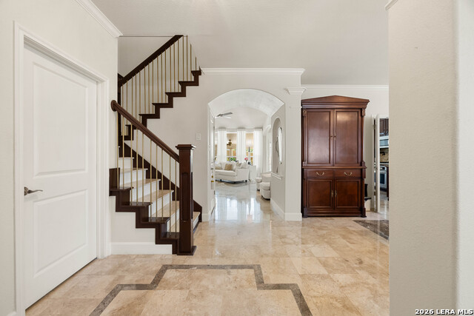
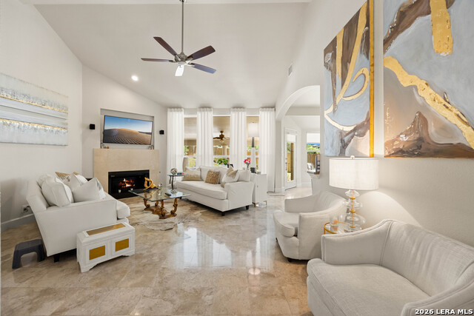
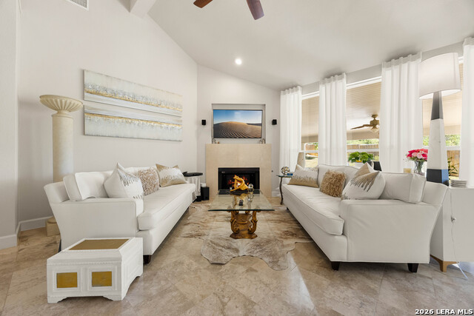
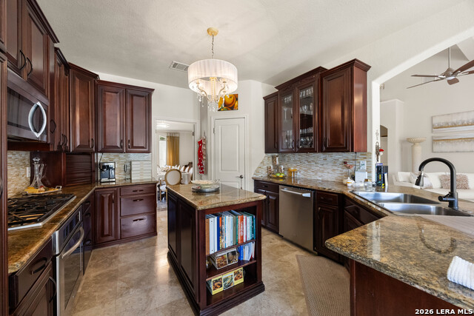
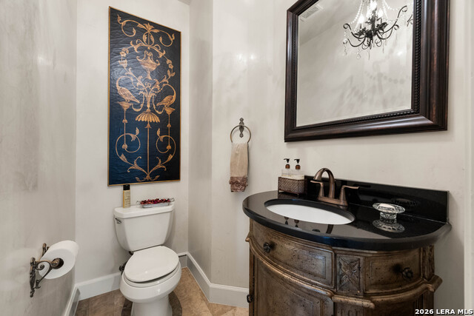
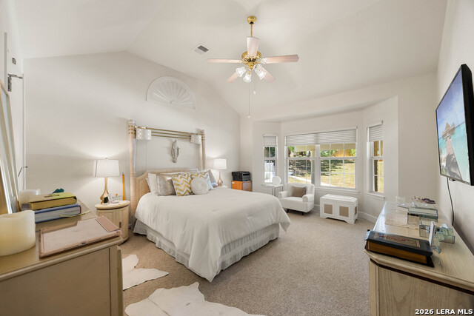
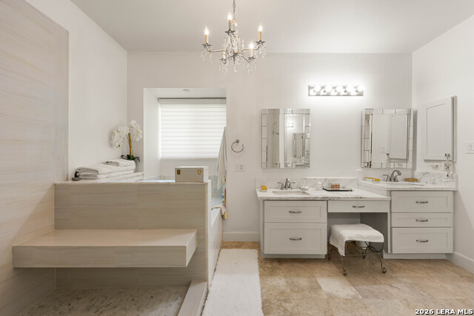
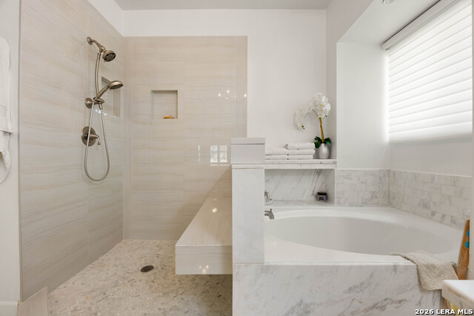
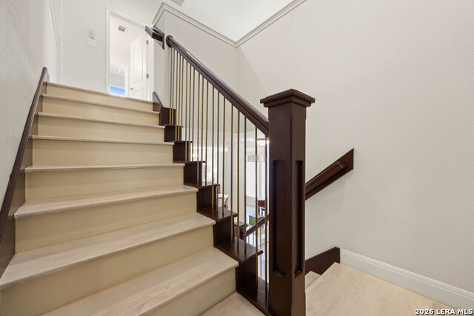
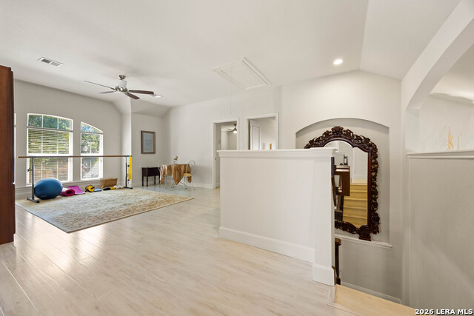
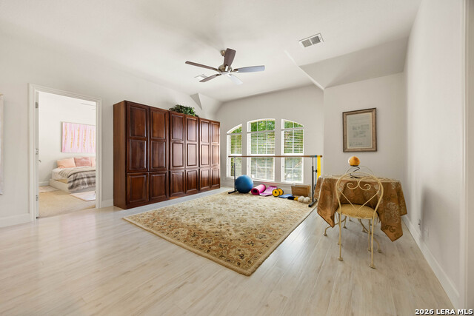
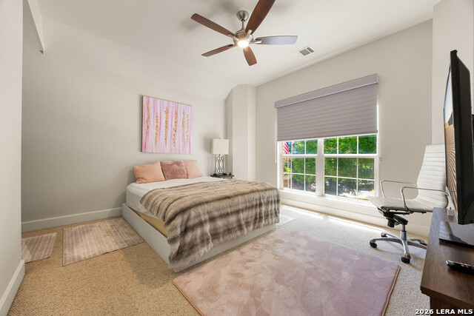
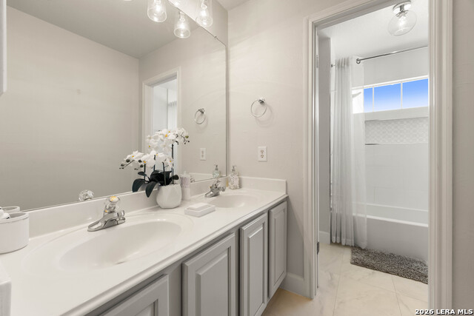
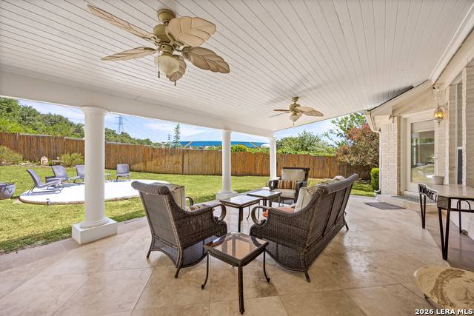
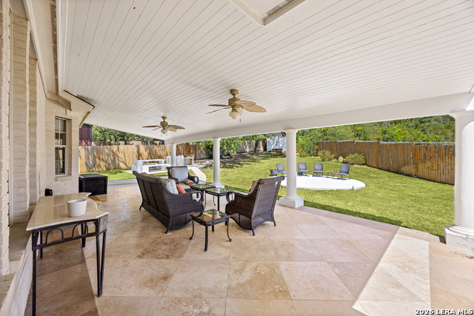
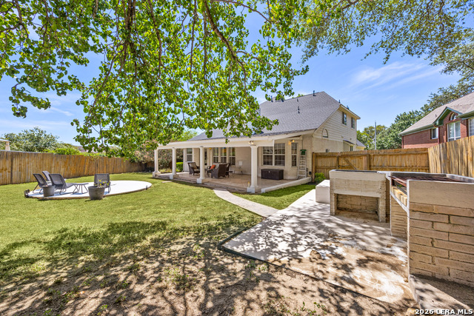
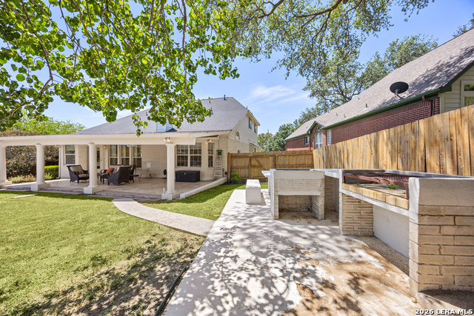
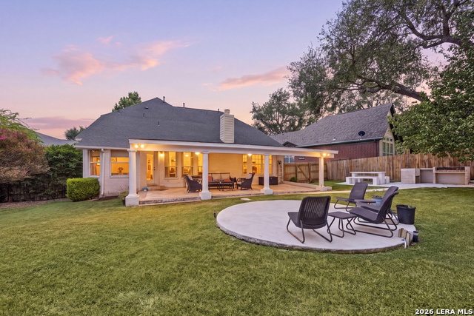
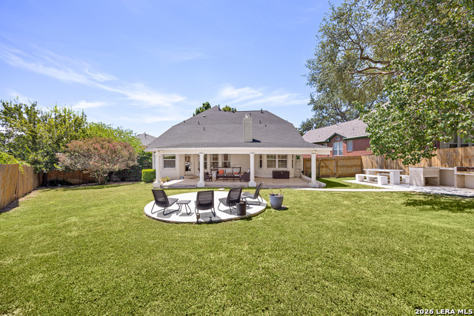
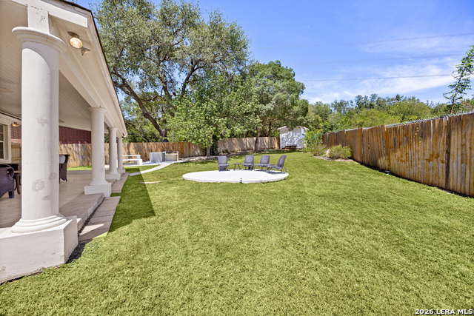
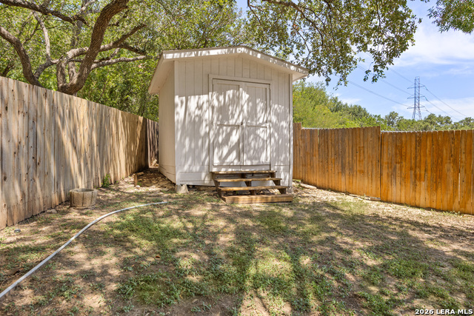
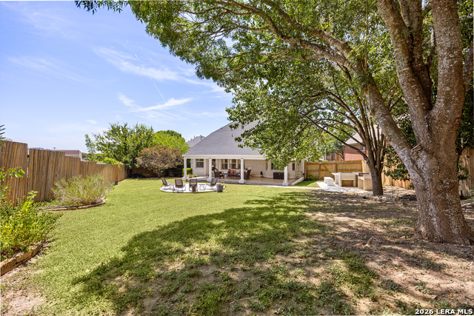
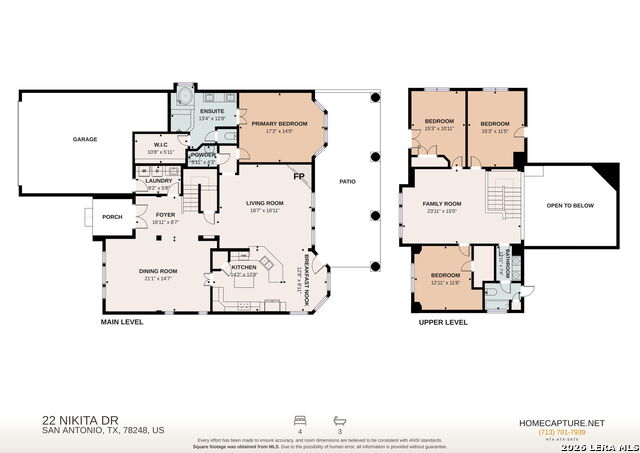
Experience comfortable living in this 4-bedroom, 2-story home in the private gated community of Rosewood Gardens. Located on a quiet cul-de-sac in one of San Antonio's most sought-after ZIP codes, the home offers a functional floor plan with plenty of space for everyday living and entertaining. The open-concept interior features three living areas, a formal living and dining combination, 9-foot ceilings, graceful archways, and abundant natural light. The kitchen offers custom cabinetry, a gas cooktop, built-in oven and microwave, center island, pantry, and breakfast nook, with an easy flow into the main living areas. The second living space features vaulted ceilings and a limestone fireplace, creating a comfortable gathering space. Marble flooring and a Brazilian Mahogany staircase add distinctive character to the home. The first-floor primary suite provides plenty of room to relax and features vaulted ceilings, and an ensuite bath with a soaking tub and walk-in shower. Three generously sized secondary bedrooms are located upstairs, along with a large third living area that works well as a game room, media space, or additional family room. Outside, the covered patio provides a comfortable spot for morning coffee, weekend gatherings, or simply enjoying the backyard. Conveniently located near schools, shopping, trails, and parks, with easy access to Loop 1604 and I-10. This well-maintained home offers a great combination of space, privacy, and a convenient location in a gated community. Book your tour today!
About this property
Experience comfortable living in this 4-bedroom, 2-story home in the private gated community of Rosewood Gardens. Located on a quiet cul-de-sac in one of San Antonio's most sought-after ZIP codes, the home offers a functional floor plan with plenty of space for everyday living and entertaining. The open-concept interior features three living areas, a formal living and dining combination, 9-foot ceilings, graceful archways, and abundant natural light. The kitchen offers custom cabinetry, a gas cooktop, built-in oven and microwave, center island, pantry, and breakfast nook, with an easy flow into the main living areas. The second living space features vaulted ceilings and a limestone fireplace, creating a comfortable gathering space. Marble flooring and a Brazilian Mahogany staircase add distinctive character to the home. The first-floor primary suite provides plenty of room to relax and features vaulted ceilings, and an ensuite bath with a soaking tub and walk-in shower. Three generously sized secondary bedrooms are located upstairs, along with a large third living area that works well as a game room, media space, or additional family room. Outside, the covered patio provides a comfortable spot for morning coffee, weekend gatherings, or simply enjoying the backyard. Conveniently located near schools, shopping, trails, and parks, with easy access to Loop 1604 and I-10. This well-maintained home offers a great combination of space, privacy, and a convenient location in a gated community. Book your tour today!
Features and Additional Information
Baths
Presented By Coldwell Banker Commercial Gateway



Area Information
Bexar | Bexar County | ROSEWOOD GARDENS
Schools in the Area
-
turned_in
Elementary SchoolHuebner
-
turned_in
Middle SchoolEisenhower
-
turned_in
High SchoolChurchill
Want to See More Listings in the Area?
Brokerage: Redfin Corporation