21999 Blue Sky Way
About this property
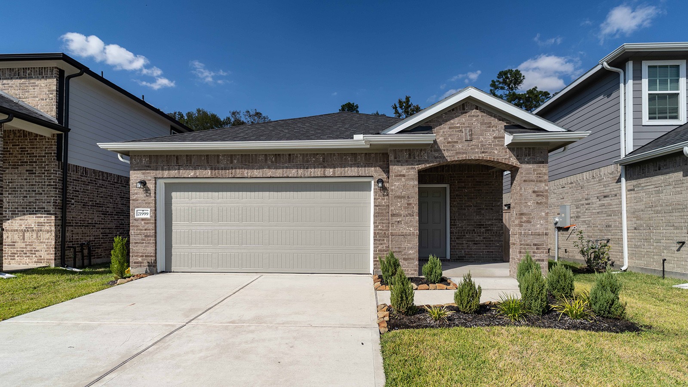
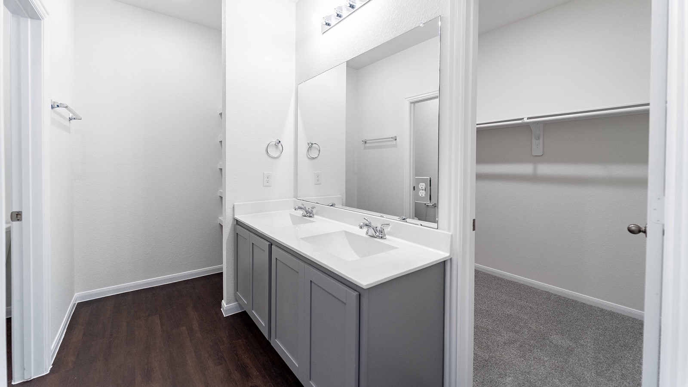
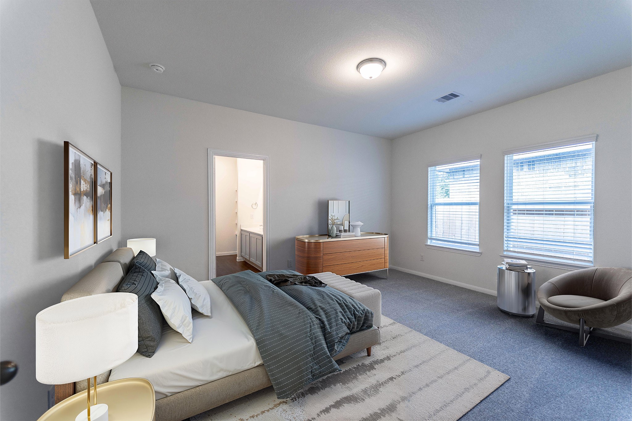
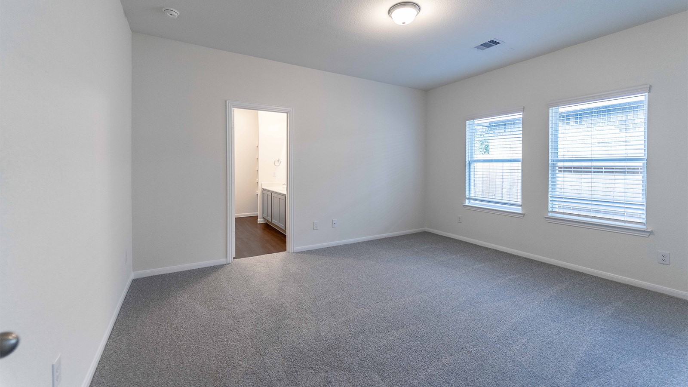
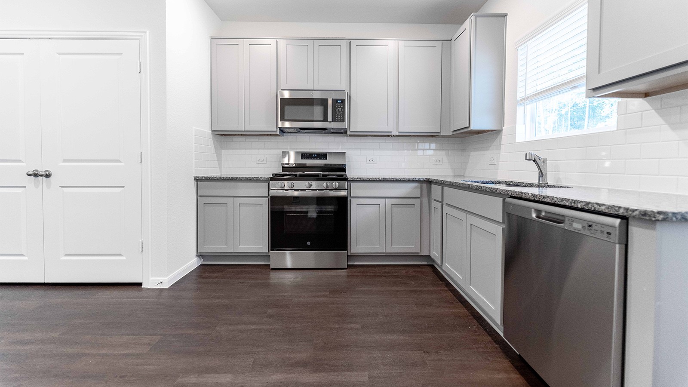
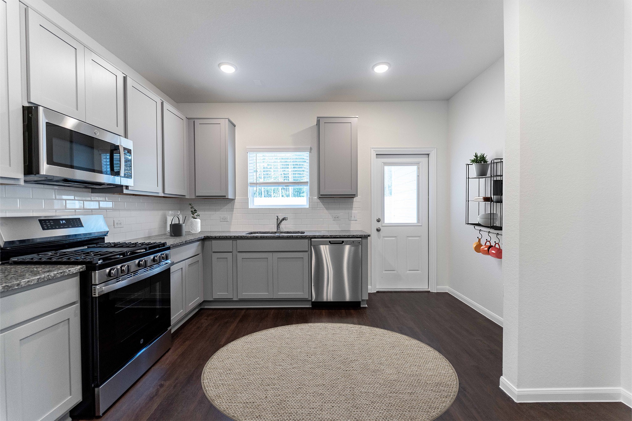
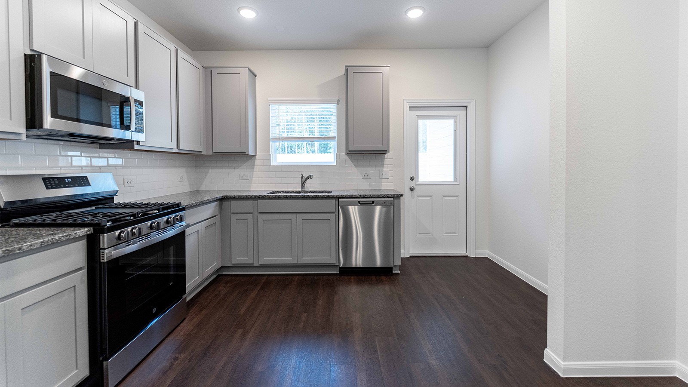
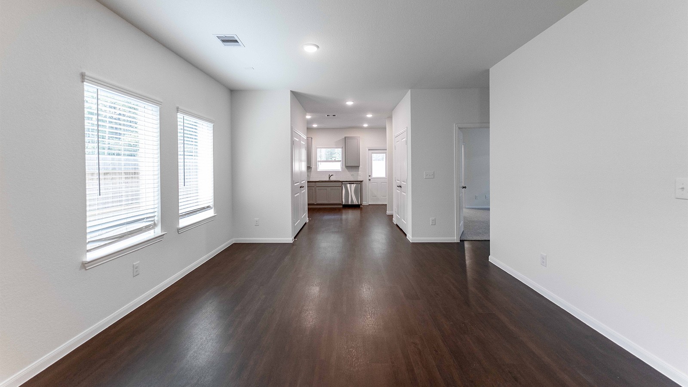
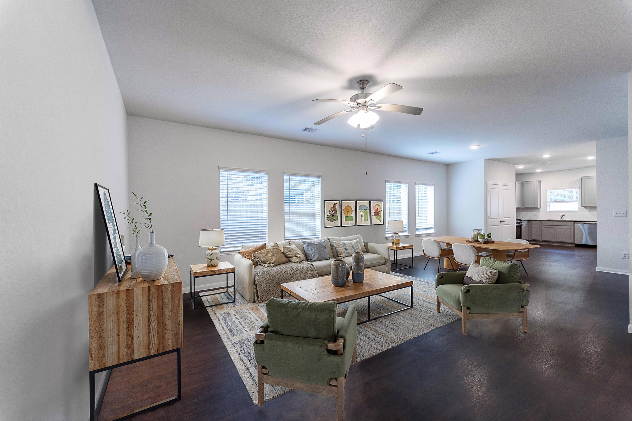
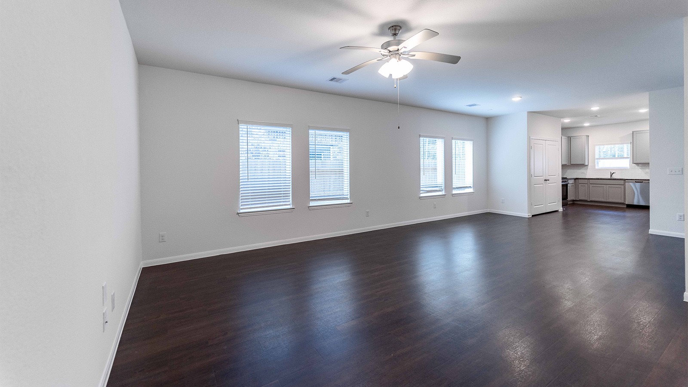
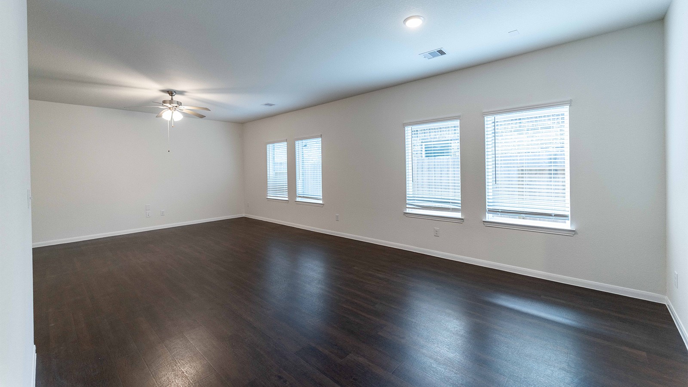
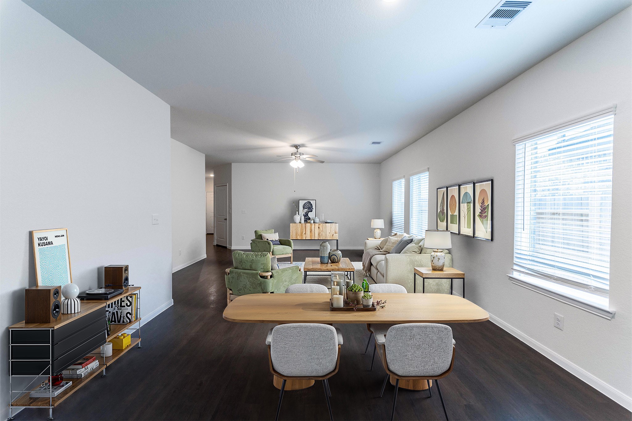
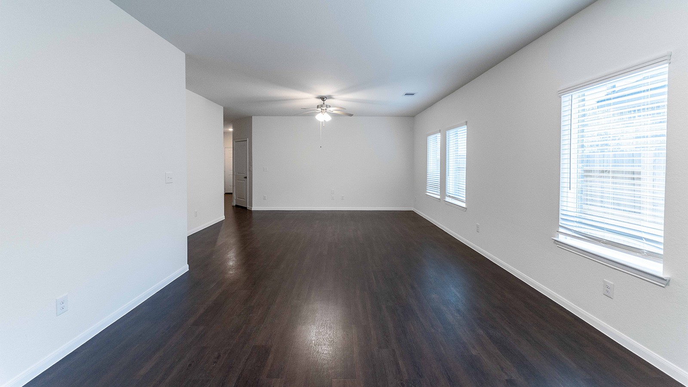
The Pecan floor plan is a testament to modern living, offering ample space and comfort for families. Its thoughtful design includes a welcoming foyer, a versatile garage space, and a seamless flow between the family room and dining area, ideal for social gatherings. The kitchen, a highlight of the home, features high-quality finishes and appliances, and opens up to a potential outdoor living space. The private master suite is a sanctuary with luxurious amenities. Energy efficiency is at the heart of the Pecan plan, ensuring a sustainable and cost-effective living environment. This home is a harmonious blend of functionality and elegance, promising a lifestyle of ease and enjoyment.
About this property
The Pecan floor plan is a testament to modern living, offering ample space and comfort for families. Its thoughtful design includes a welcoming foyer, a versatile garage space, and a seamless flow between the family room and dining area, ideal for social gatherings. The kitchen, a highlight of the home, features high-quality finishes and appliances, and opens up to a potential outdoor living space. The private master suite is a sanctuary with luxurious amenities. Energy efficiency is at the heart of the Pecan plan, ensuring a sustainable and cost-effective living environment. This home is a harmonious blend of functionality and elegance, promising a lifestyle of ease and enjoyment.
Features and Additional Information
Baths
Presented By Coldwell Banker Commercial Gateway



Area Information
40 | Montgomery County | The Canopies
Schools in the Area
-
turned_in
Elementary School
-
turned_in
Middle School
-
turned_in
High School
Want to See More Listings in the Area?
Brokerage: CastleRock Realty, LLC