21925 Surrey Ln
About this property
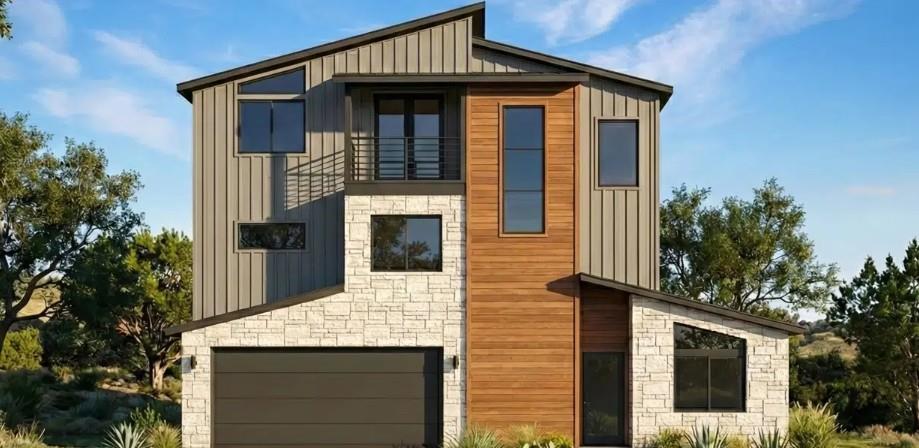
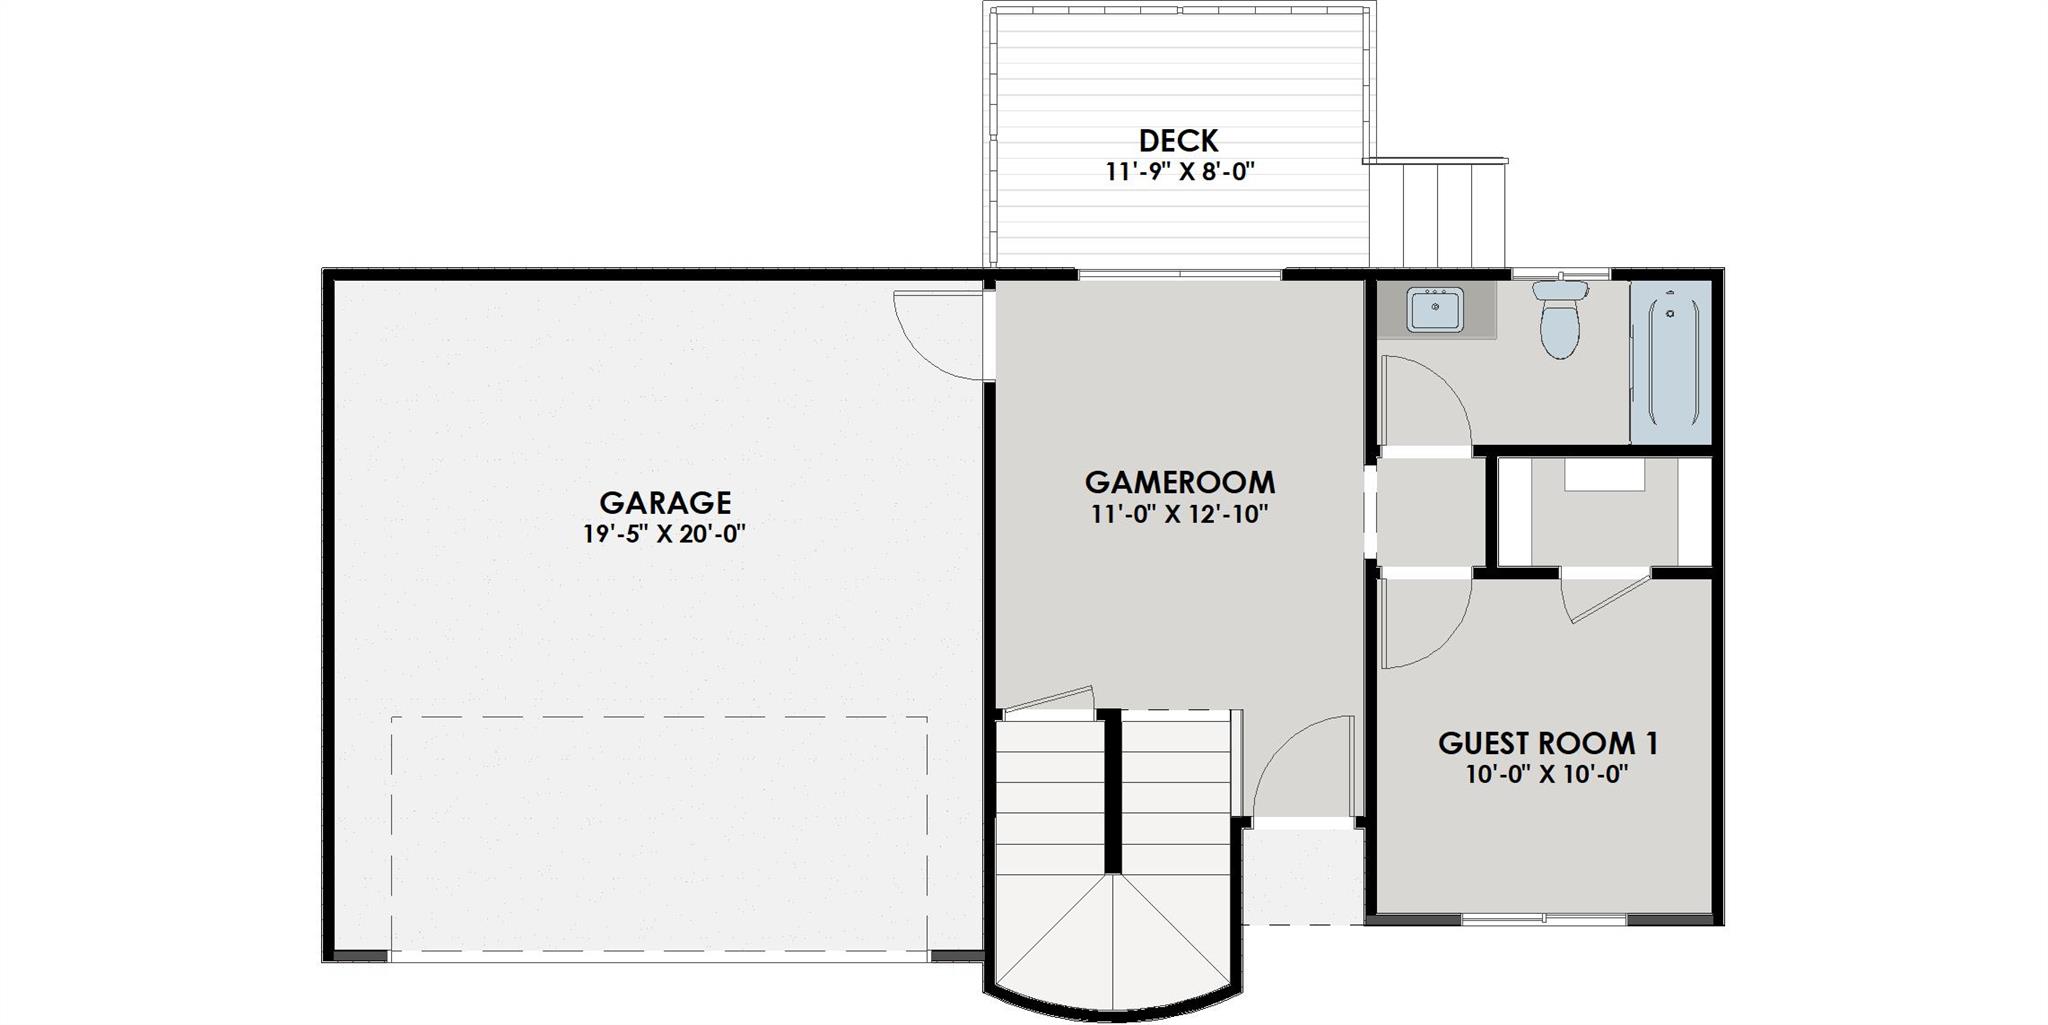
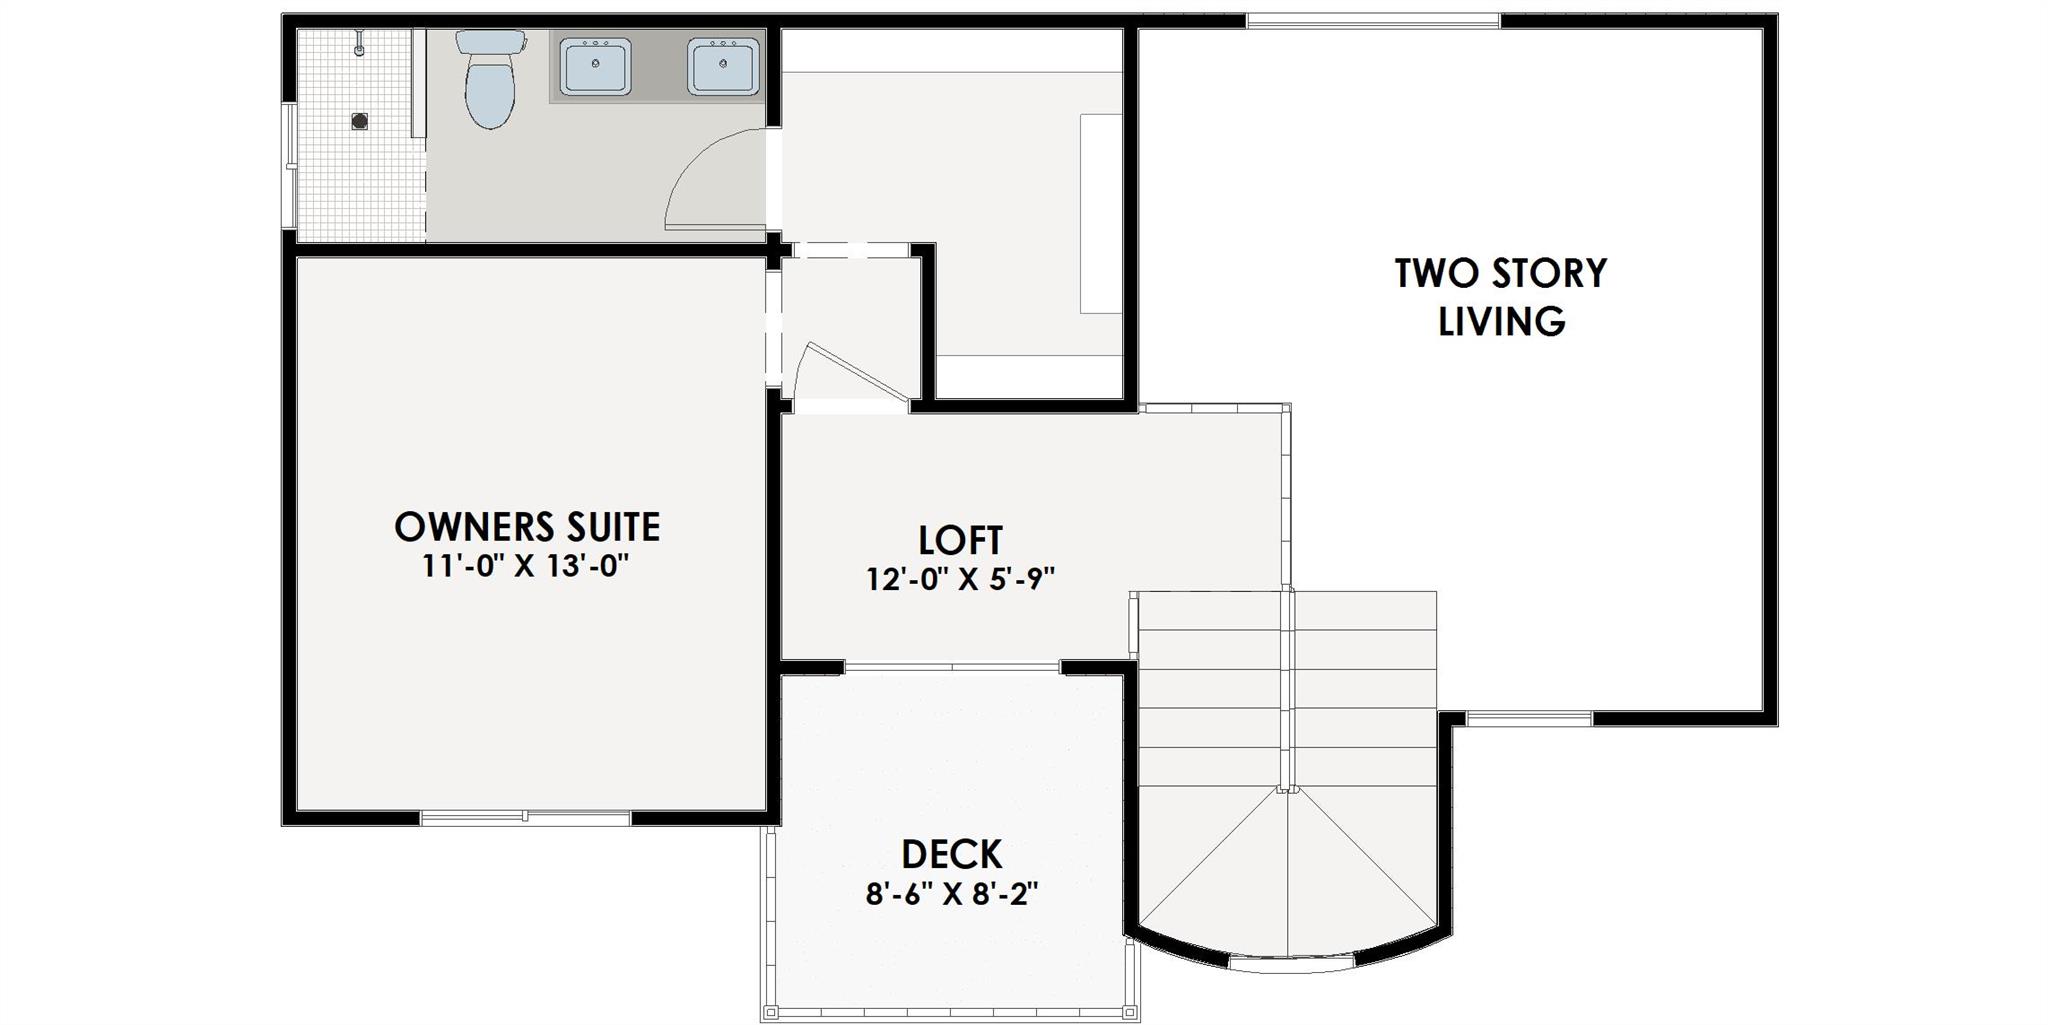
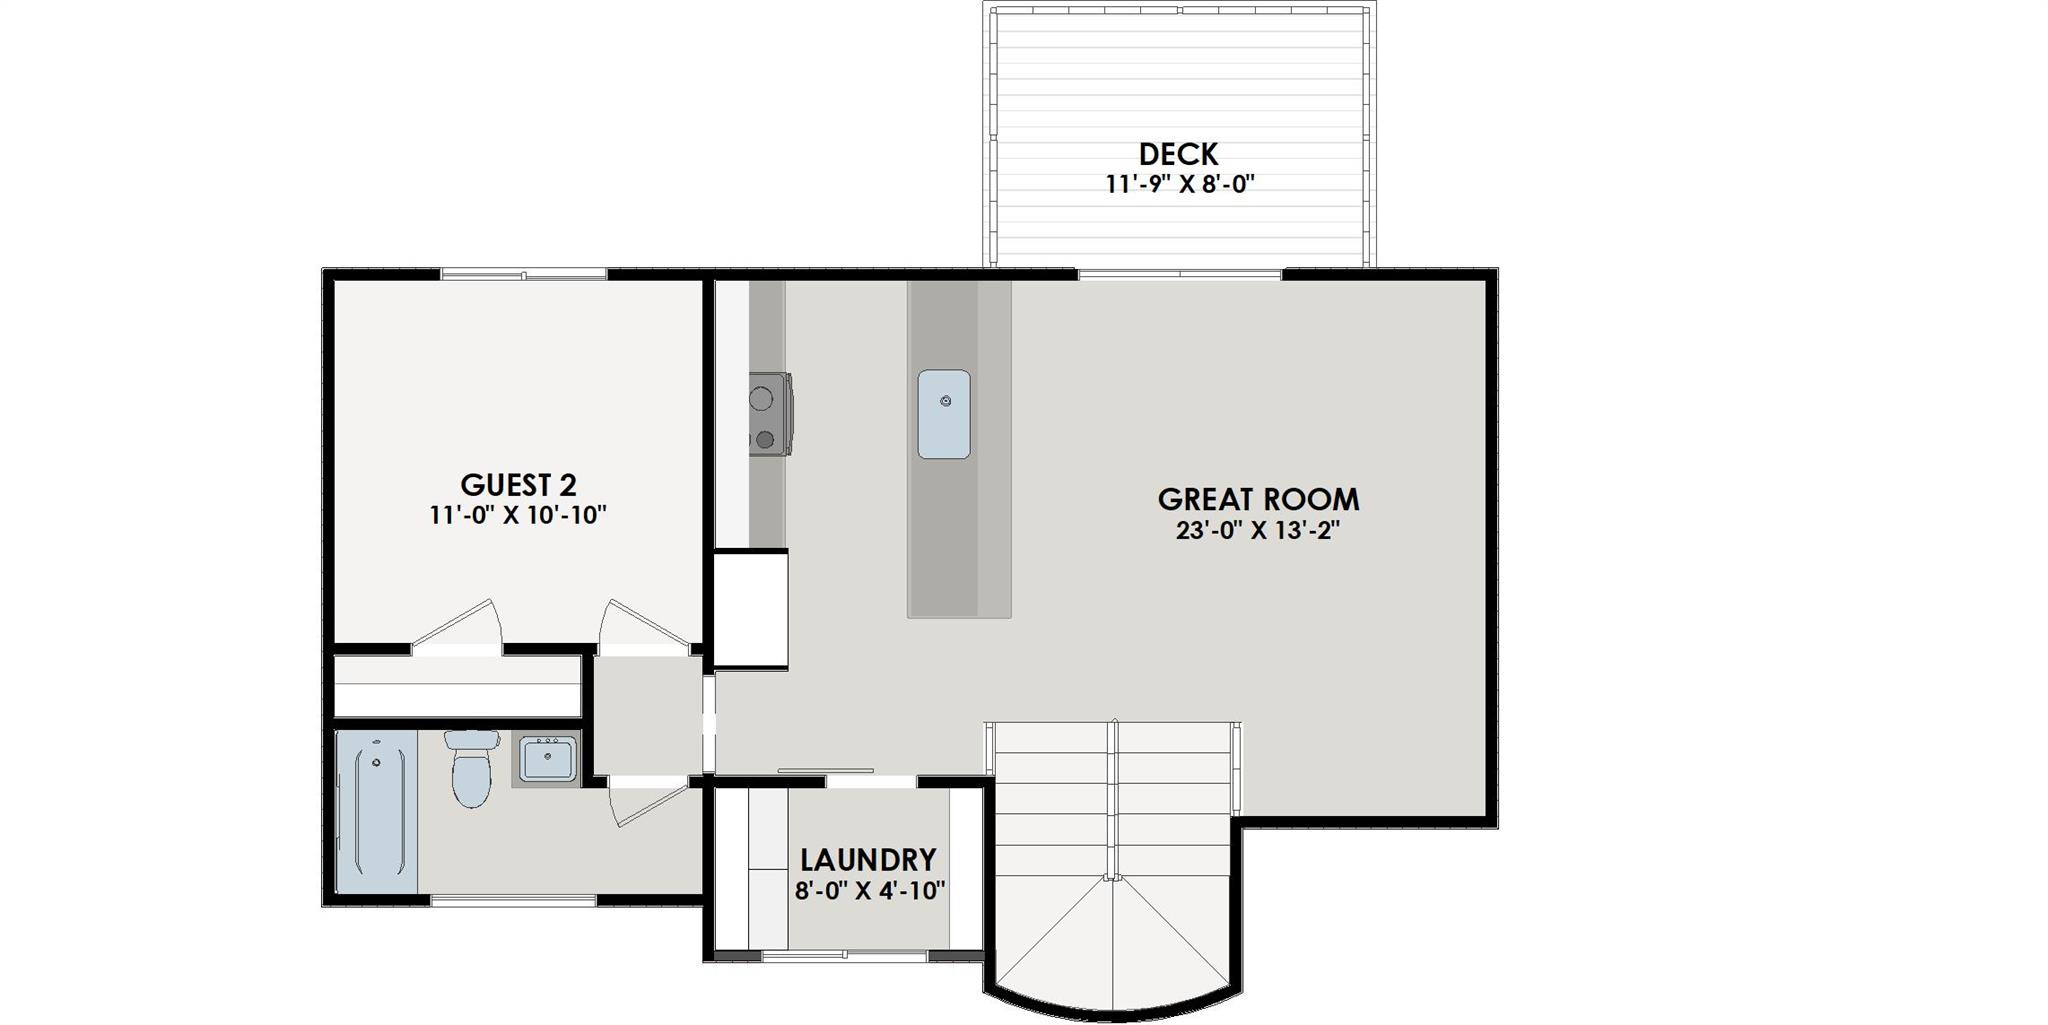
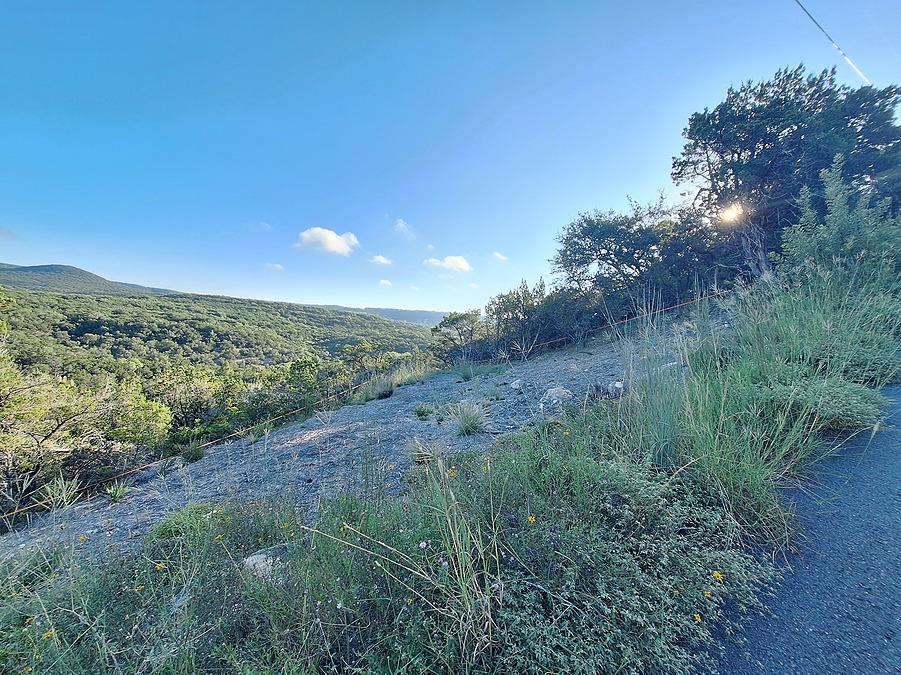
Designed to capture the beauty of its setting, this stunning 3-bedroom, 3-bath home offers unbelievable Hill Country views off the back and possible lake views from the front. Two spacious decks are perfectly positioned to enjoy the scenery, creating ideal spots for morning coffee, sunset views, or relaxed entertaining. Inside, the thoughtful multi-level floor plan offers two living spaces, giving everyone room to spread out. The main level features an open great room, kitchen with granite countertops, guest bedroom, full bath, laundry area, and access to a view deck. The lowest level includes a second living area or gameroom, another guest room, full bath, garage access, and stained concrete floors for easy maintenance. The private owner’s retreat is tucked away on the third floor, offering a peaceful escape with separation from the guest spaces and elevated views. Upper levels feature a comfortable mix of LVP and carpet. Set on a sloped homesite with trees, this home is designed to work with the land while maximizing the spectacular views. The builder will also customize the floor plan if desired, with easy design and personalization handled through virtual meetings for added convenience. With 3 bedrooms, 3 full baths, 2 living areas, 2 decks, and unforgettable views, this Hill Country home is built to stand out.
About this property
Designed to capture the beauty of its setting, this stunning 3-bedroom, 3-bath home offers unbelievable Hill Country views off the back and possible lake views from the front. Two spacious decks are perfectly positioned to enjoy the scenery, creating ideal spots for morning coffee, sunset views, or relaxed entertaining. Inside, the thoughtful multi-level floor plan offers two living spaces, giving everyone room to spread out. The main level features an open great room, kitchen with granite countertops, guest bedroom, full bath, laundry area, and access to a view deck. The lowest level includes a second living area or gameroom, another guest room, full bath, garage access, and stained concrete floors for easy maintenance. The private owner’s retreat is tucked away on the third floor, offering a peaceful escape with separation from the guest spaces and elevated views. Upper levels feature a comfortable mix of LVP and carpet. Set on a sloped homesite with trees, this home is designed to work with the land while maximizing the spectacular views. The builder will also customize the floor plan if desired, with easy design and personalization handled through virtual meetings for added convenience. With 3 bedrooms, 3 full baths, 2 living areas, 2 decks, and unforgettable views, this Hill Country home is built to stand out.
Features and Additional Information
Baths
Presented By Coldwell Banker Commercial Gateway



Area Information
LN | Travis County | Bar K Ranches 08
Schools in the Area
-
turned_in
Elementary SchoolLago Vista
-
turned_in
Middle SchoolLago Vista
-
turned_in
High SchoolLago Vista
Want to See More Listings in the Area?
Brokerage: Kelly Right Real Estate of Tex