In-Person
219 Prelude Park Trail
About this property
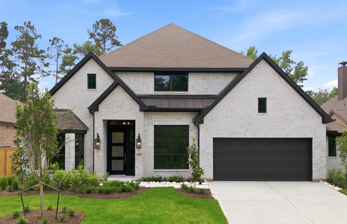
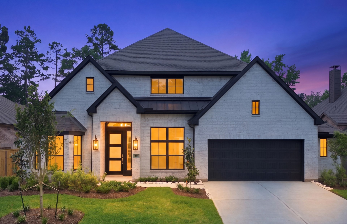
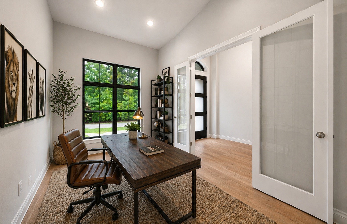
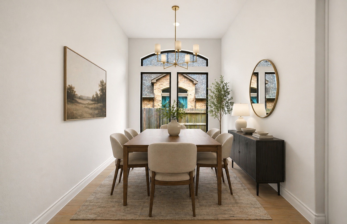
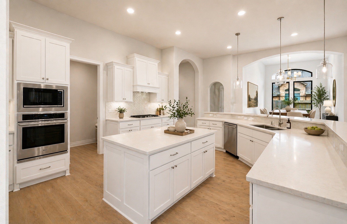
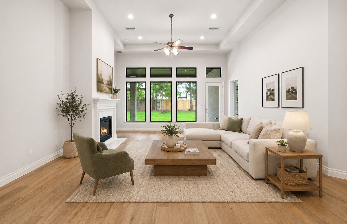
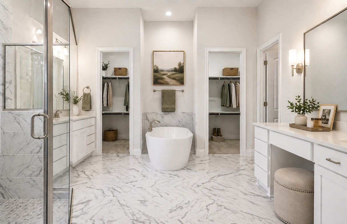
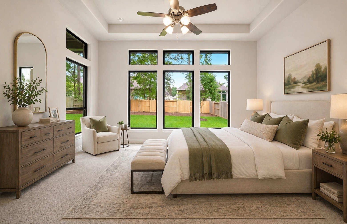
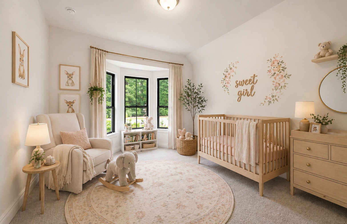
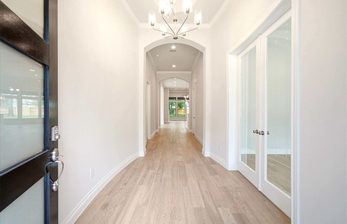

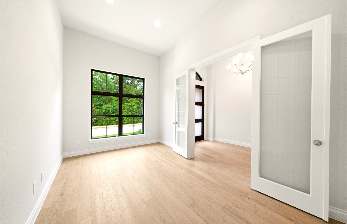
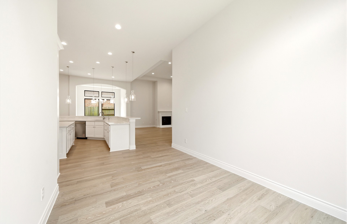
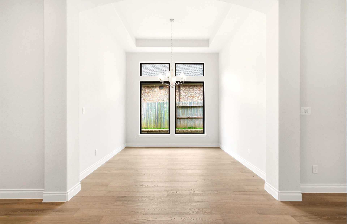
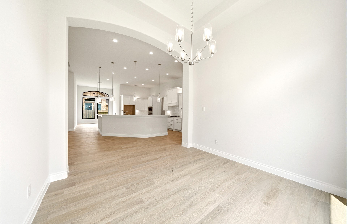
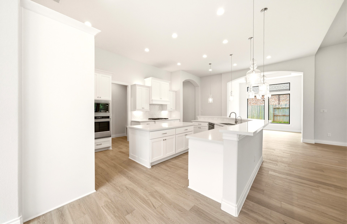
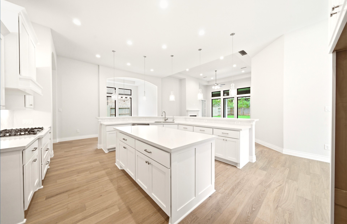
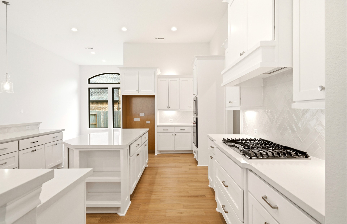
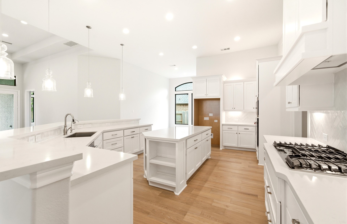
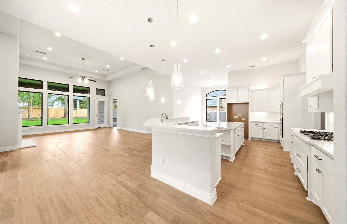
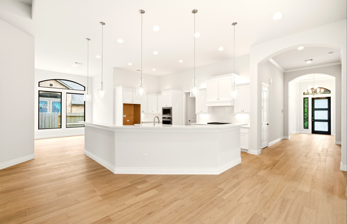
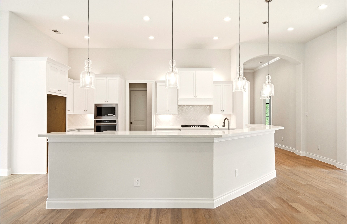
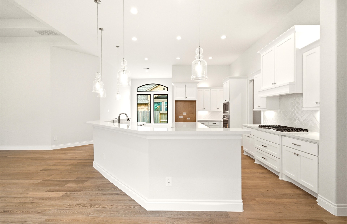
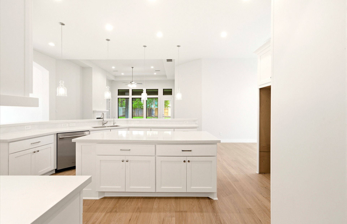
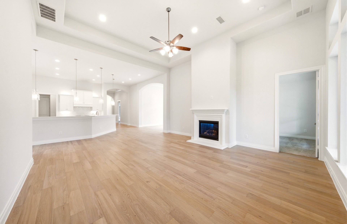
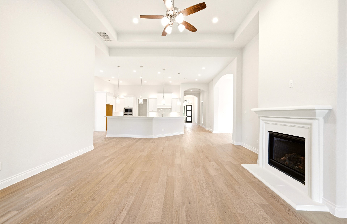
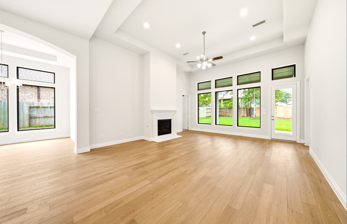
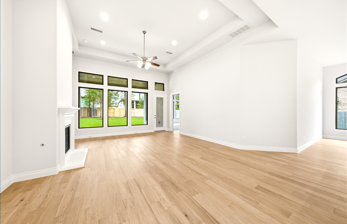
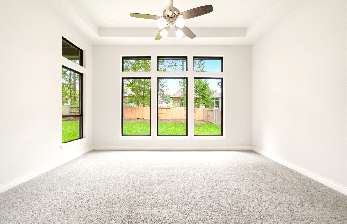
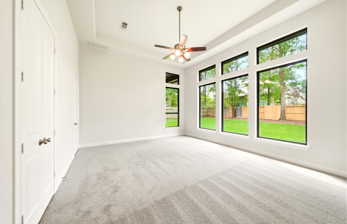
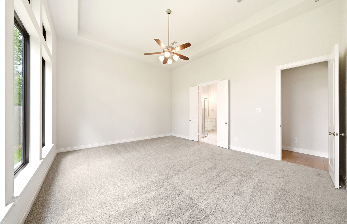
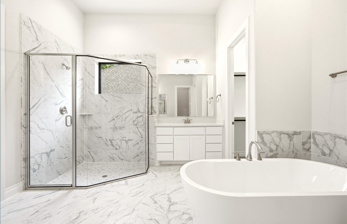
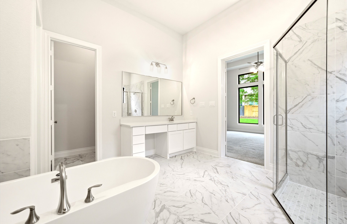
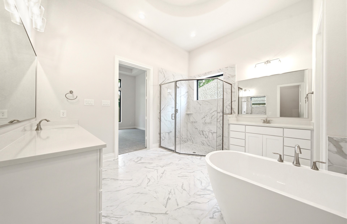
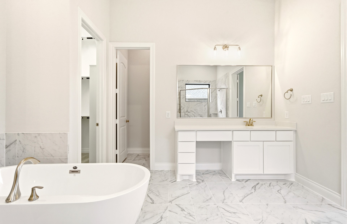
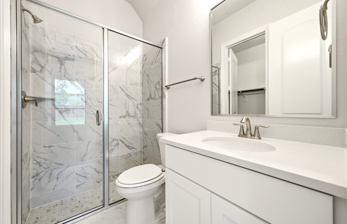
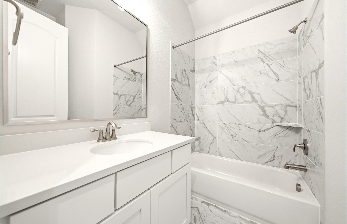
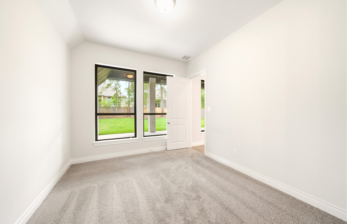
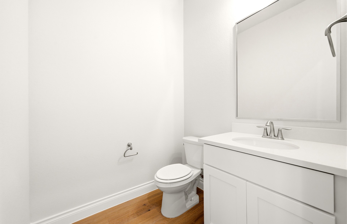
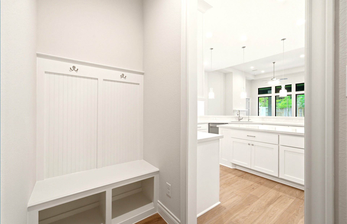
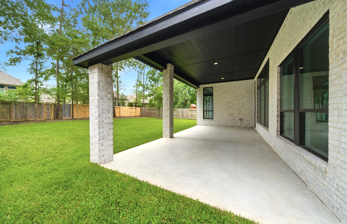
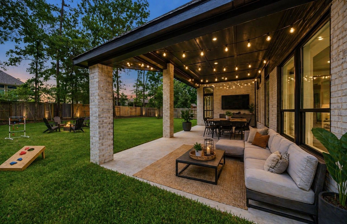
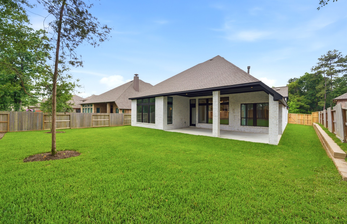
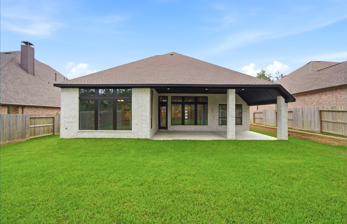
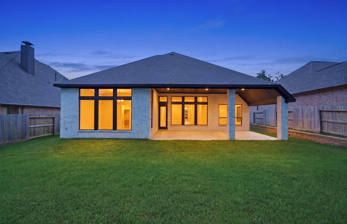
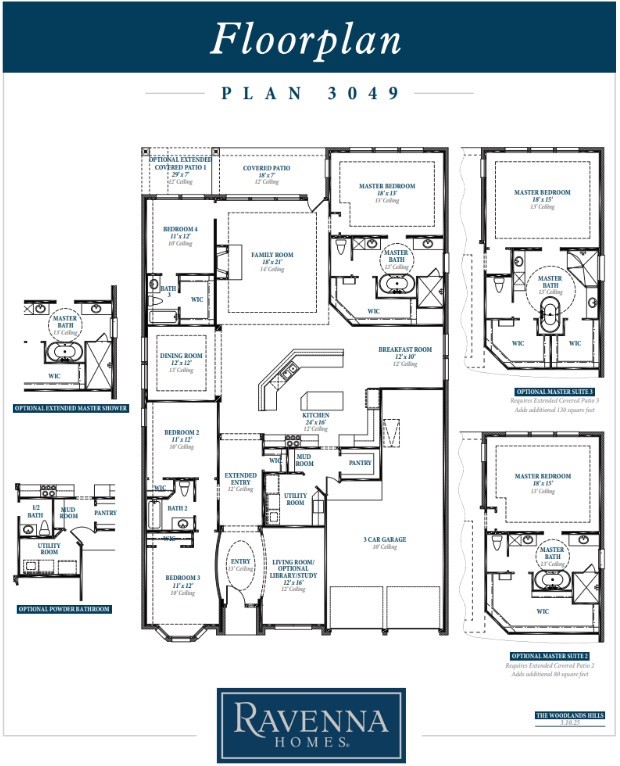
This thoughtfully designed 1-story, 4-bedroom, 3.5-bath home features an elegant oval entry with soaring 13-foot ceilings that opens to the formal living room. The extended entry, with 12-foot ceilings, is flanked by the formal dining room on one side and the kitchen on the other. Centrally located, the kitchen offers a large island, 42-inch cabinets, and an open layout connecting the dining room, breakfast area, and family room. The spacious family room features a 14-foot ceiling and a large wall of windows that fills the space with natural light. The primary bath includes a freestanding tub, separate shower, and dual vanities. An oversized 30' x 14' covered patio overlooking the backyard and a 3.5-car garage complete the home.
About this property
This thoughtfully designed 1-story, 4-bedroom, 3.5-bath home features an elegant oval entry with soaring 13-foot ceilings that opens to the formal living room. The extended entry, with 12-foot ceilings, is flanked by the formal dining room on one side and the kitchen on the other. Centrally located, the kitchen offers a large island, 42-inch cabinets, and an open layout connecting the dining room, breakfast area, and family room. The spacious family room features a 14-foot ceiling and a large wall of windows that fills the space with natural light. The primary bath includes a freestanding tub, separate shower, and dual vanities. An oversized 30' x 14' covered patio overlooking the backyard and a 3.5-car garage complete the home.
Features and Additional Information
Baths
Presented By Coldwell Banker Commercial Gateway



Area Information
39 | Montgomery County | The Woodlands Hills
Schools in the Area
-
turned_in
Elementary School
-
turned_in
Middle School
-
turned_in
High School
Want to See More Listings in the Area?
Brokerage: Ravenna Homes