219 Grant Cannon Ln
About this property
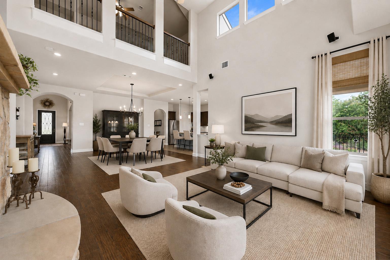
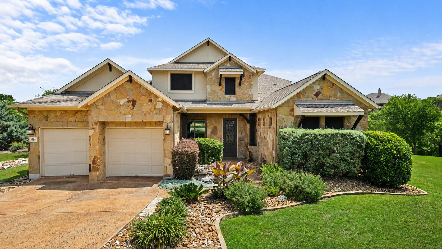
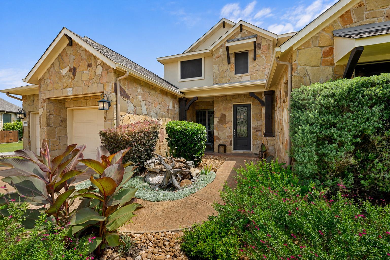
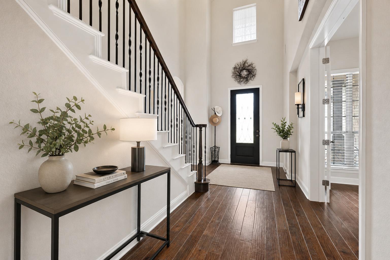
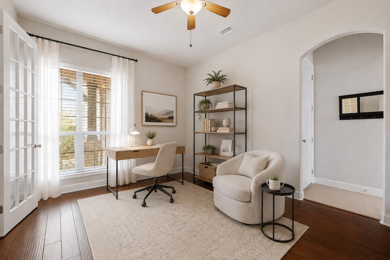
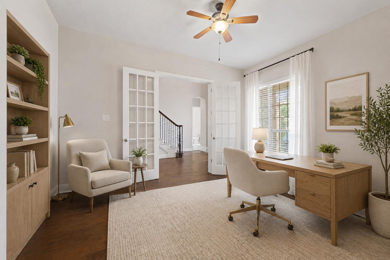
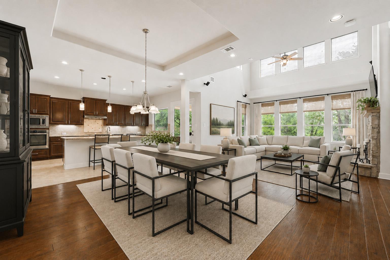
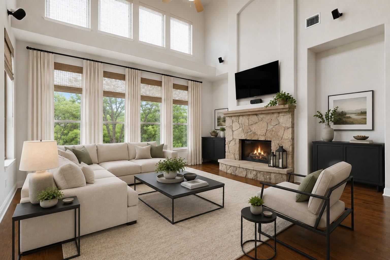
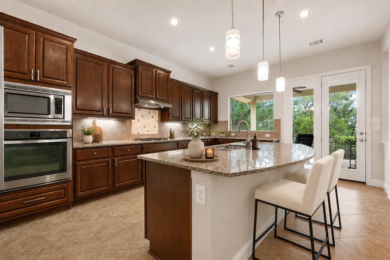
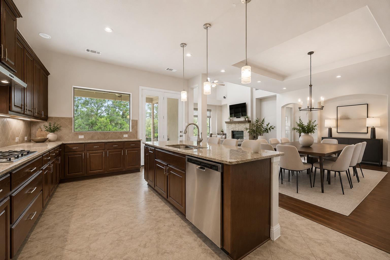
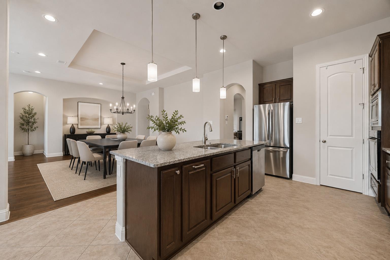
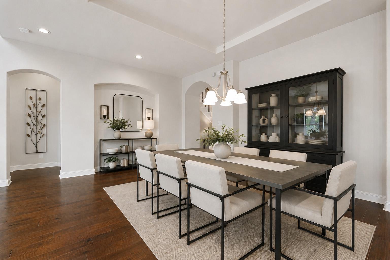
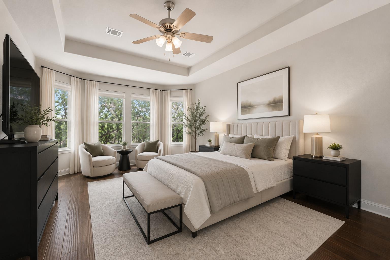
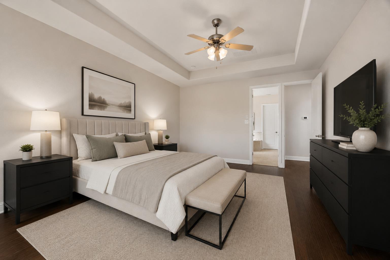
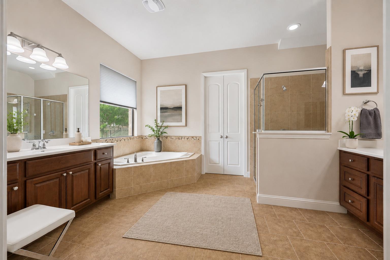
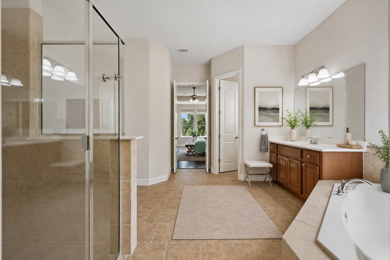
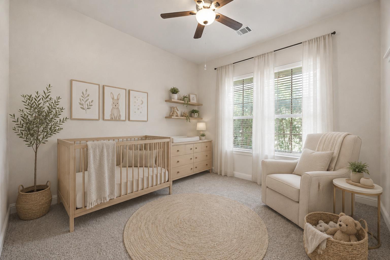
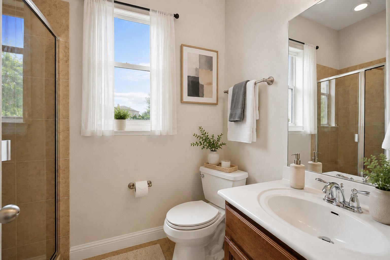
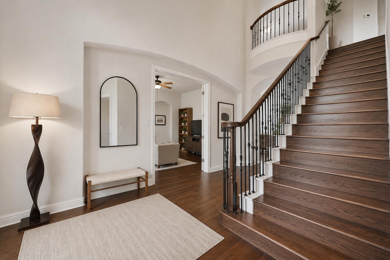
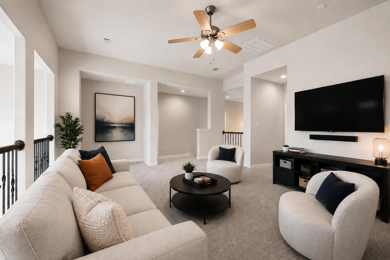
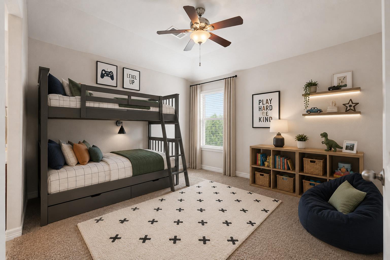
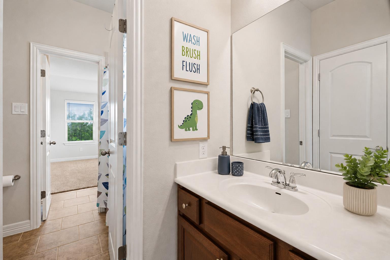
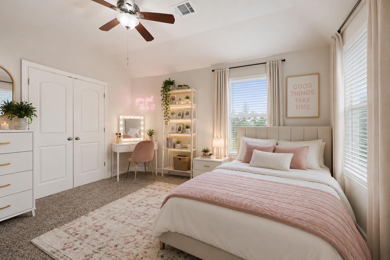
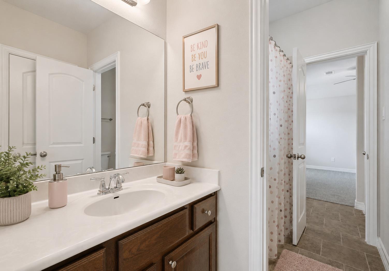
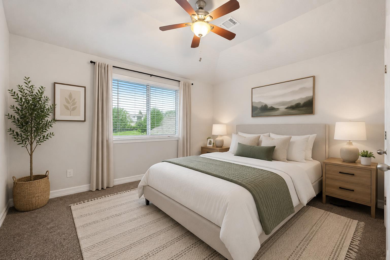
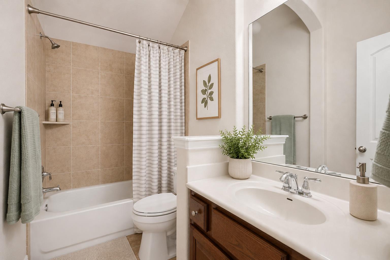
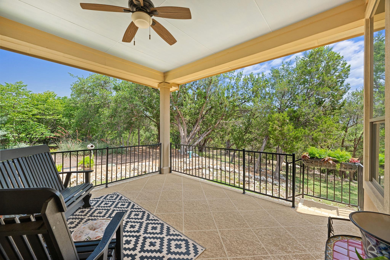
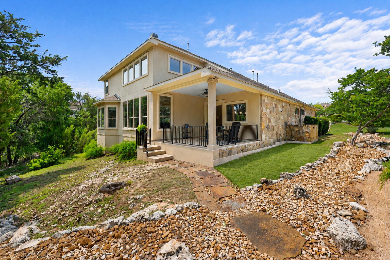

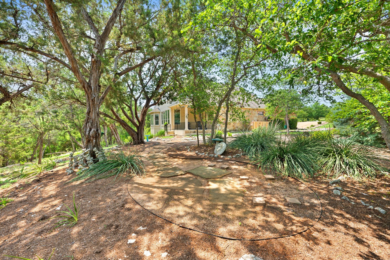
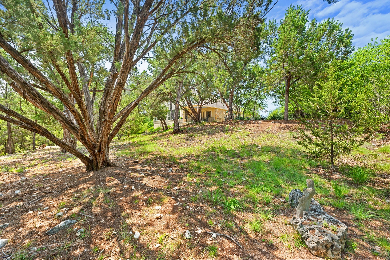
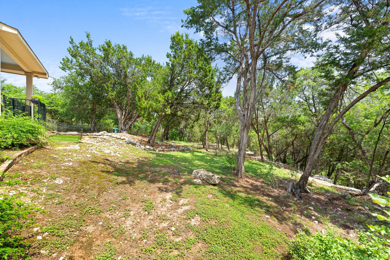
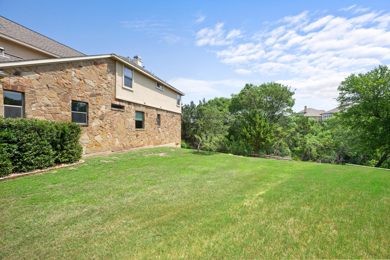
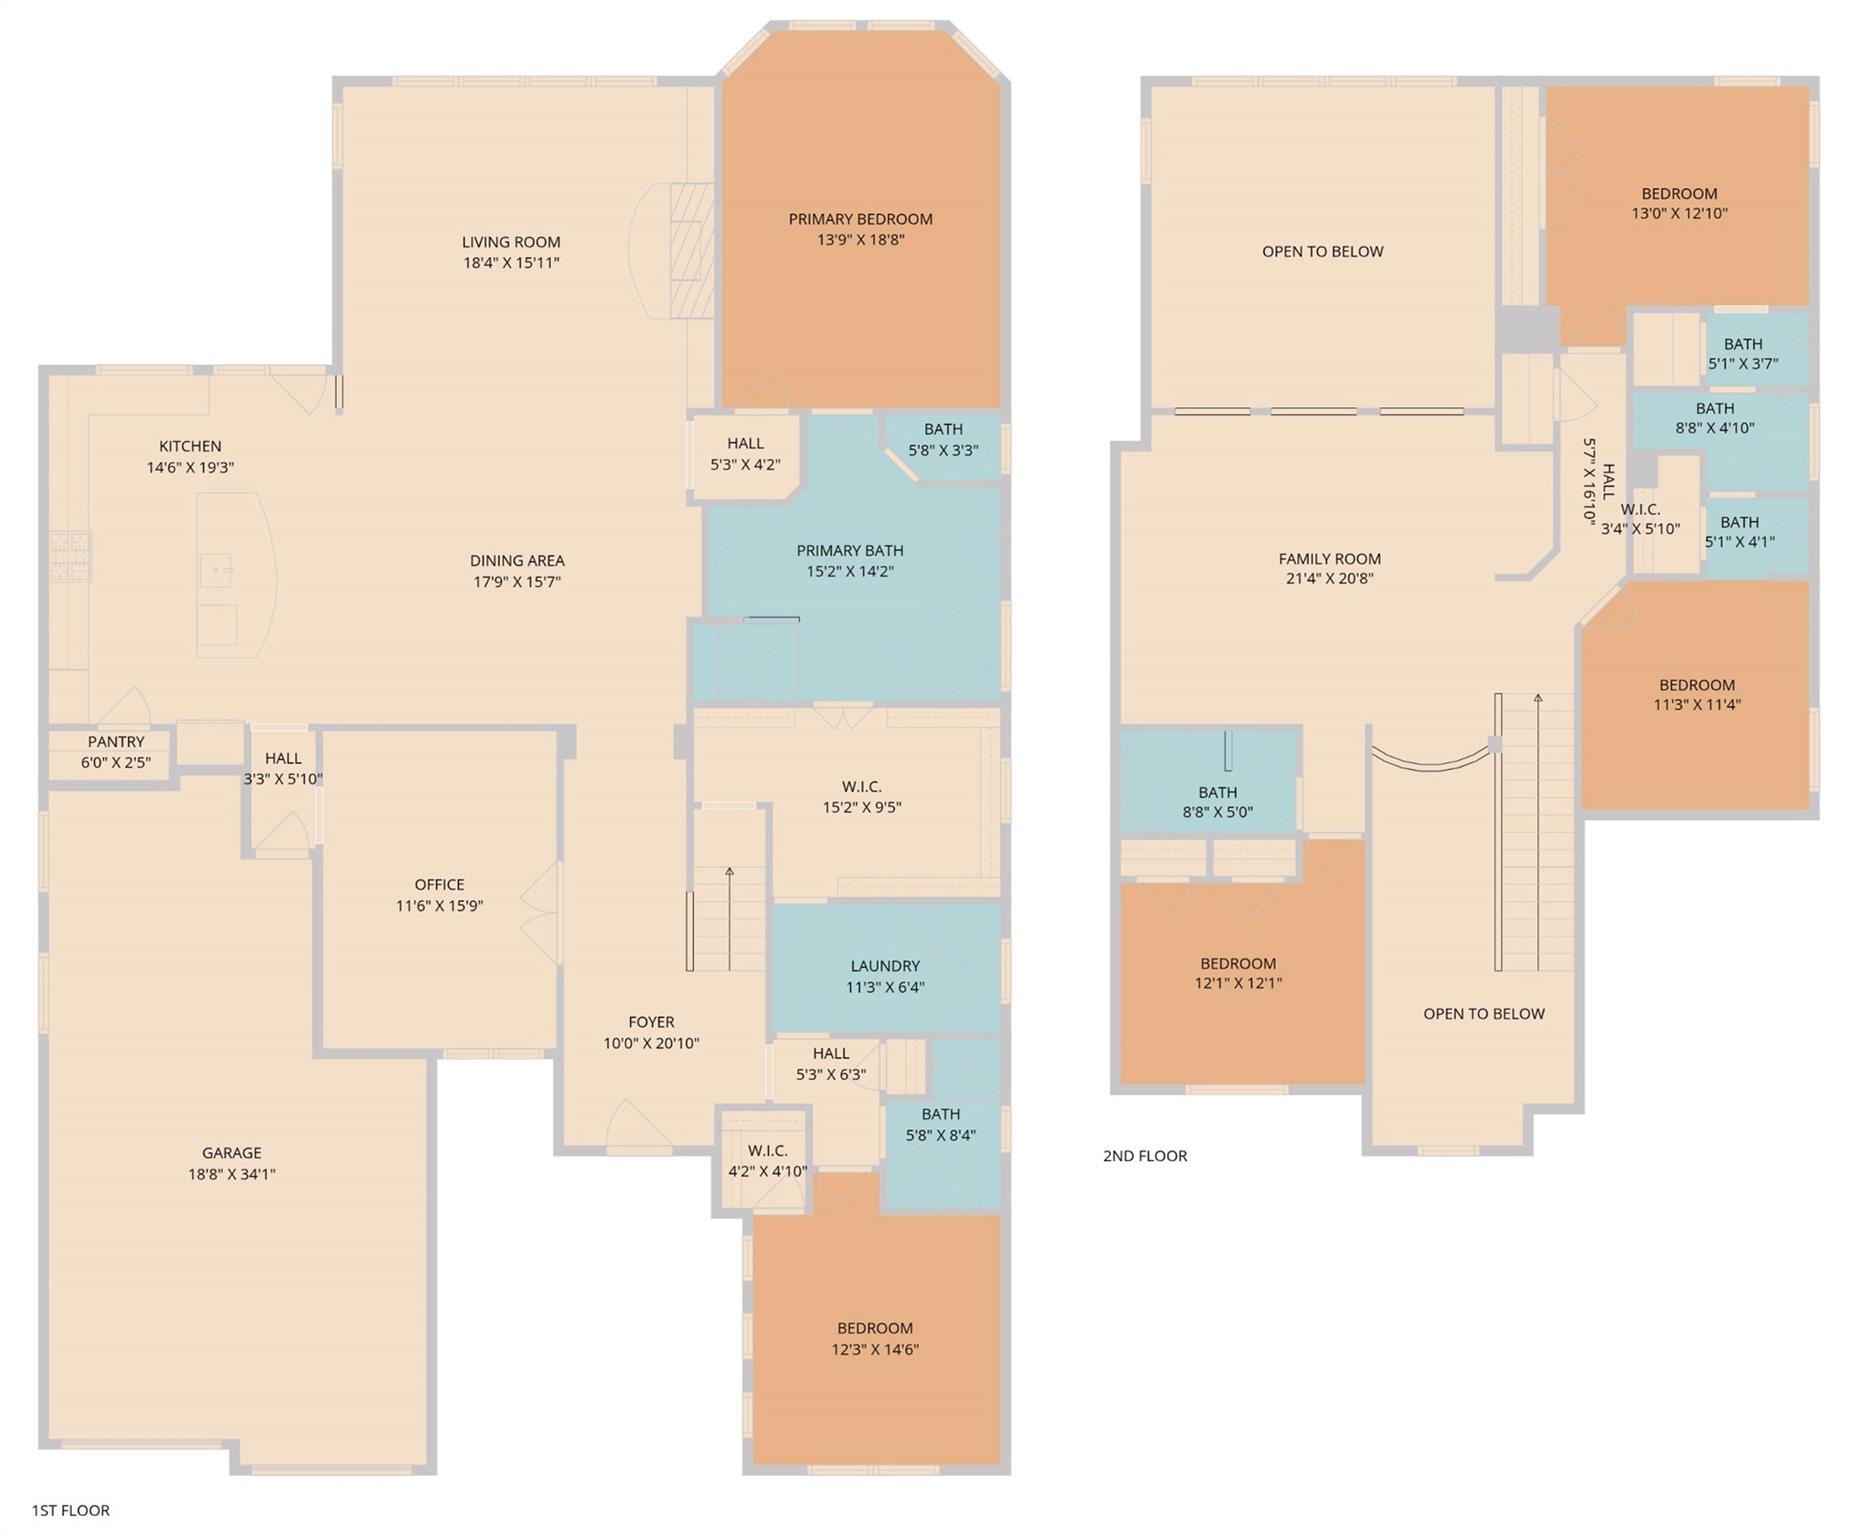
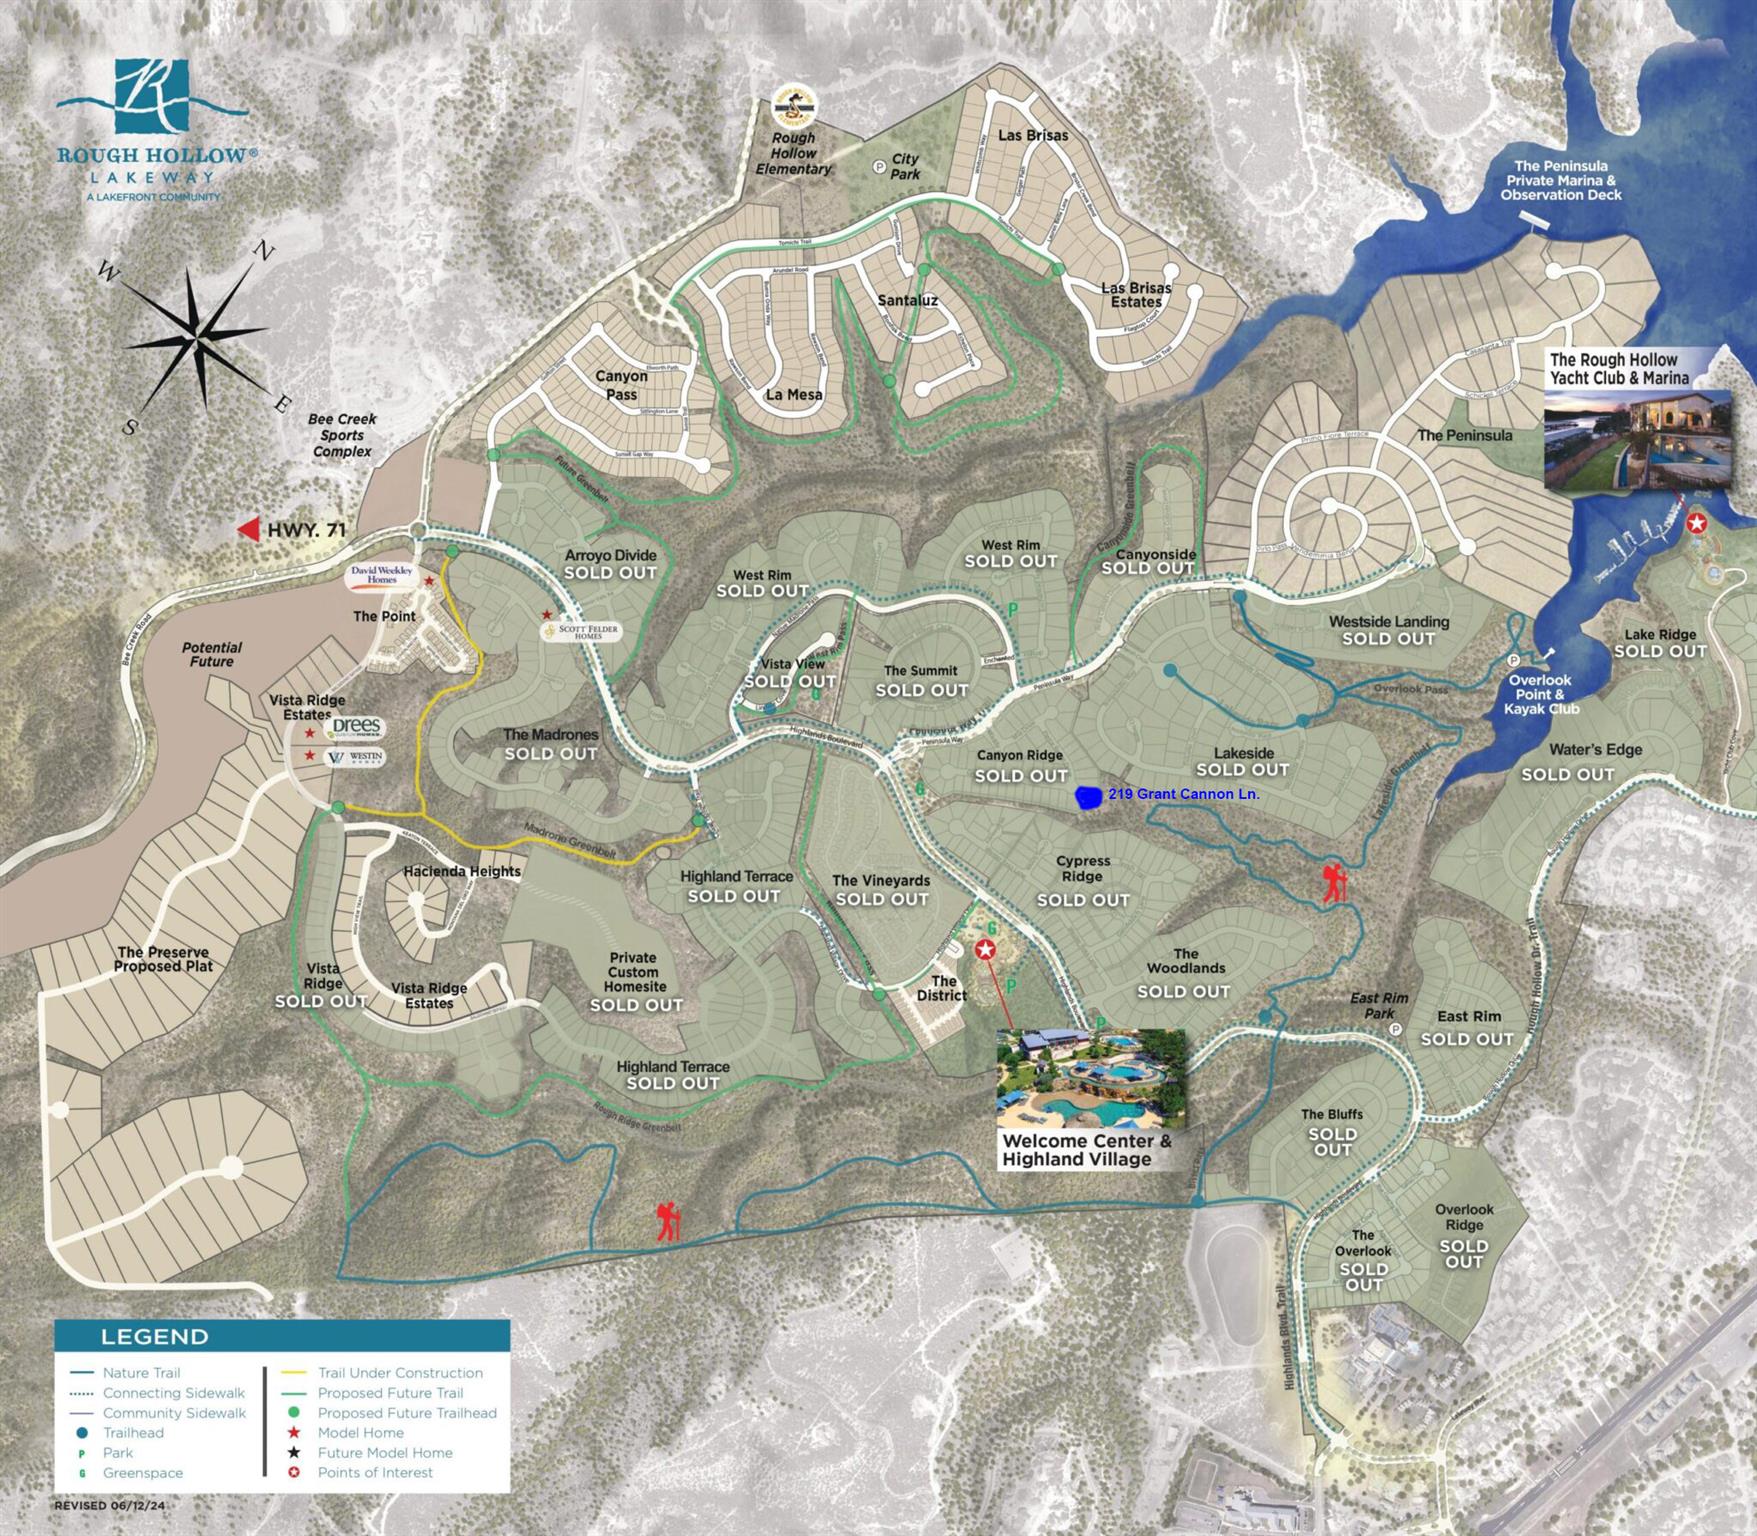
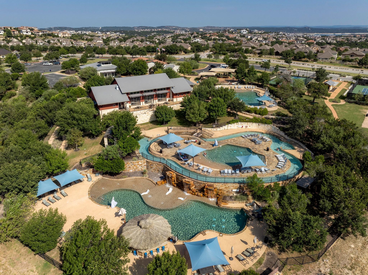
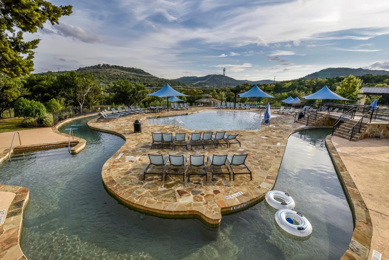
Located on a quiet cul-de-sac in the highly sought-after Rough Hollow community, this meticulously maintained one-owner home offers the perfect blend of luxury, functionality, and Hill Country tranquility. Set on an oversized 0.5+ acre lot backing onto scenic Graham Canyon with no rear neighbors, the property offers exceptional privacy and ample room to add a future pool while still enjoying expansive outdoor living space. Designed with both everyday living and entertaining in mind, the open-concept floor plan is filled with natural light and features soaring two-story ceilings in the living room, a gas fireplace, wood and tile flooring throughout most of the home, and an oversized chef’s kitchen with abundant prep space and storage. The flexible layout includes two spacious living areas, a dedicated study, four full baths, and ideal guest or multigenerational accommodations with a secondary bedroom and full bath on the main level. The primary suite is privately positioned downstairs and features a spa-inspired bath, oversized walk-in closet, and direct access to the laundry room for added convenience. Additional highlights include ceiling fans throughout, peaceful backyard patio spaces, and an included refrigerator, washer, and dryer, making the home truly move-in ready. Enjoy the unmatched Rough Hollow lifestyle with nearby hike and bike trails, resort-style amenities, marina access, pools, fitness center, and top-rated LTISD schools all rated A.
About this property
Located on a quiet cul-de-sac in the highly sought-after Rough Hollow community, this meticulously maintained one-owner home offers the perfect blend of luxury, functionality, and Hill Country tranquility. Set on an oversized 0.5+ acre lot backing onto scenic Graham Canyon with no rear neighbors, the property offers exceptional privacy and ample room to add a future pool while still enjoying expansive outdoor living space. Designed with both everyday living and entertaining in mind, the open-concept floor plan is filled with natural light and features soaring two-story ceilings in the living room, a gas fireplace, wood and tile flooring throughout most of the home, and an oversized chef’s kitchen with abundant prep space and storage. The flexible layout includes two spacious living areas, a dedicated study, four full baths, and ideal guest or multigenerational accommodations with a secondary bedroom and full bath on the main level. The primary suite is privately positioned downstairs and features a spa-inspired bath, oversized walk-in closet, and direct access to the laundry room for added convenience. Additional highlights include ceiling fans throughout, peaceful backyard patio spaces, and an included refrigerator, washer, and dryer, making the home truly move-in ready. Enjoy the unmatched Rough Hollow lifestyle with nearby hike and bike trails, resort-style amenities, marina access, pools, fitness center, and top-rated LTISD schools all rated A.
Features and Additional Information
Baths
Presented By Coldwell Banker Commercial Gateway



Area Information
LS | Travis County | Rough Hollow Lakeway Highlands Ph 1 Sec 3
Schools in the Area
-
turned_in
Elementary SchoolRough Hollow
-
turned_in
Middle SchoolLake Travis
-
turned_in
High SchoolLake Travis
Want to See More Listings in the Area?
Brokerage: Bella Real Estate