21807 Pecan Bluff Drive
About this property
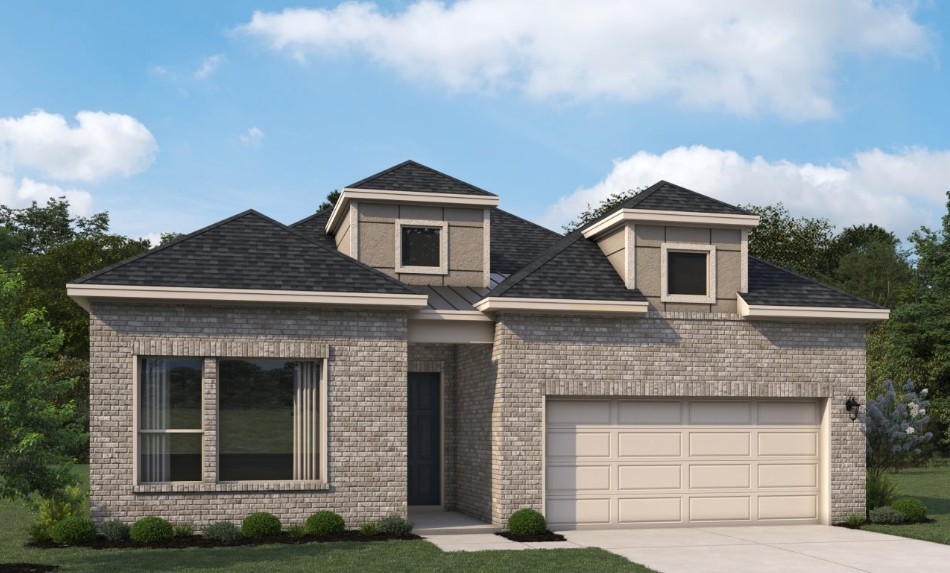
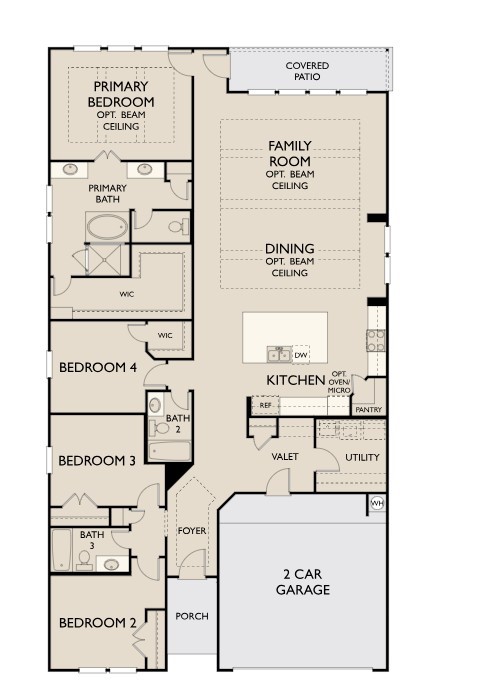
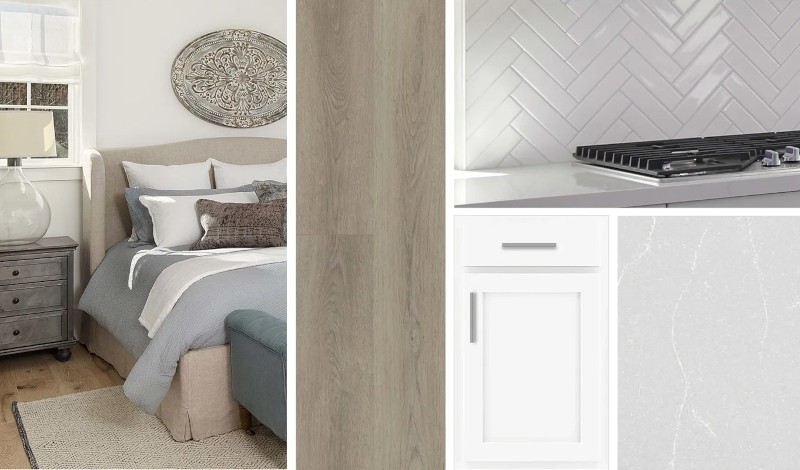
Over-sized backyard & no back Neighbors, the Finch home plan, is a thoughtfully designed single-story layout full of comfort and great living space. Featuring four bedrooms and three baths, this home blends functionality, flexibility, and modern style. Welcoming foyer opens into an expansive main living area where the kitchen, dining, and family room connect seamlessly, creating an ideal setting for both everyday living and entertaining. The kitchen serves as the heart of the home, offering ample workspace and a natural flow into the surrounding gathering spaces. This home features the AW Collection® Timeless, with crisp white cabinetry and elegant gray countertops for a classic, enduring look that’s always in style. The private primary suite provides a relaxing retreat, complete with a well-appointed bath and generous closet space. Secondary bedrooms are strategically positioned offering comfort and versatility for family members, guests, or a home office. Schedule your private tour!
About this property
Over-sized backyard & no back Neighbors, the Finch home plan, is a thoughtfully designed single-story layout full of comfort and great living space. Featuring four bedrooms and three baths, this home blends functionality, flexibility, and modern style. Welcoming foyer opens into an expansive main living area where the kitchen, dining, and family room connect seamlessly, creating an ideal setting for both everyday living and entertaining. The kitchen serves as the heart of the home, offering ample workspace and a natural flow into the surrounding gathering spaces. This home features the AW Collection® Timeless, with crisp white cabinetry and elegant gray countertops for a classic, enduring look that’s always in style. The private primary suite provides a relaxing retreat, complete with a well-appointed bath and generous closet space. Secondary bedrooms are strategically positioned offering comfort and versatility for family members, guests, or a home office. Schedule your private tour!
Features and Additional Information
Baths
Presented By Coldwell Banker Commercial Gateway



Area Information
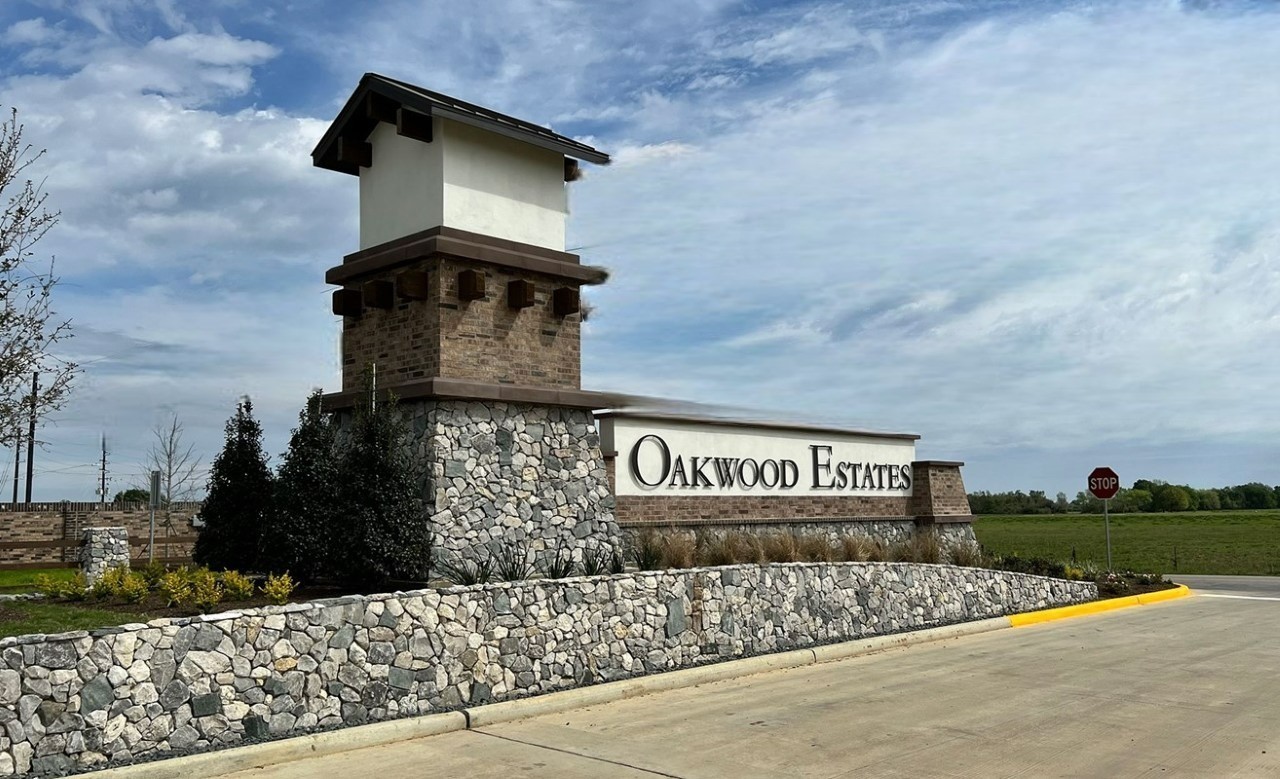
35 | Harris County | Oakwood Estates
Schools in the Area
-
turned_in
Elementary School
-
turned_in
Middle School
-
turned_in
High School
Want to See More Listings in the Area?
Brokerage: Ashton Woods