218 Champions Dr
About this property
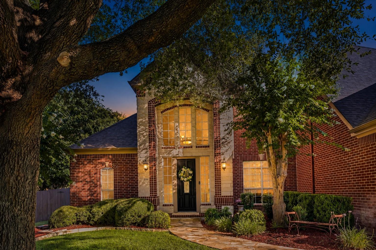
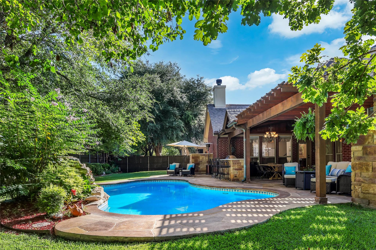
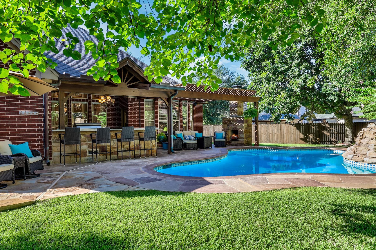
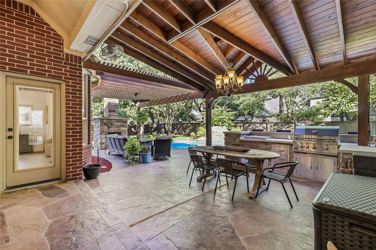
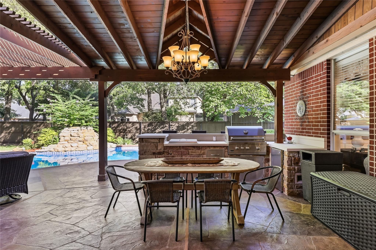
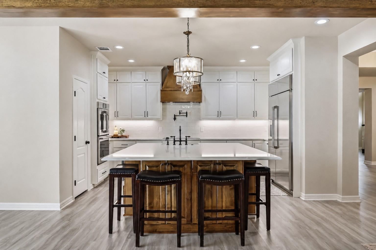
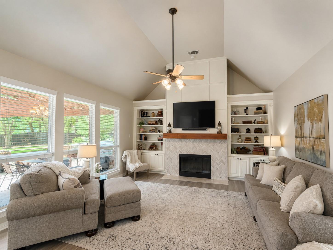
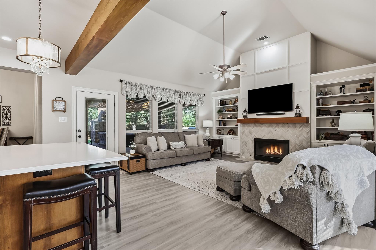
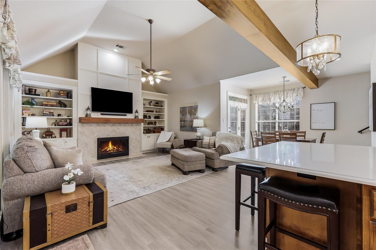
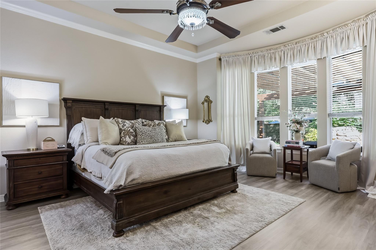
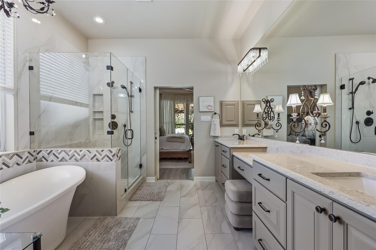
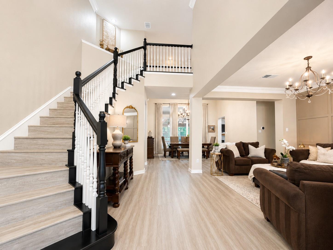
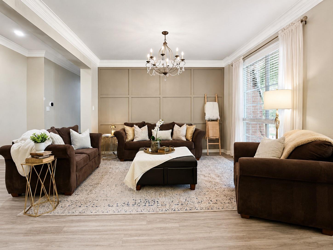
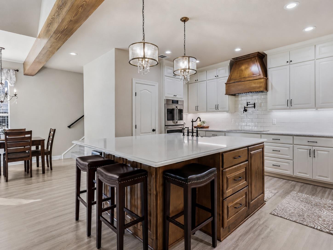
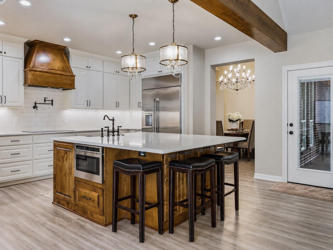
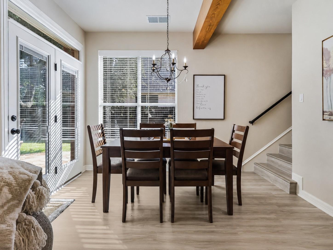
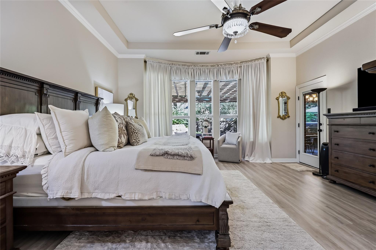
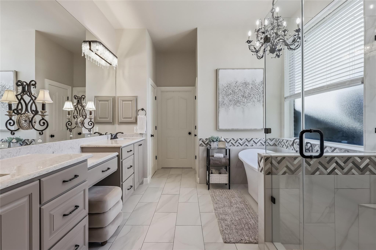
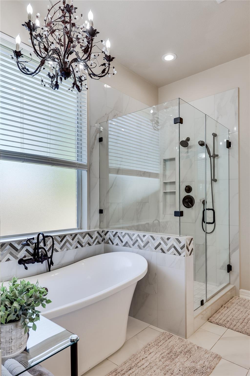
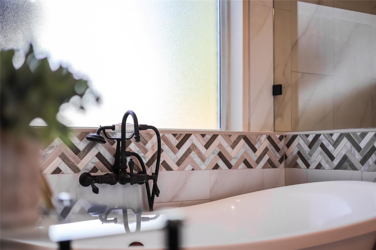
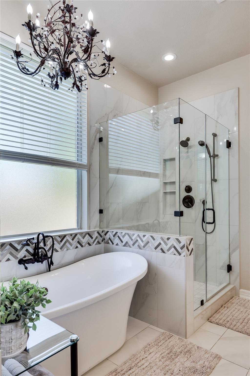
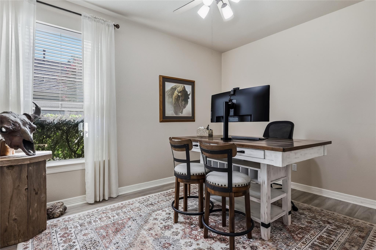
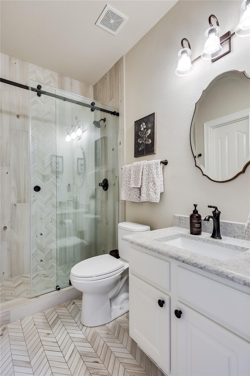
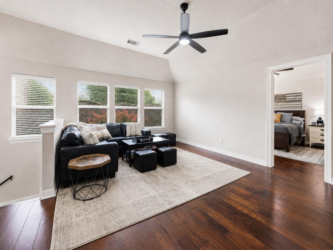
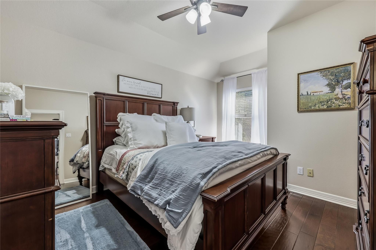
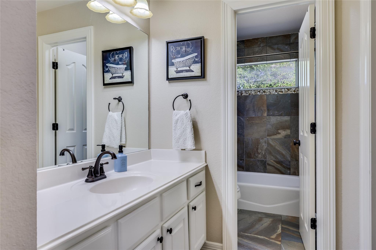
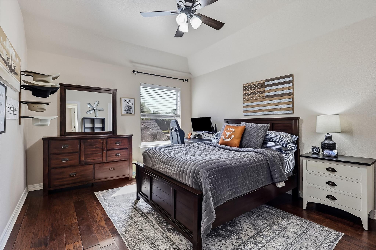
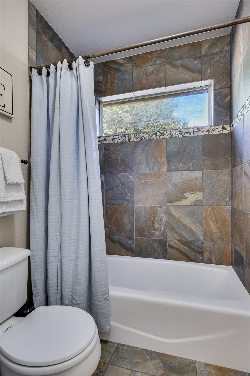
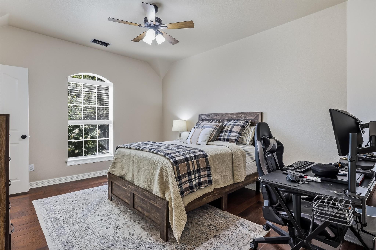
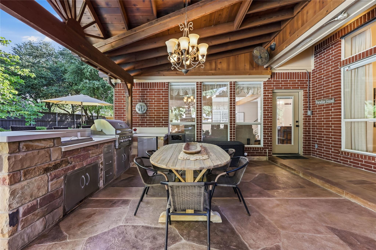
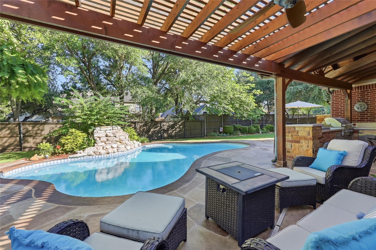
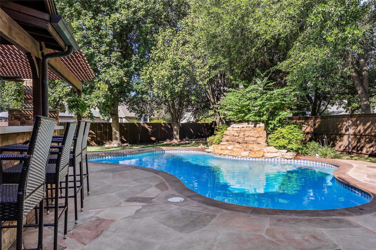
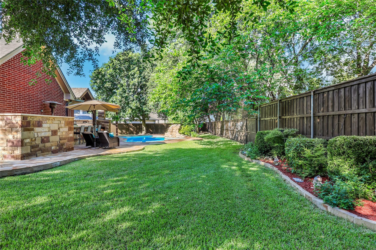
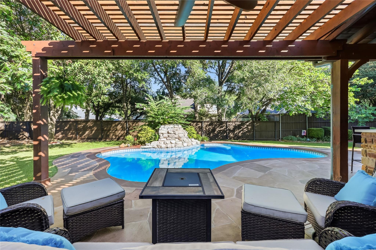
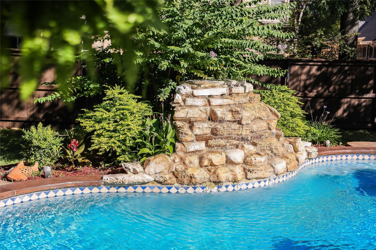
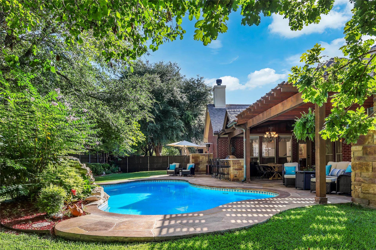
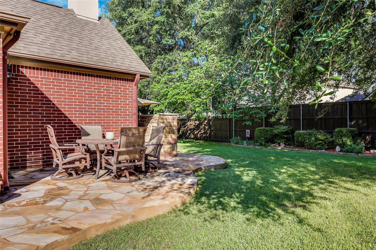
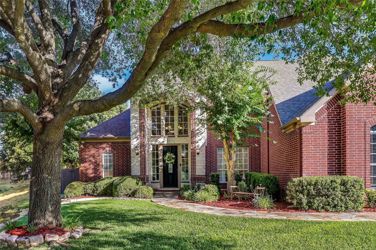
Extensively reimagined with a level of craftsmanship and customization rarely found in Berry Creek, this exceptional home blends high-end design with a floor plan built for real life. A dramatic two-story foyer with soaring ceilings, a sweeping staircase, custom elegant light fixtures, and updated flooring throughout immediately sets the tone. No carpet, just thoughtfully selected finishes and elevated details from room to room. The fully remodeled kitchen is open to the family room and far beyond a typical update, featuring quartz countertops, all-new custom soft-close cabinetry, top-of-the-line built-in appliances, a pot filler, designer fixtures, and an oversized island designed for gathering. The adjacent family room continues the elevated feel with a redesigned fireplace and custom built-ins. The private primary suite offers peaceful backyard views and direct outdoor access. Its spa-inspired bath features a freestanding soaking tub, oversized walk-in shower, dual vanities, custom cabinetry, designer finishes, and a beautifully designed closet. Formal and casual dining areas add flexibility for everyday living and entertaining. The layout includes two bedrooms and two full baths downstairs, ideal for guests, multigenerational living, or a private suite. A dedicated office with custom built-ins provides an impressive workspace, while the expansive upstairs game room can serve as a media room, fitness space, playroom, or second living area. Outside, enjoy a sparkling pool, oversized covered patio, outdoor kitchen, and fireplace for year-round entertaining. Beautifully updated secondary baths and a three-car garage with exceptional custom storage complete this one-of-a-kind property. This is not a standard cosmetic refresh, but a comprehensive renovation with details, functionality, and lifestyle features rarely found in one home.
About this property
Extensively reimagined with a level of craftsmanship and customization rarely found in Berry Creek, this exceptional home blends high-end design with a floor plan built for real life. A dramatic two-story foyer with soaring ceilings, a sweeping staircase, custom elegant light fixtures, and updated flooring throughout immediately sets the tone. No carpet, just thoughtfully selected finishes and elevated details from room to room. The fully remodeled kitchen is open to the family room and far beyond a typical update, featuring quartz countertops, all-new custom soft-close cabinetry, top-of-the-line built-in appliances, a pot filler, designer fixtures, and an oversized island designed for gathering. The adjacent family room continues the elevated feel with a redesigned fireplace and custom built-ins. The private primary suite offers peaceful backyard views and direct outdoor access. Its spa-inspired bath features a freestanding soaking tub, oversized walk-in shower, dual vanities, custom cabinetry, designer finishes, and a beautifully designed closet. Formal and casual dining areas add flexibility for everyday living and entertaining. The layout includes two bedrooms and two full baths downstairs, ideal for guests, multigenerational living, or a private suite. A dedicated office with custom built-ins provides an impressive workspace, while the expansive upstairs game room can serve as a media room, fitness space, playroom, or second living area. Outside, enjoy a sparkling pool, oversized covered patio, outdoor kitchen, and fireplace for year-round entertaining. Beautifully updated secondary baths and a three-car garage with exceptional custom storage complete this one-of-a-kind property. This is not a standard cosmetic refresh, but a comprehensive renovation with details, functionality, and lifestyle features rarely found in one home.
Features and Additional Information
Baths
Presented By Coldwell Banker Commercial Gateway



Area Information
GTW | Williamson County | Berry Creek Sec 11 Ph 02
Schools in the Area
-
turned_in
Elementary SchoolRaye McCoy
-
turned_in
Middle SchoolCharles A Forbes
-
turned_in
High SchoolGeorgetown
Want to See More Listings in the Area?
Brokerage: RE/MAX Fine Properties