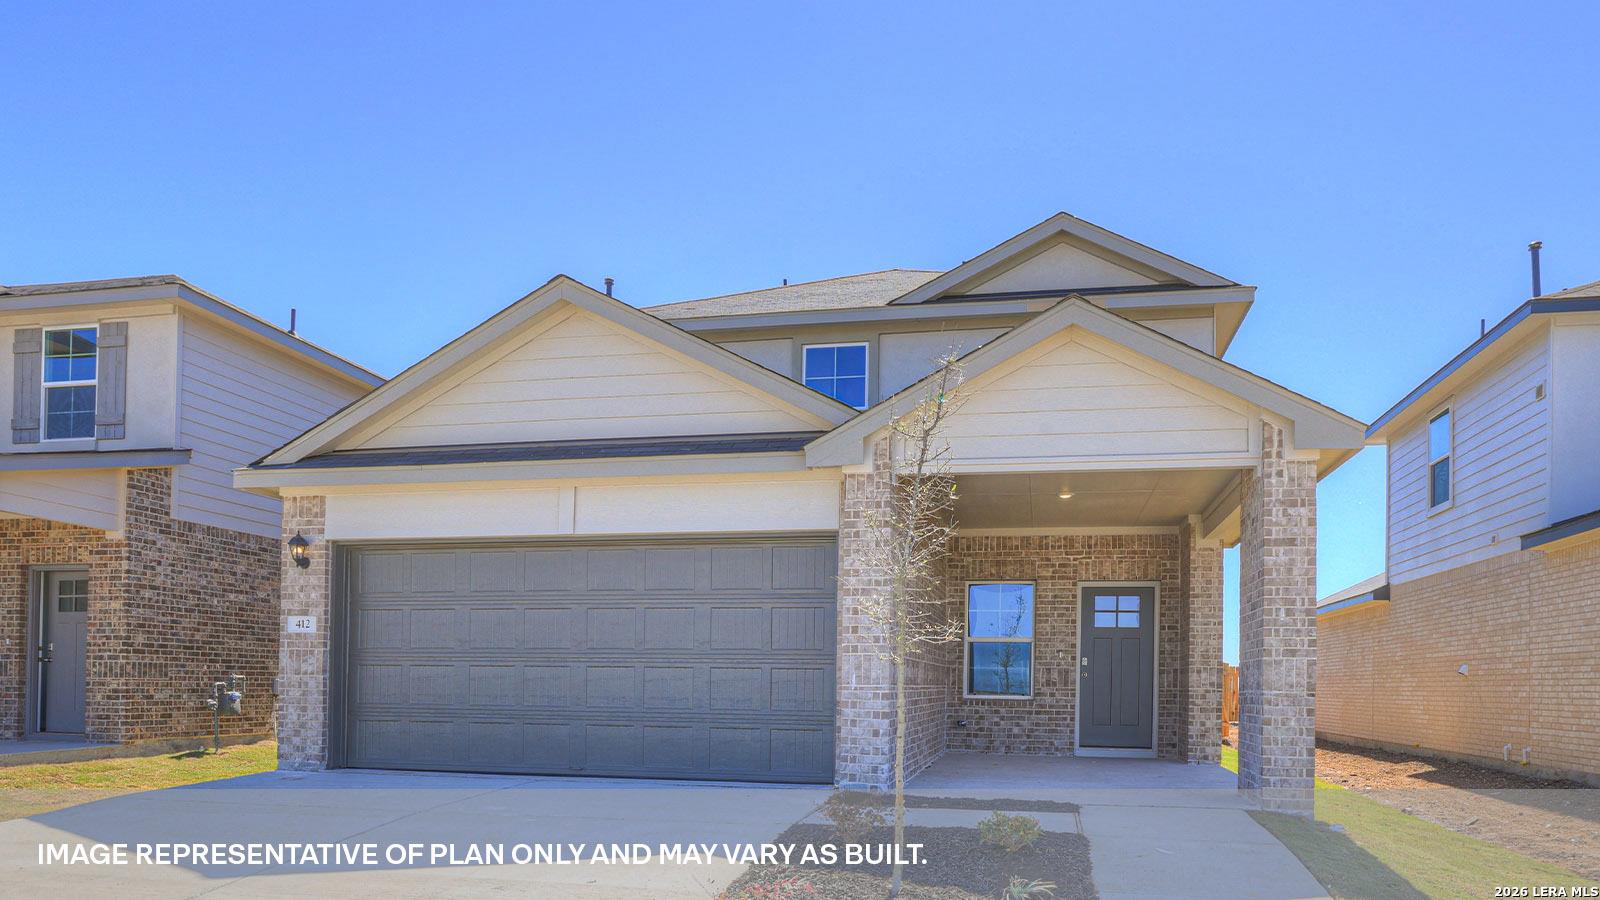
216 Raymondville Path
About this property
5% lender incentive offered with the use of the seller’s in-house lender. Incentive may be applied toward buyer closing costs and/or rate buy-down, subject to lender approval and buyer qualification. The Nicole is a popular two-story floor plan in Whisper South in San Marcos, TX, offering 4 bedrooms, 3 bathrooms, a game room, and a 2-car garage across 2,473 square feet of living space. Three-sided masonry exterior enhances curb appeal. The main level features an open-concept layout connecting the family room, dining area, and kitchen, designed for everyday living and entertaining. The kitchen includes a large island with undermount sink, quartz countertops, stainless steel appliances including gas range, 36 upper cabinets, and a corner pantry. The main-level secondary bedroom and full bathroom provide flexibility for guests or office space. Upstairs, the spacious game room serves as a central hub for additional living space. The oversized primary suite offers a private retreat with walk-in shower, dual vanity, private water closet, and a large walk-in closet with potential for dressing or extra storage. Secondary bedrooms each include walk-in closets and are located near a full bathroom with tub/shower combination. The upstairs utility room adds convenience for laundry. Additional features include vinyl flooring in common areas, carpet in bedrooms, covered back patio, full sod, irrigation system in front and back yard, and 6’ privacy fence. Located in Whisper South with quick access to I-35, nearby parks, and San Marcos amenities. Builder warranty included.
About this property
5% lender incentive offered with the use of the seller’s in-house lender. Incentive may be applied toward buyer closing costs and/or rate buy-down, subject to lender approval and buyer qualification. The Nicole is a popular two-story floor plan in Whisper South in San Marcos, TX, offering 4 bedrooms, 3 bathrooms, a game room, and a 2-car garage across 2,473 square feet of living space. Three-sided masonry exterior enhances curb appeal. The main level features an open-concept layout connecting the family room, dining area, and kitchen, designed for everyday living and entertaining. The kitchen includes a large island with undermount sink, quartz countertops, stainless steel appliances including gas range, 36 upper cabinets, and a corner pantry. The main-level secondary bedroom and full bathroom provide flexibility for guests or office space. Upstairs, the spacious game room serves as a central hub for additional living space. The oversized primary suite offers a private retreat with walk-in shower, dual vanity, private water closet, and a large walk-in closet with potential for dressing or extra storage. Secondary bedrooms each include walk-in closets and are located near a full bathroom with tub/shower combination. The upstairs utility room adds convenience for laundry. Additional features include vinyl flooring in common areas, carpet in bedrooms, covered back patio, full sod, irrigation system in front and back yard, and 6’ privacy fence. Located in Whisper South with quick access to I-35, nearby parks, and San Marcos amenities. Builder warranty included.
Features and Additional Information
Baths
Presented By Coldwell Banker Commercial Gateway



Area Information
HH | Hays County | WHISPER SOUTH
Schools in the Area
-
turned_in
Elementary SchoolTravis
-
turned_in
Middle SchoolMiller
-
turned_in
High SchoolSan Marcos
Want to See More Listings in the Area?
Brokerage: Keller Williams City-View