216 Meadow Brook Dr
About this property
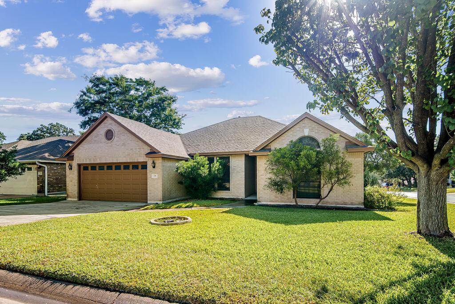
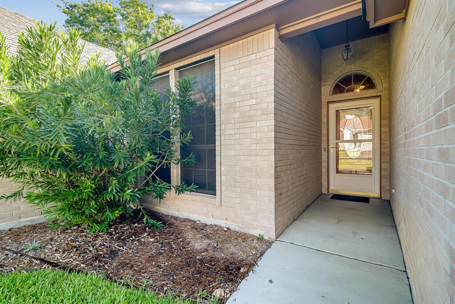
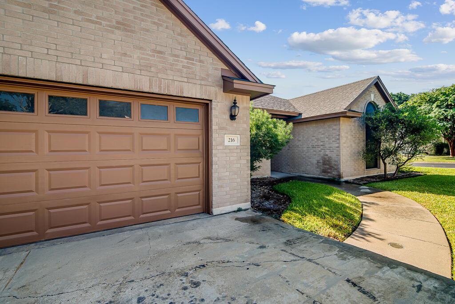
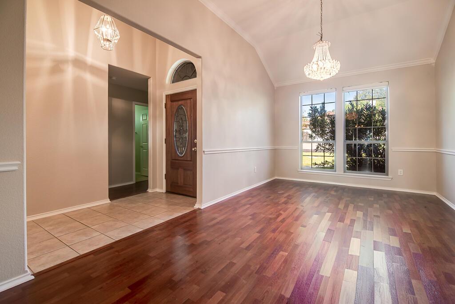
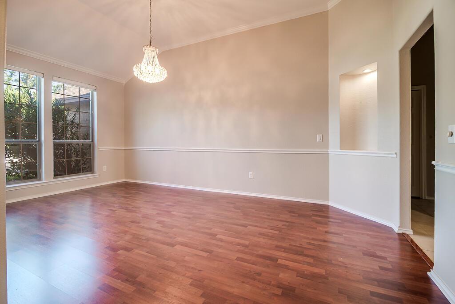
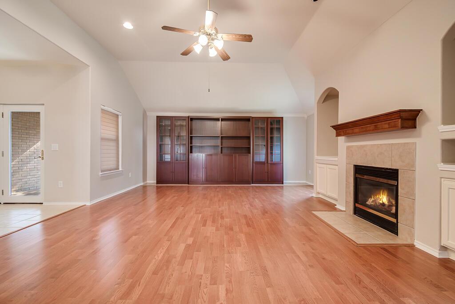
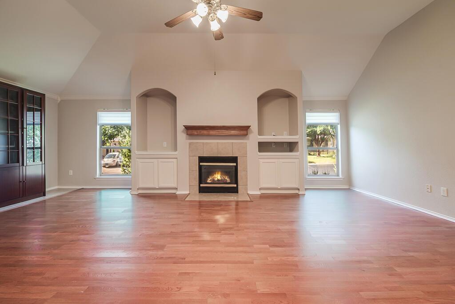
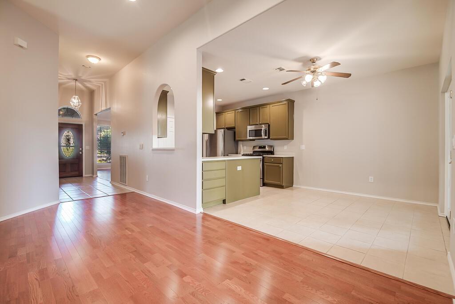
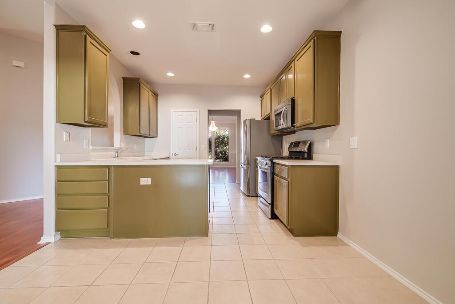
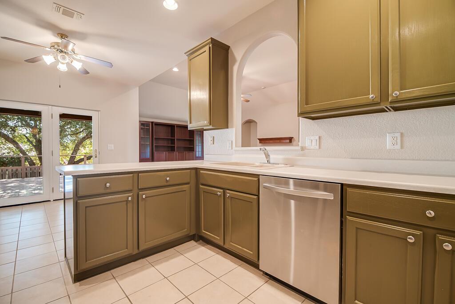
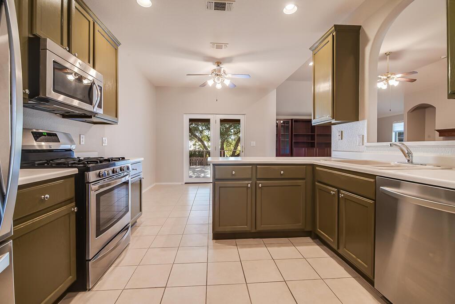
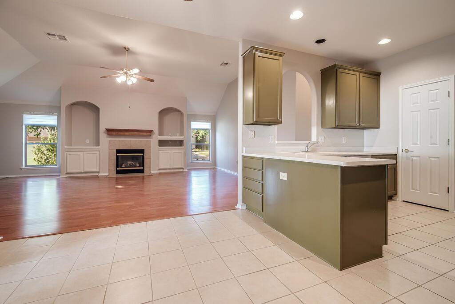
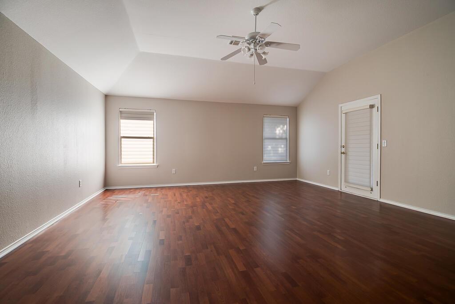
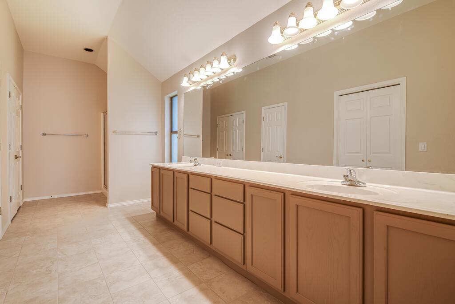
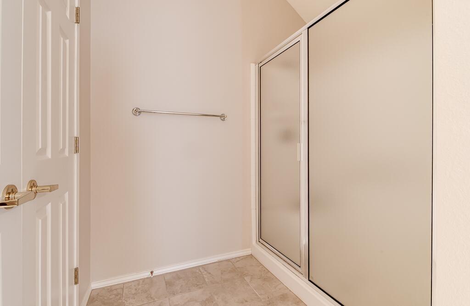
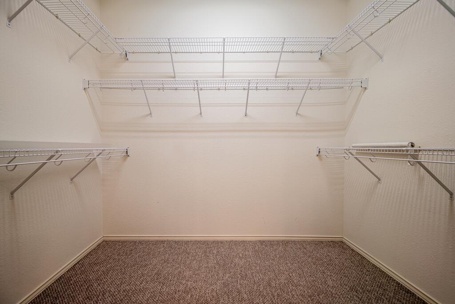
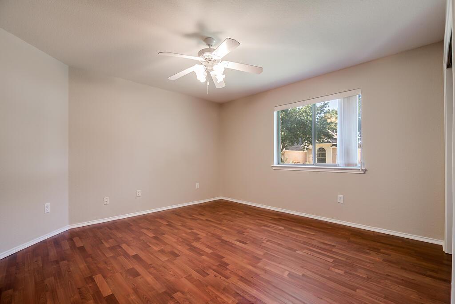
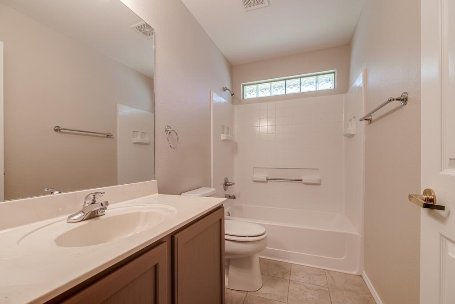
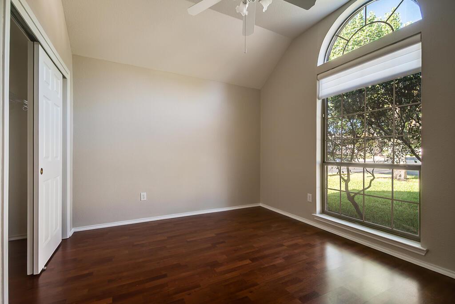
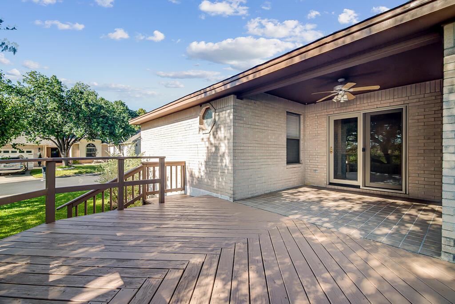
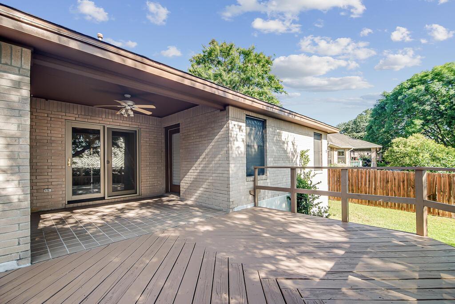
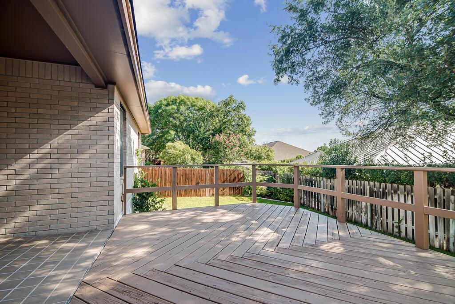
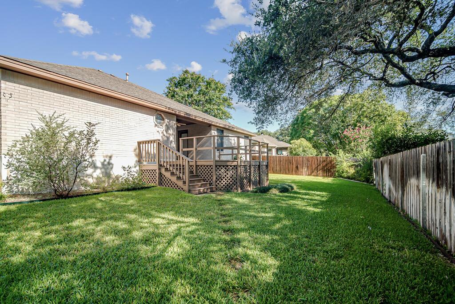
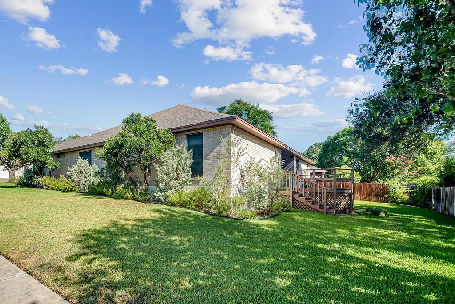
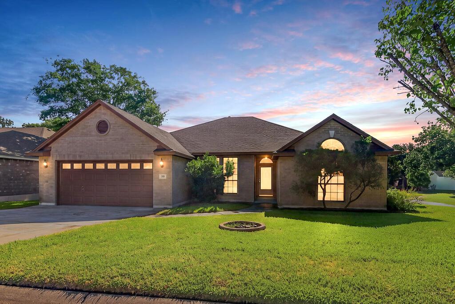
Welcome to Heritage Hill Country, a desirable gated 55+ community offering comfort, convenience, and an active lifestyle. Situated on a corner lot just steps from the neighborhood walking trail, this spacious 3-bedroom, 2-bath home offers a functional floor plan and generous living spaces. The oversized primary suite overlooks the backyard and features a large walk-in closet, dual-sink vanity, and a spacious walk-in shower. Two guest bedrooms and a full guest bath are conveniently located near the front of the home, providing privacy for family and visitors. The inviting living room is centered around a gas-log fireplace with built-in cabinetry and bookshelves, creating a warm and comfortable gathering space. The home also features both a formal dining room and a sunny breakfast area, providing plenty of room for everyday living and entertaining. Originally built as the popular U.S. Home Pedernales floor plan, this home was expanded during construction from 1,955 square feet to approximately 2,374 square feet by extending both the living area and the primary suite, offering additional space rarely found in this floor plan. Step outside to the covered back porch and extended deck overlooking the backyard, the perfect place to enjoy your morning coffee, relax with a good book or entertain friends. Residents of Heritage Hill Country enjoy exceptional amenities, including a clubhouse with a fitness room, library, full kitchen and dining area, activity room, swimming pool, and a variety of social activities. Scenic walking trails wind along the creek and throughout the neighborhood, making it easy to enjoy the quiet beauty of the mature shady trees of our Texas Hill Country.
About this property
Welcome to Heritage Hill Country, a desirable gated 55+ community offering comfort, convenience, and an active lifestyle. Situated on a corner lot just steps from the neighborhood walking trail, this spacious 3-bedroom, 2-bath home offers a functional floor plan and generous living spaces. The oversized primary suite overlooks the backyard and features a large walk-in closet, dual-sink vanity, and a spacious walk-in shower. Two guest bedrooms and a full guest bath are conveniently located near the front of the home, providing privacy for family and visitors. The inviting living room is centered around a gas-log fireplace with built-in cabinetry and bookshelves, creating a warm and comfortable gathering space. The home also features both a formal dining room and a sunny breakfast area, providing plenty of room for everyday living and entertaining. Originally built as the popular U.S. Home Pedernales floor plan, this home was expanded during construction from 1,955 square feet to approximately 2,374 square feet by extending both the living area and the primary suite, offering additional space rarely found in this floor plan. Step outside to the covered back porch and extended deck overlooking the backyard, the perfect place to enjoy your morning coffee, relax with a good book or entertain friends. Residents of Heritage Hill Country enjoy exceptional amenities, including a clubhouse with a fitness room, library, full kitchen and dining area, activity room, swimming pool, and a variety of social activities. Scenic walking trails wind along the creek and throughout the neighborhood, making it easy to enjoy the quiet beauty of the mature shady trees of our Texas Hill Country.
Features and Additional Information
Baths
Presented By Coldwell Banker Commercial Gateway



Area Information
GP | Gillespie County | Heritage Hill Country #1
Schools in the Area
-
turned_in
Elementary SchoolFredericksburg Primary
-
turned_in
Middle SchoolFredericksburg
-
turned_in
High SchoolFredericksburg (Fredericksburg I
Want to See More Listings in the Area?
Brokerage: Reata Ranch Realty, LLC