21511 Privada Avila
About this property
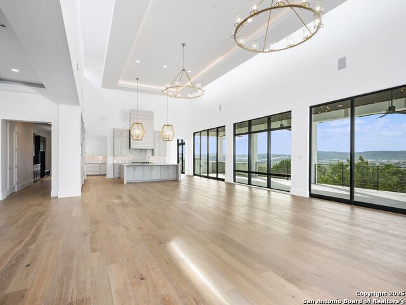
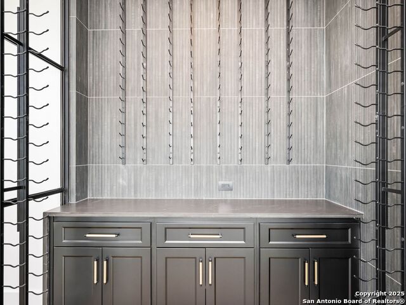
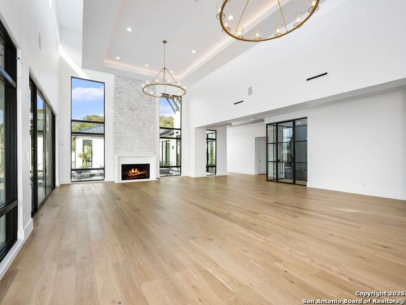
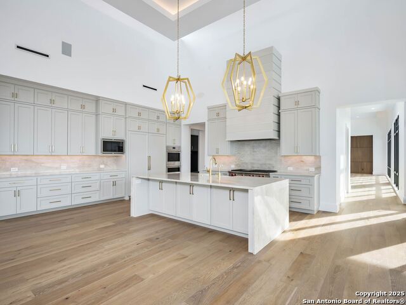
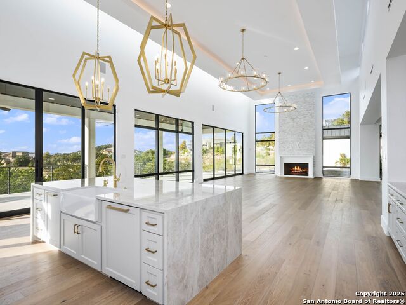
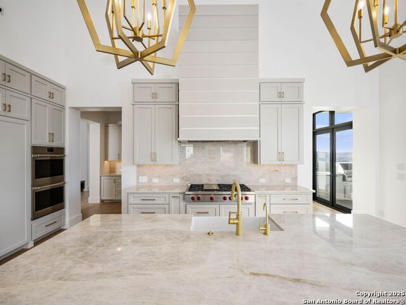
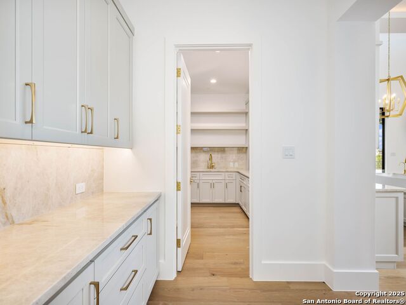
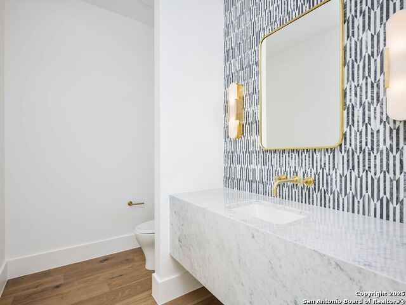
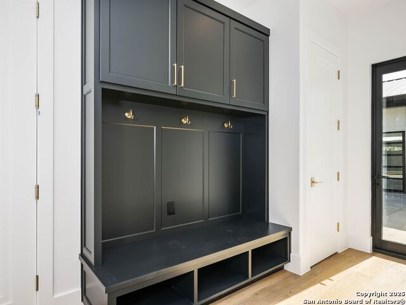
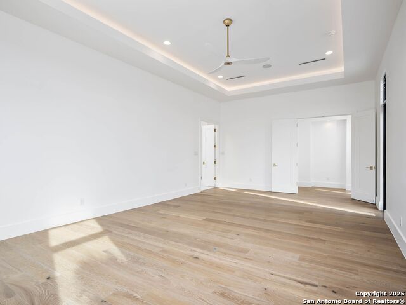
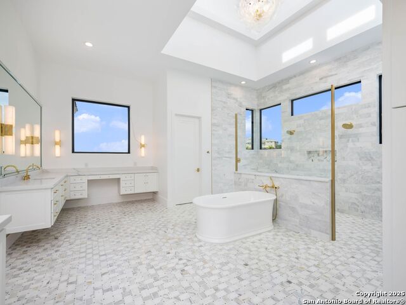
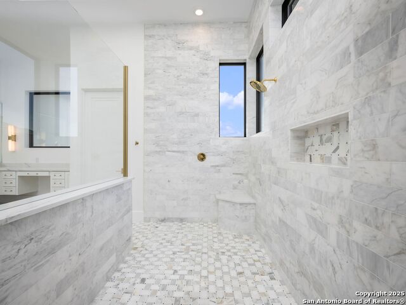
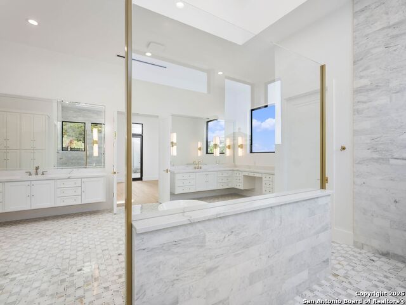
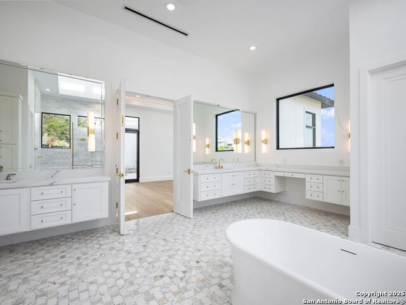
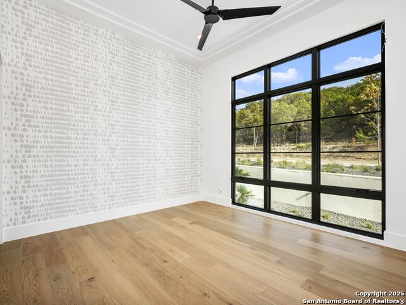
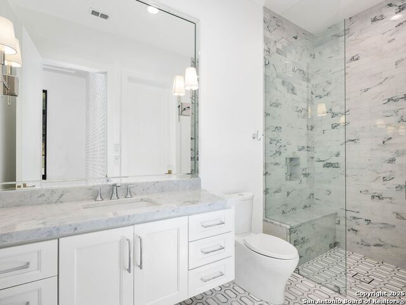
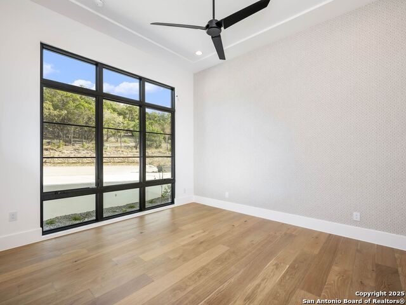
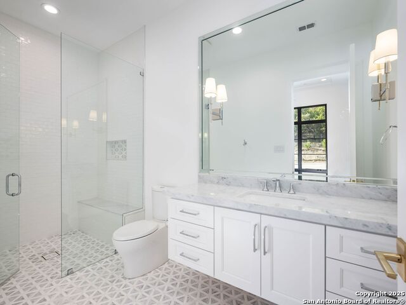
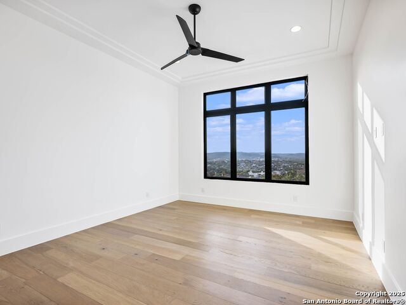
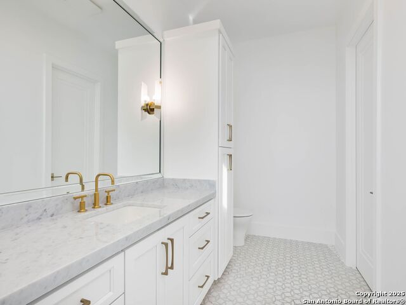
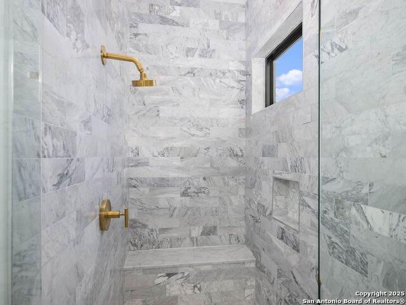
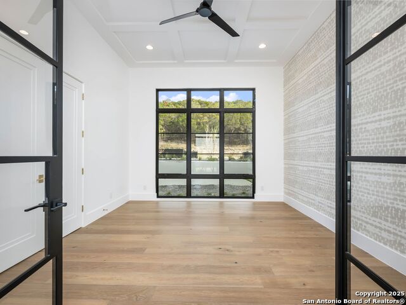
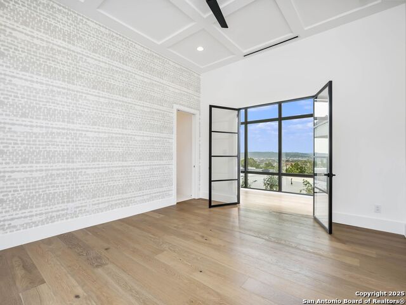
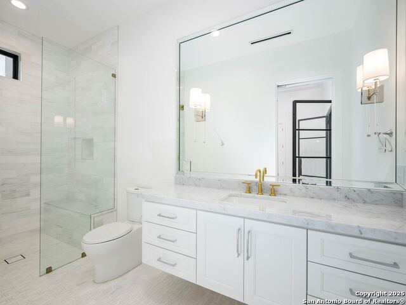
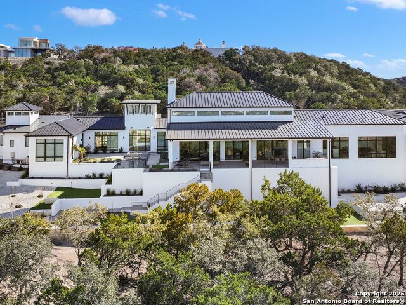
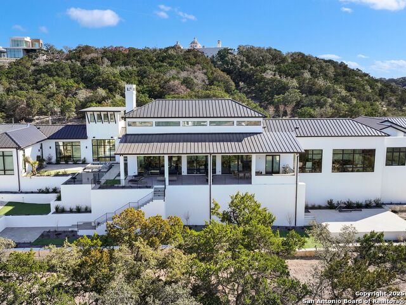
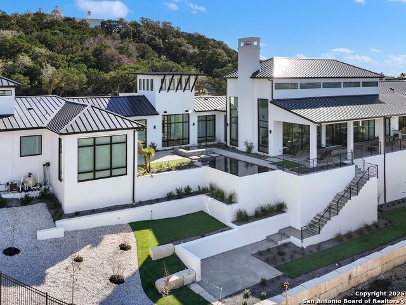
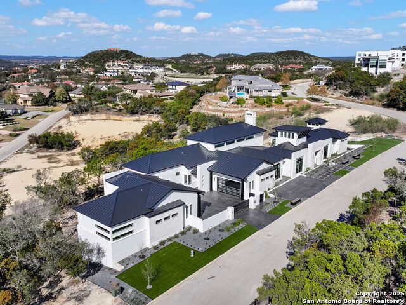
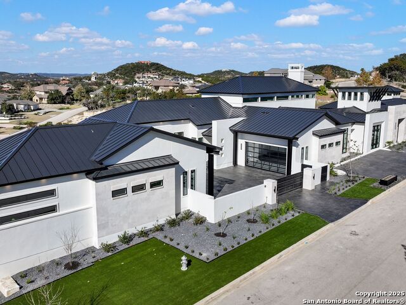
A striking transitional estate positioned along an exclusive cul-de-sac street within The Dominion, offering spectacular panoramic views and exceptional privacy. Walls of floor-to-ceiling glass fill the interiors with natural light, accentuating the home's remarkable craftsmanship and curated finishes. Designed on an impressive scale with soaring ceilings and verdant vistas, the interior showcases European white oak floors, smooth-finish walls, architectural ceiling details, designer lighting, and exquisite stone and marble selections throughout. The chef's kitchen features professional-grade stainless steel appliances and an oversized island that opens seamlessly to the family room, where soaring two-story ceilings and a stone-clad gas fireplace create an atmosphere of grandeur and warmth. The primary suite is a true sanctuary, offering patio access for morning coffee or evening relaxation, dual spa-like baths with separate vanities, and two custom-fitted closets with glass display cabinetry. Three spacious guest bedrooms each feature en-suite baths, while an expansive game room with a full wet bar provides an ideal setting for entertaining. Outdoors, a large covered patio with a full kitchen overlooks the resort-style pool and spa framed by sweeping Hill Country views. A four-car side-entry garage with epoxy-finished floors is complemented by an additional two-car garage and generous guest parking. Every element of this residence reflects thoughtful design and timeless luxury.
About this property
A striking transitional estate positioned along an exclusive cul-de-sac street within The Dominion, offering spectacular panoramic views and exceptional privacy. Walls of floor-to-ceiling glass fill the interiors with natural light, accentuating the home's remarkable craftsmanship and curated finishes. Designed on an impressive scale with soaring ceilings and verdant vistas, the interior showcases European white oak floors, smooth-finish walls, architectural ceiling details, designer lighting, and exquisite stone and marble selections throughout. The chef's kitchen features professional-grade stainless steel appliances and an oversized island that opens seamlessly to the family room, where soaring two-story ceilings and a stone-clad gas fireplace create an atmosphere of grandeur and warmth. The primary suite is a true sanctuary, offering patio access for morning coffee or evening relaxation, dual spa-like baths with separate vanities, and two custom-fitted closets with glass display cabinetry. Three spacious guest bedrooms each feature en-suite baths, while an expansive game room with a full wet bar provides an ideal setting for entertaining. Outdoors, a large covered patio with a full kitchen overlooks the resort-style pool and spa framed by sweeping Hill Country views. A four-car side-entry garage with epoxy-finished floors is complemented by an additional two-car garage and generous guest parking. Every element of this residence reflects thoughtful design and timeless luxury.
Features and Additional Information
Baths
Presented By Coldwell Banker Commercial Gateway



Area Information
Bexar | Bexar County | THE DOMINION
Schools in the Area
-
turned_in
Elementary SchoolLeon Springs
-
turned_in
Middle SchoolRawlinson
-
turned_in
High SchoolClark
Want to See More Listings in the Area?
Brokerage: Kuper Sotheby's Int'l Realty