215 Serenada Dr
About this property
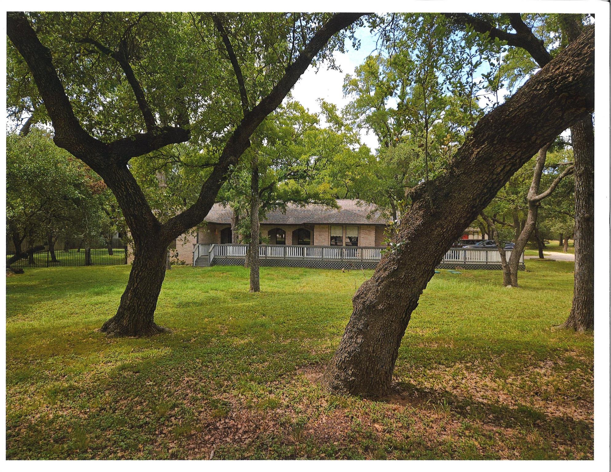
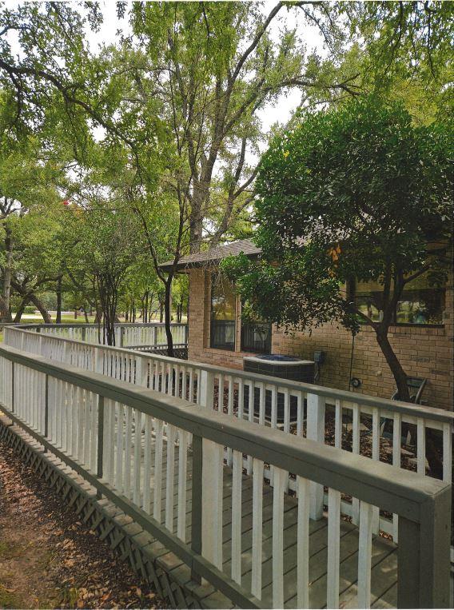
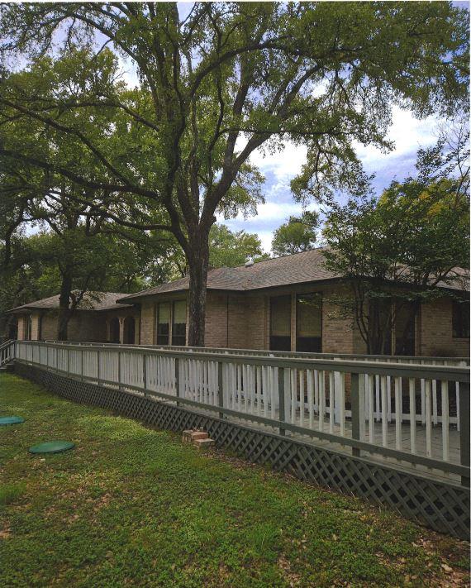

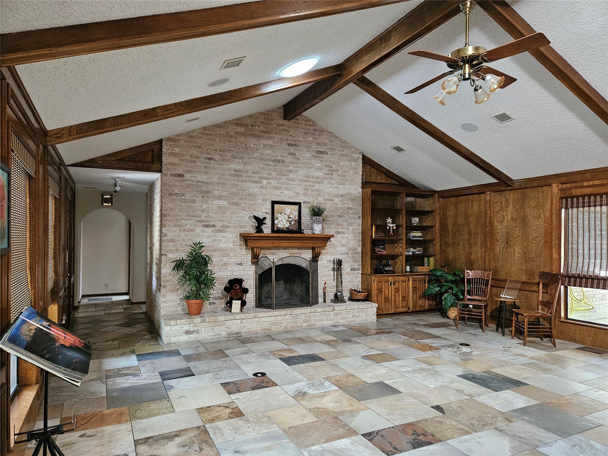
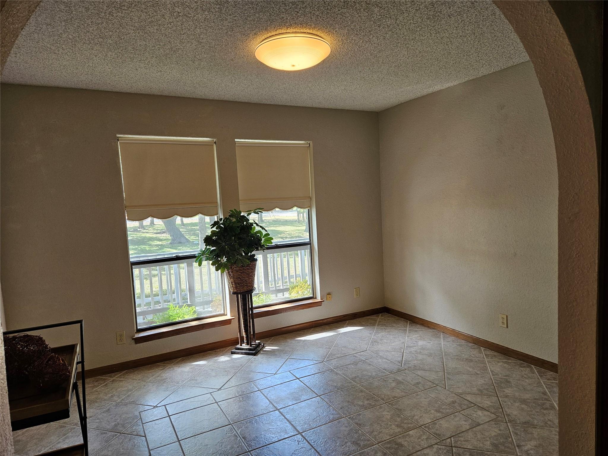

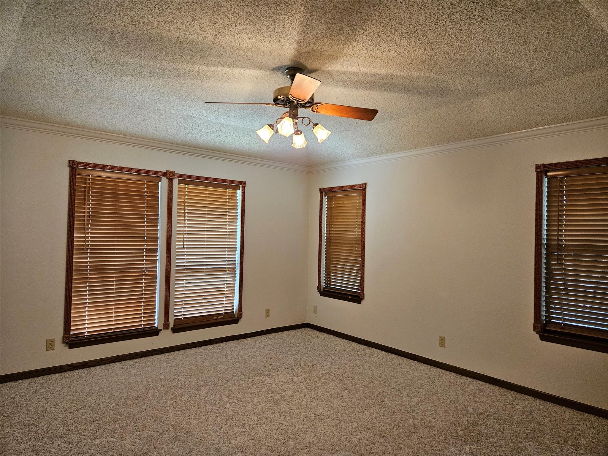
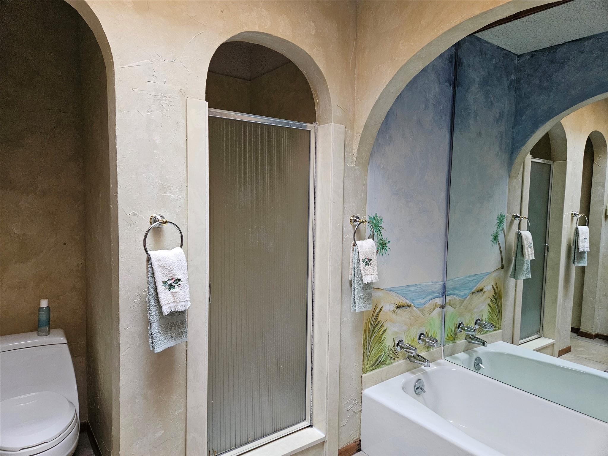
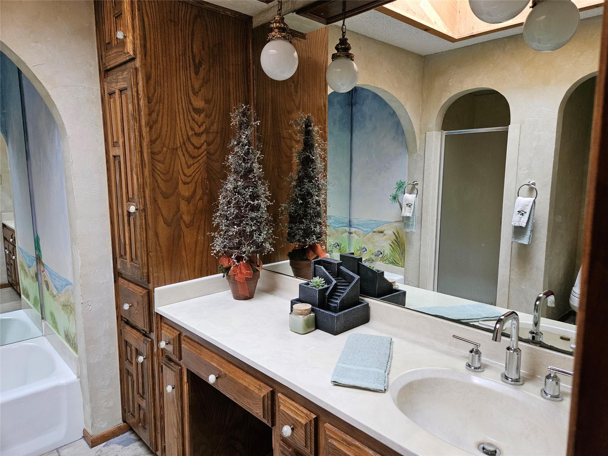

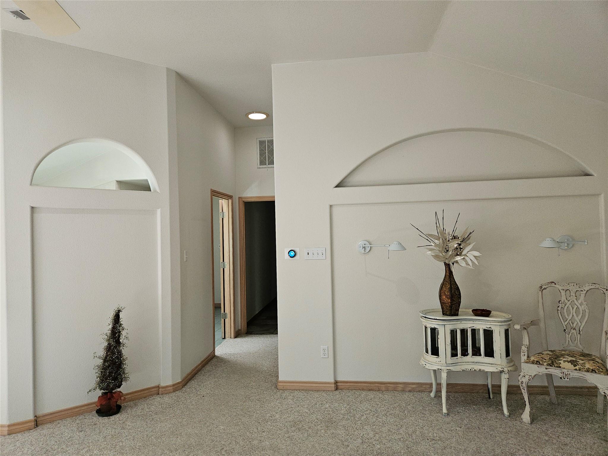

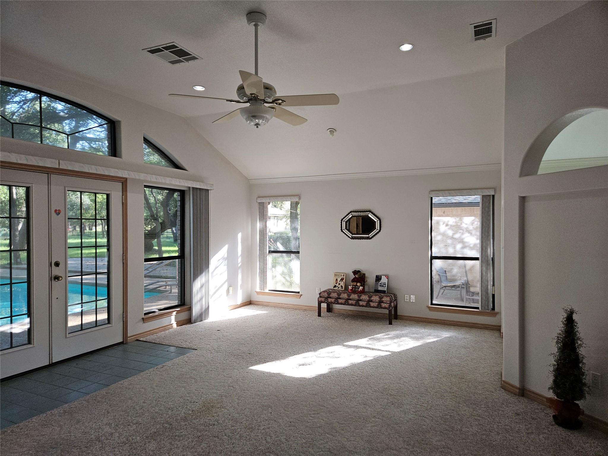

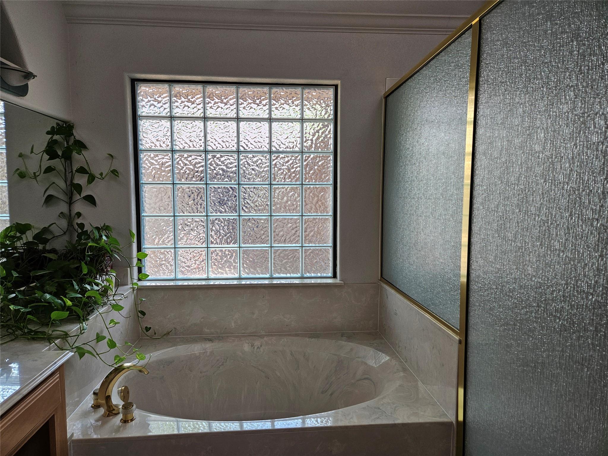


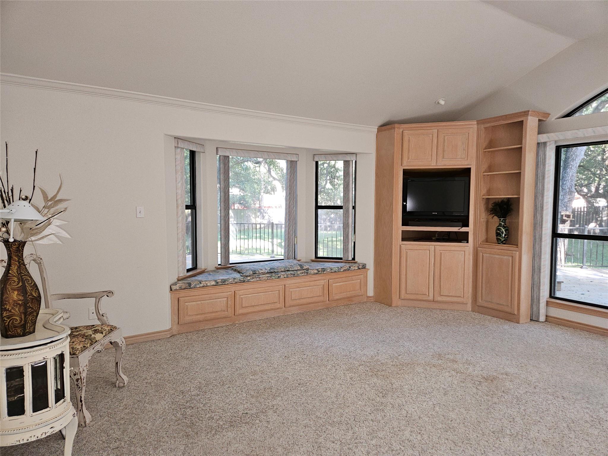

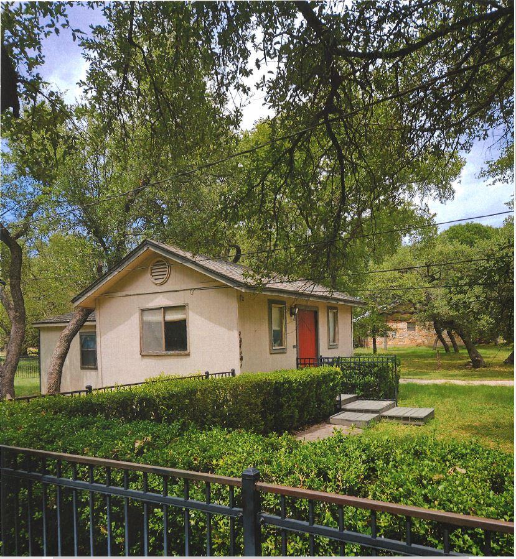
This Mediterranean-style estate home with old world charm in a park-like setting of trees & character, offers many renovations reflecting its now approximately 2,650 sq. ft. Resting on +/- 1.3 wooded acres, there are no HOA fees. This Single Level Home has a fenced back yard, workshop, storage shed and minimal landscaping with an automatic aerobic sprinkling system. An oversized 3-car garage + extended driveway provides a lot of parking. The front of the home, accessible by a wooden walkway, is accented by arched openings to a covered porch + front entry door. Inside this spacious 3-bedroom, flex room, 2 full + 1 half bath home is an abundance of storage, natural woodwork throughout, attic whole-house fan, smart thermostats, 3 ceiling fans, 2 HVACs, 2 water heaters, carpeted bedrooms plus porcelain tiled floors with designer touches in the main living areas. The Great room: vaulted beamed ceiling, recessed & solar lighting, raised-hearth wood-burning fireplace, built-in shelves/cabinets, large windows, and formal dining. The flex room: office, hobby, gym, schoolroom or formal dining. The eat-in kitchen: granite countertops, glass cooktop, microwave/convection double oven, dishwasher, faux painted walls, tile backsplash/flooring, pantry and many storage drawers & cabinets, The laundry room: washer/dryer hookups, built-in cabinets & shelves. Half bath: pocket door, convenient access from patio and garage. Bedroom Wing: two guest bedrooms, a full bath with skylight, multiple hall storage closets, spacious Primary on-suite bedroom: recessed lights, and many windows. Distinctive features: built-in TV/storage cabinet, bay window seat with under storage, and a large walk-in closet with pocket door. The on-suite bath features Corian countertops, cabinet/drawer storage, soaking tub, walk-in shower, seat & safety rails plus separate toilet area. French doors open to an outdoor oasis: in-ground fiberglass pool, private patio and new wooden deck with wrought iron railing.
About this property
This Mediterranean-style estate home with old world charm in a park-like setting of trees & character, offers many renovations reflecting its now approximately 2,650 sq. ft. Resting on +/- 1.3 wooded acres, there are no HOA fees. This Single Level Home has a fenced back yard, workshop, storage shed and minimal landscaping with an automatic aerobic sprinkling system. An oversized 3-car garage + extended driveway provides a lot of parking. The front of the home, accessible by a wooden walkway, is accented by arched openings to a covered porch + front entry door. Inside this spacious 3-bedroom, flex room, 2 full + 1 half bath home is an abundance of storage, natural woodwork throughout, attic whole-house fan, smart thermostats, 3 ceiling fans, 2 HVACs, 2 water heaters, carpeted bedrooms plus porcelain tiled floors with designer touches in the main living areas. The Great room: vaulted beamed ceiling, recessed & solar lighting, raised-hearth wood-burning fireplace, built-in shelves/cabinets, large windows, and formal dining. The flex room: office, hobby, gym, schoolroom or formal dining. The eat-in kitchen: granite countertops, glass cooktop, microwave/convection double oven, dishwasher, faux painted walls, tile backsplash/flooring, pantry and many storage drawers & cabinets, The laundry room: washer/dryer hookups, built-in cabinets & shelves. Half bath: pocket door, convenient access from patio and garage. Bedroom Wing: two guest bedrooms, a full bath with skylight, multiple hall storage closets, spacious Primary on-suite bedroom: recessed lights, and many windows. Distinctive features: built-in TV/storage cabinet, bay window seat with under storage, and a large walk-in closet with pocket door. The on-suite bath features Corian countertops, cabinet/drawer storage, soaking tub, walk-in shower, seat & safety rails plus separate toilet area. French doors open to an outdoor oasis: in-ground fiberglass pool, private patio and new wooden deck with wrought iron railing.
Features and Additional Information
Baths
Presented By Coldwell Banker Commercial Gateway



Area Information
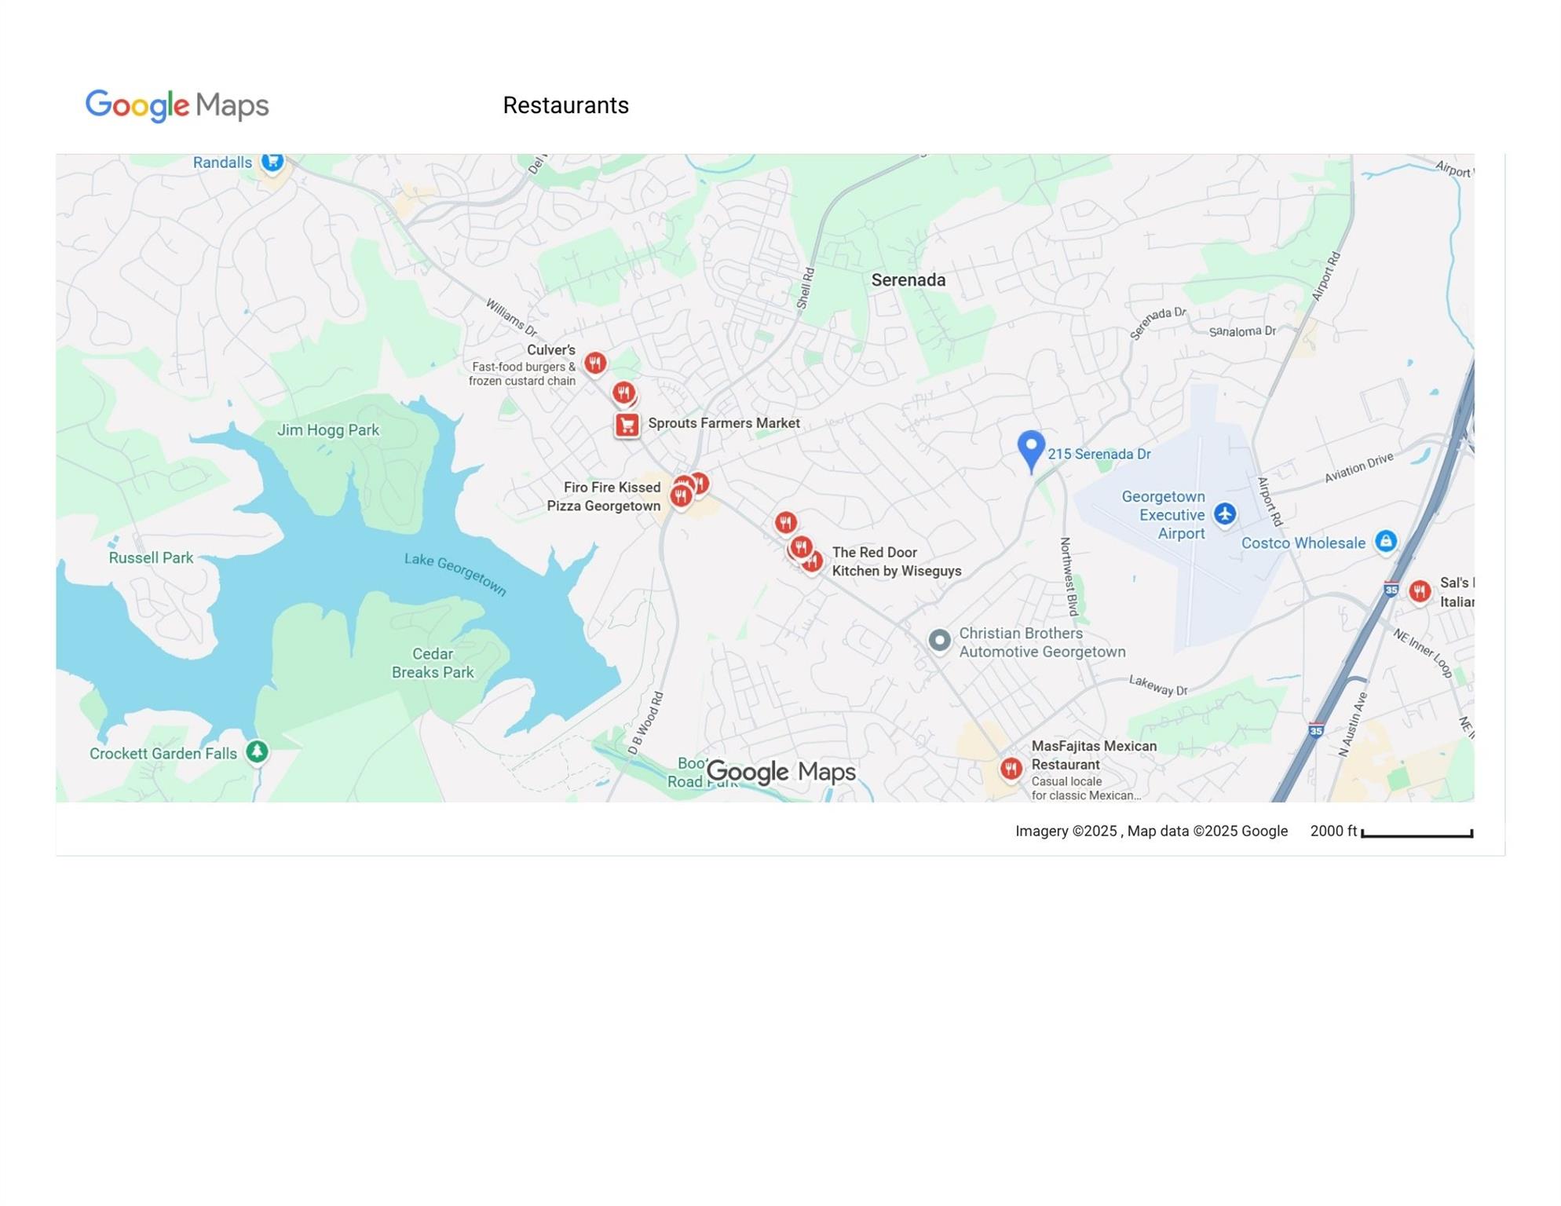
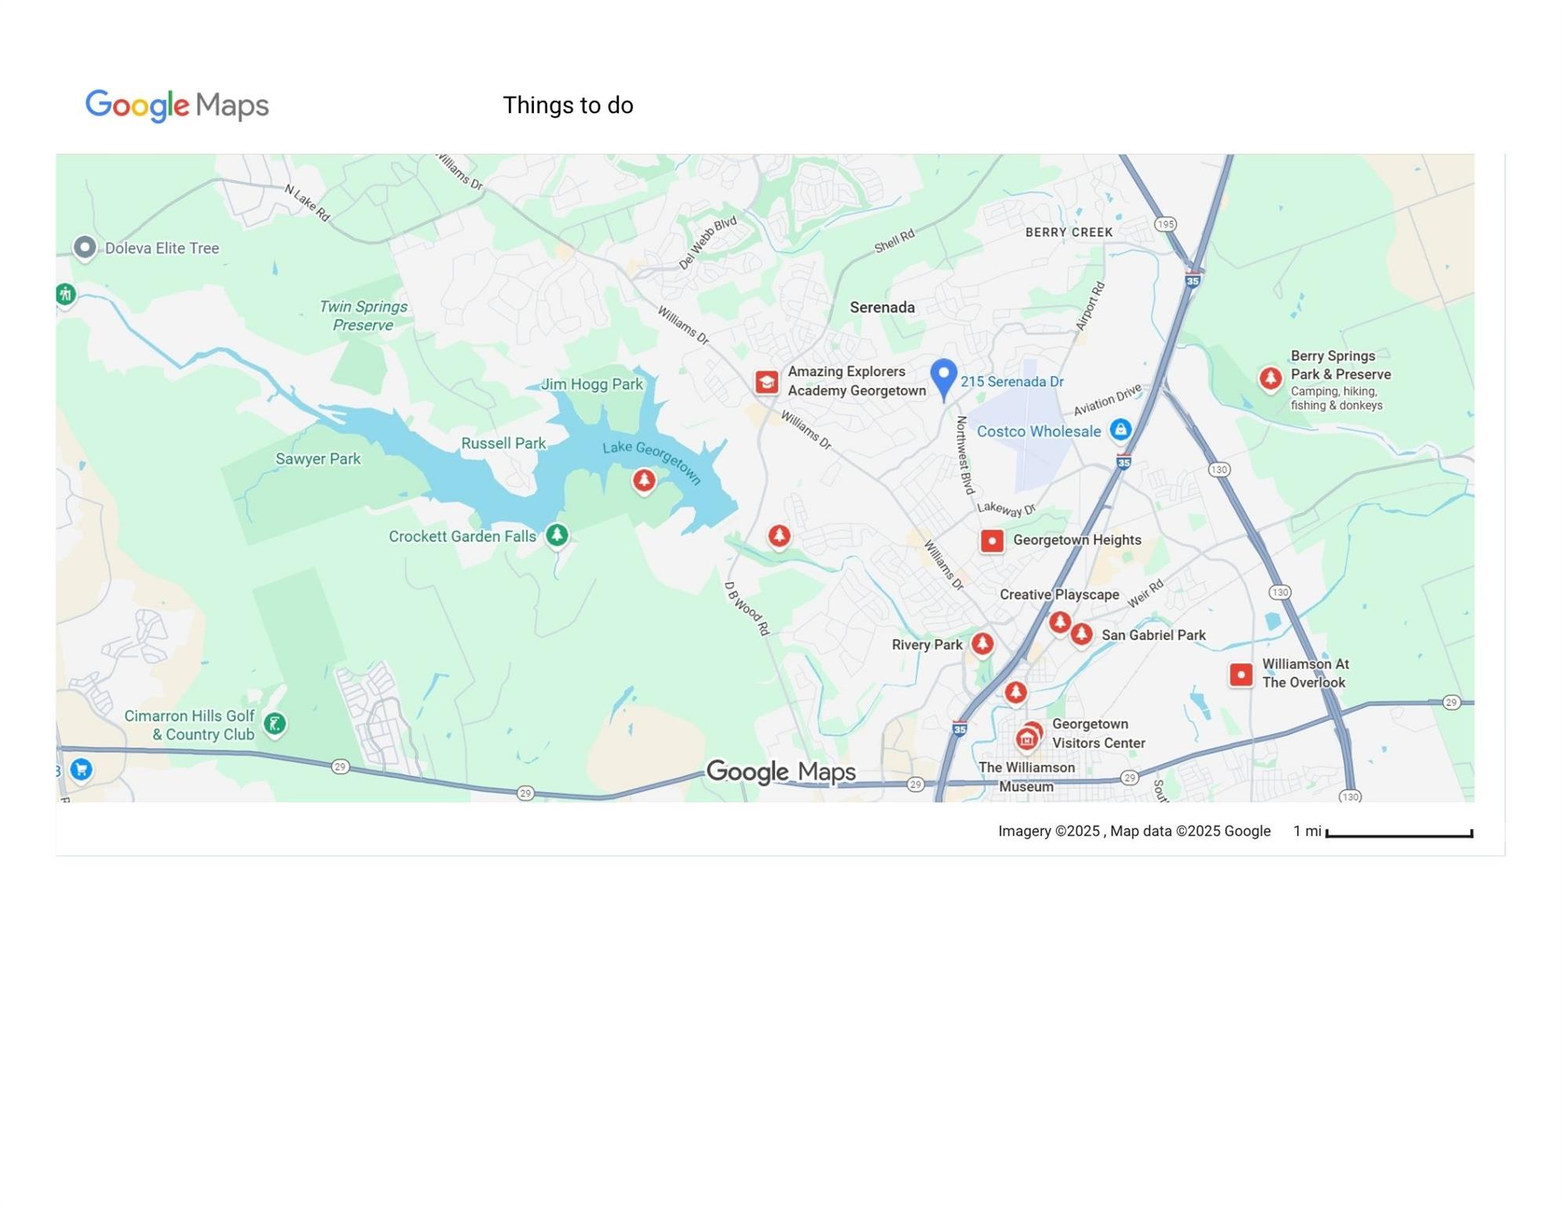
GTW | Williamson County | Serenada Country Estates
Schools in the Area
-
turned_in
Elementary SchoolRaye McCoy
-
turned_in
Middle SchoolCharles A Forbes
-
turned_in
High SchoolGeorgetown
Want to See More Listings in the Area?
Brokerage: Keller Williams Realty Lone St