215 N Center St.
About this property
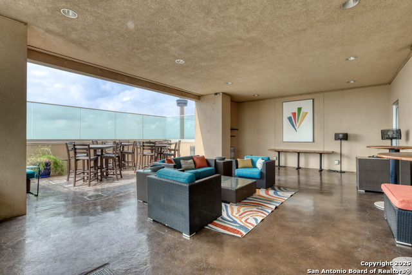
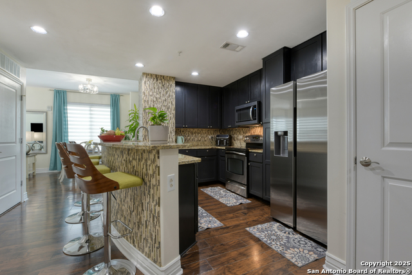
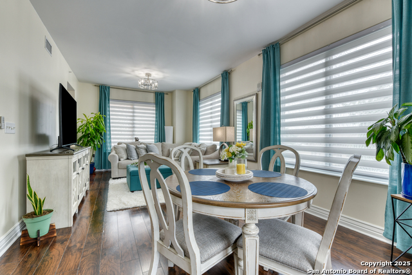
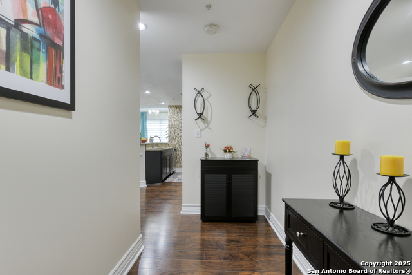
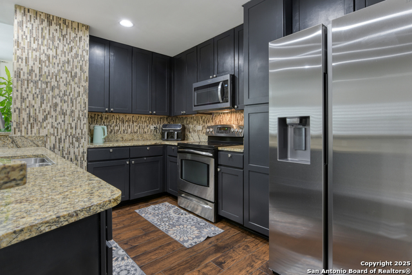
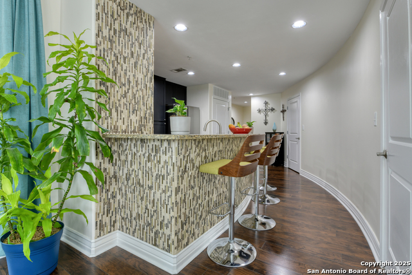
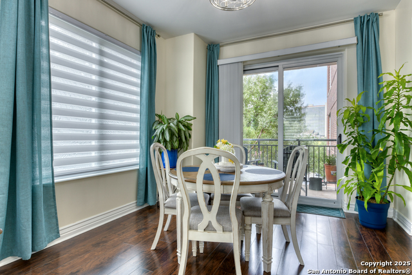
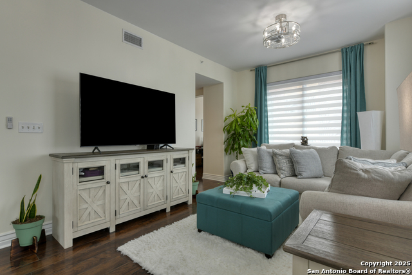
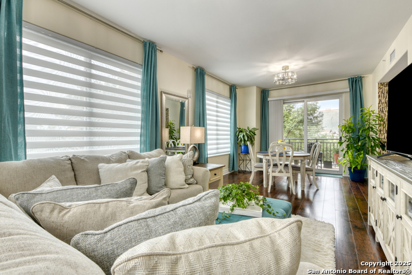
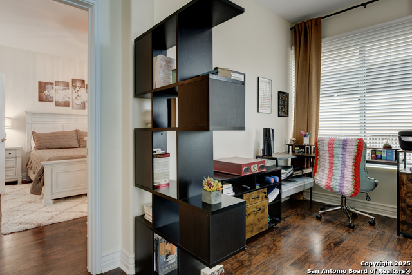
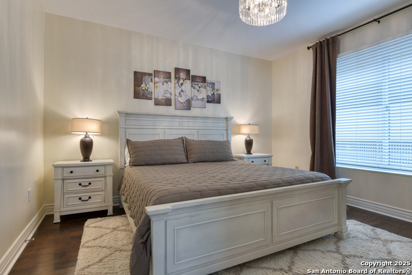
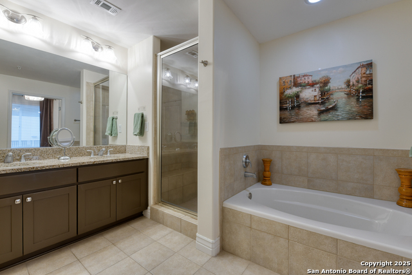
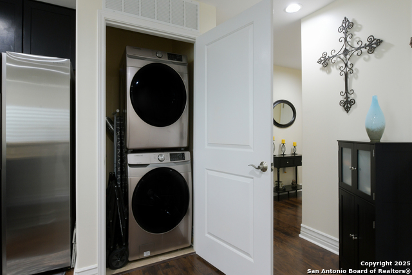
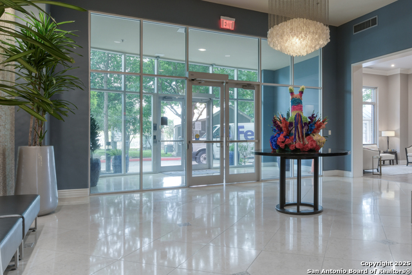
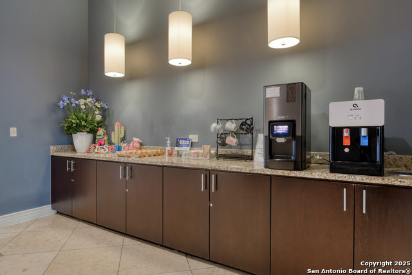
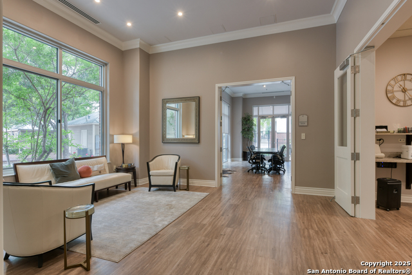
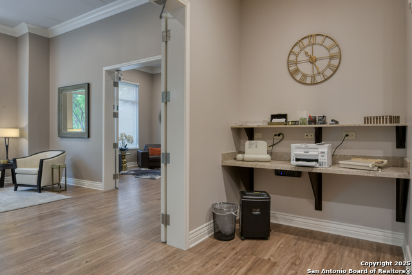
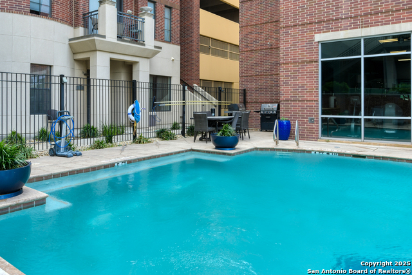
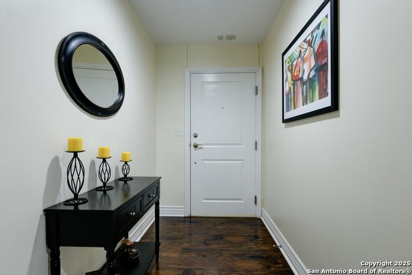
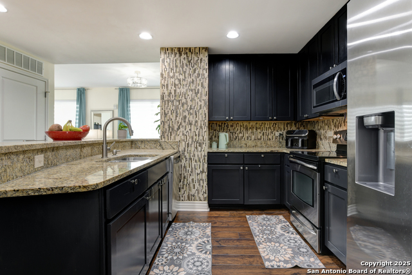
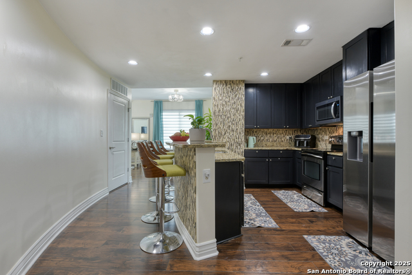
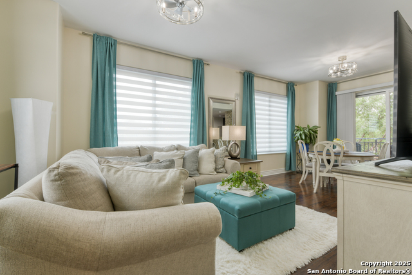
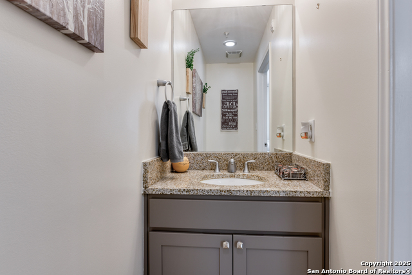
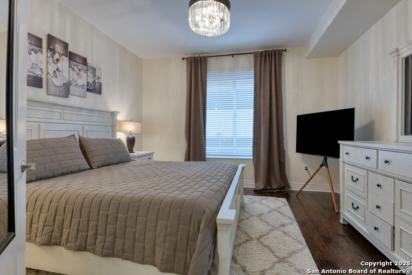
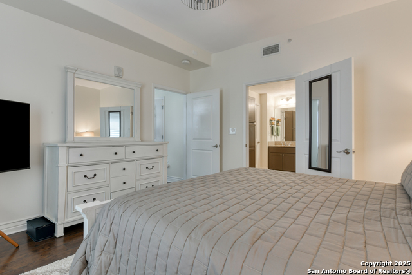
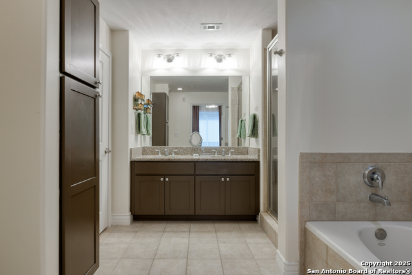
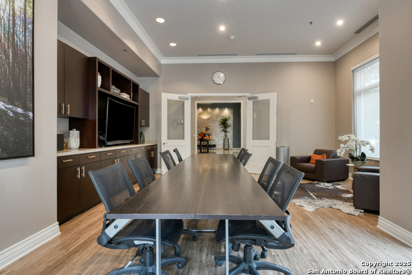
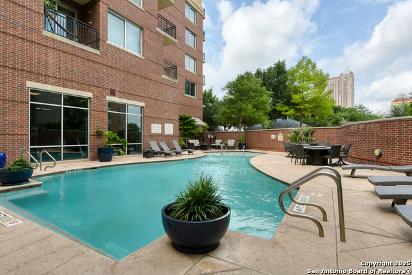
Luxury Condominium Offering Easy, Elegant Living! Welcome to effortless, condo living with minimum maintenance and maximum style! This stunning, light-filled unit offers a thoughtfully designed layout and beautiful updates throughout. Step inside to rich wood flooring and a bright, open living and dining area that flows seamlessly onto a private patio - perfect for relaxing or entertaining. The building in each unit offers water shut off leak protection, softened water, manager on duty, covered parking, elevators. The modern kitchen is a dream, featuring recessed lighting, a breakfast bar, sleek granite counters, stylish tile backsplash, and stainless-steel appliances, including a smooth surface range and built-in microwave. Guests will appreciate the convenient half bath, while the spacious primary suite offers a peaceful retreat with a chic modern chandelier and a spa-like en-suite bath complete with a double vanity, garden tub, and walk-in shower. A dedicated home office near the primary bedroom offers flexibility for remote work or creative pursuits. The HVAC and hot water heater were updated in 2022. There is one parking spot for this condo. Additional highlights include a laundry closet discreetly located in the kitchen for added convenience. Enjoy a lifestyle of comfort and luxury with outstanding community amenities: a fitness center, sparkling pool with grilling area, and a rooftop lounge with breathtaking views. Hosting out-of-town visitors is easy with two rentable guest suites at rates lower than hotels. Plus, take advantage of the concierge services that make everyday living a breeze. Don't miss your opportunity to experience easy, upscale living at its finest in this one-level unit!
About this property
Luxury Condominium Offering Easy, Elegant Living! Welcome to effortless, condo living with minimum maintenance and maximum style! This stunning, light-filled unit offers a thoughtfully designed layout and beautiful updates throughout. Step inside to rich wood flooring and a bright, open living and dining area that flows seamlessly onto a private patio - perfect for relaxing or entertaining. The building in each unit offers water shut off leak protection, softened water, manager on duty, covered parking, elevators. The modern kitchen is a dream, featuring recessed lighting, a breakfast bar, sleek granite counters, stylish tile backsplash, and stainless-steel appliances, including a smooth surface range and built-in microwave. Guests will appreciate the convenient half bath, while the spacious primary suite offers a peaceful retreat with a chic modern chandelier and a spa-like en-suite bath complete with a double vanity, garden tub, and walk-in shower. A dedicated home office near the primary bedroom offers flexibility for remote work or creative pursuits. The HVAC and hot water heater were updated in 2022. There is one parking spot for this condo. Additional highlights include a laundry closet discreetly located in the kitchen for added convenience. Enjoy a lifestyle of comfort and luxury with outstanding community amenities: a fitness center, sparkling pool with grilling area, and a rooftop lounge with breathtaking views. Hosting out-of-town visitors is easy with two rentable guest suites at rates lower than hotels. Plus, take advantage of the concierge services that make everyday living a breeze. Don't miss your opportunity to experience easy, upscale living at its finest in this one-level unit!
Features and Additional Information
Baths
Presented By Coldwell Banker Commercial Gateway



Area Information
Bexar | Bexar County | VIDORRA
Schools in the Area
-
turned_in
Elementary SchoolGreen
-
turned_in
Middle SchoolPoe
-
turned_in
High SchoolBrackenridge
Want to See More Listings in the Area?
Brokerage: M. Stagers Realty Partners