2143 Silent Fox
About this property
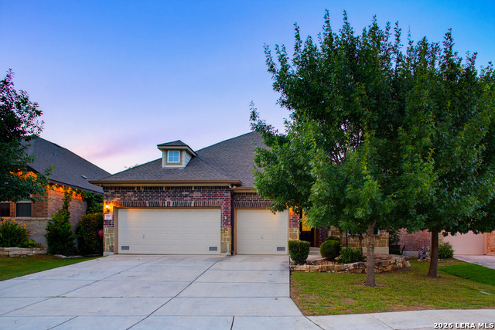
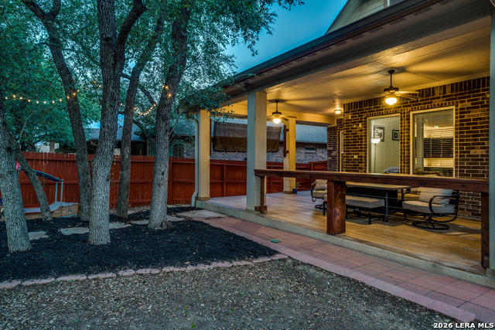
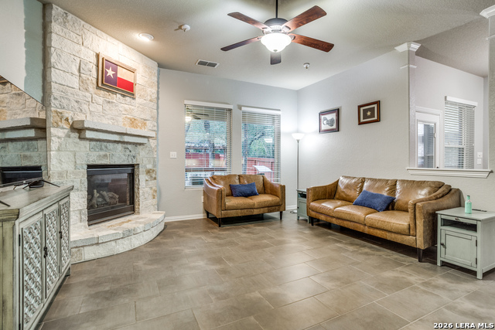
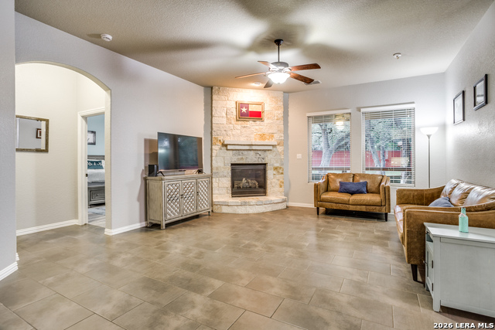
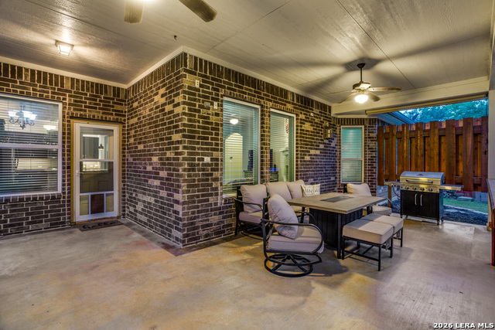
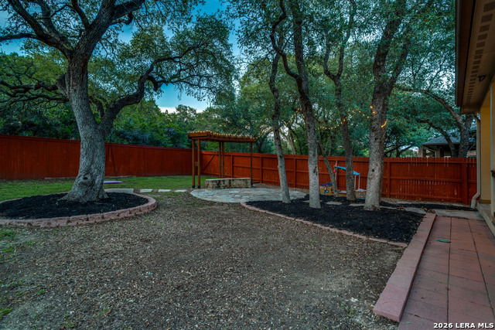
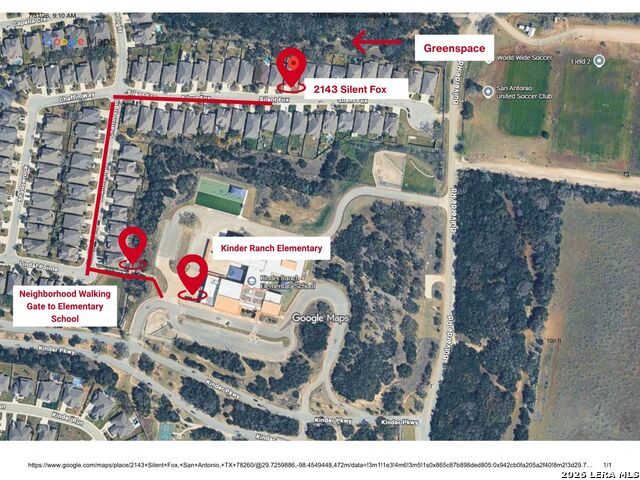
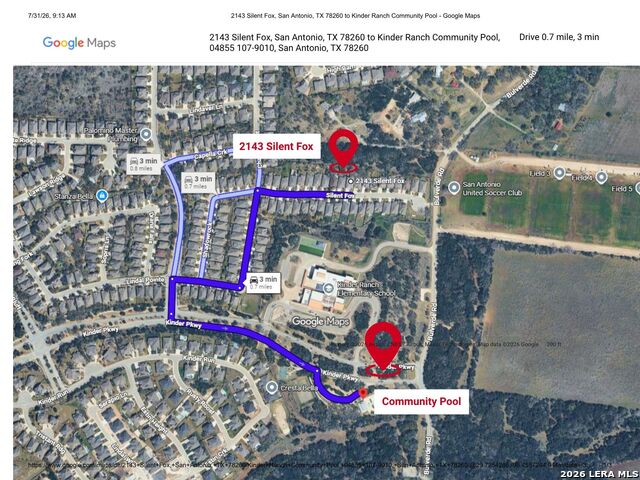
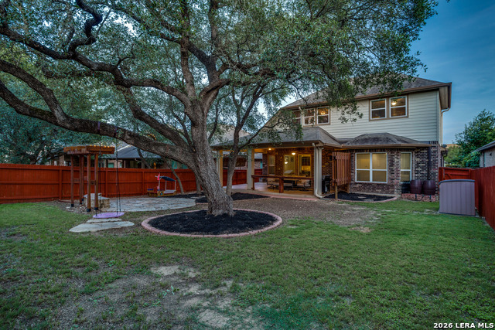
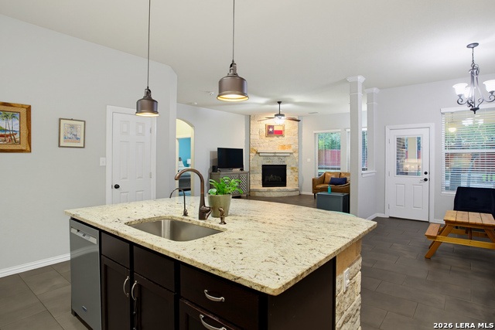
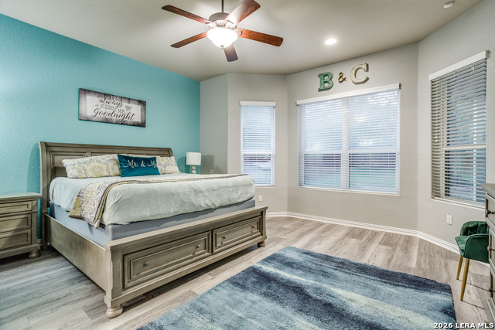
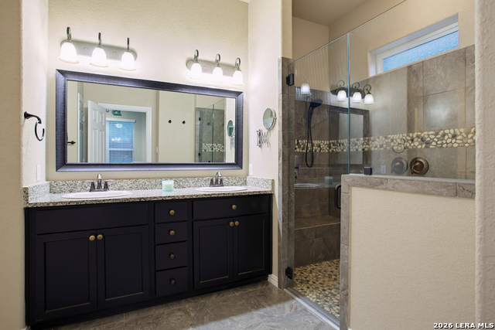
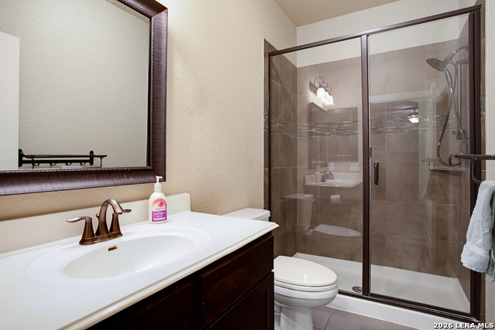
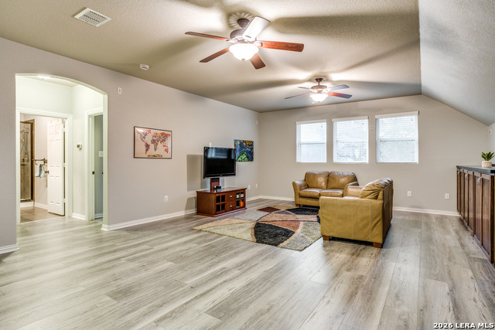
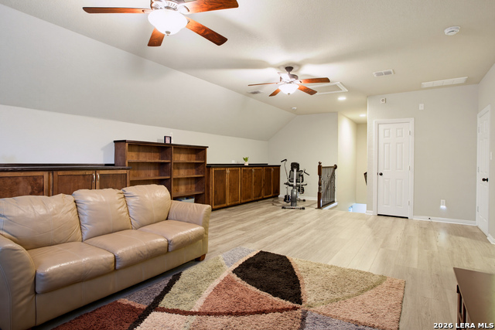
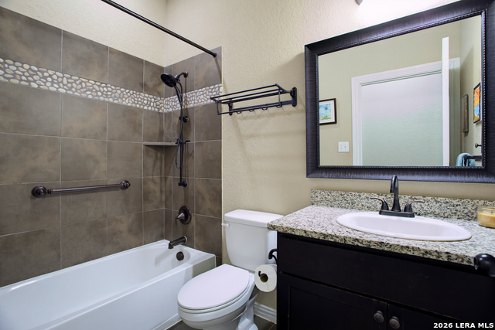
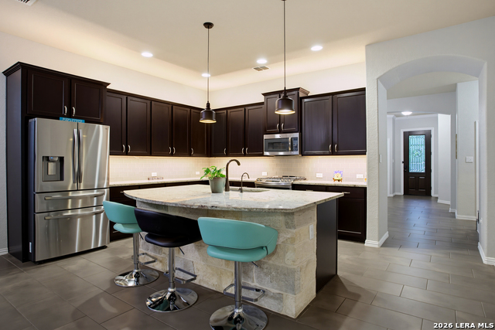
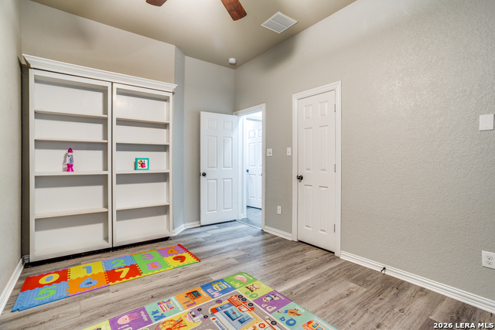
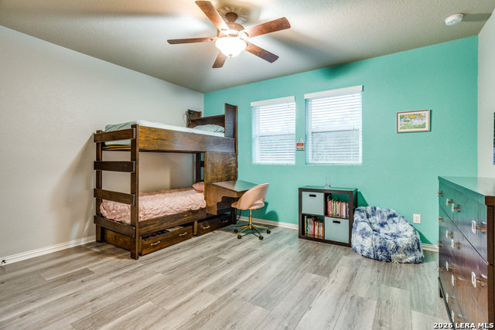
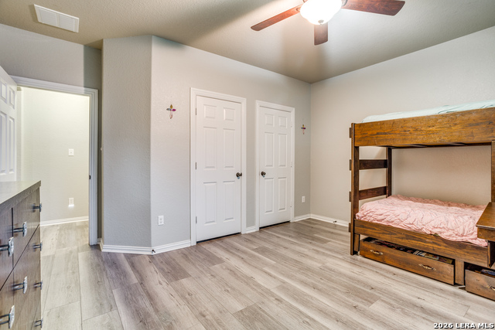
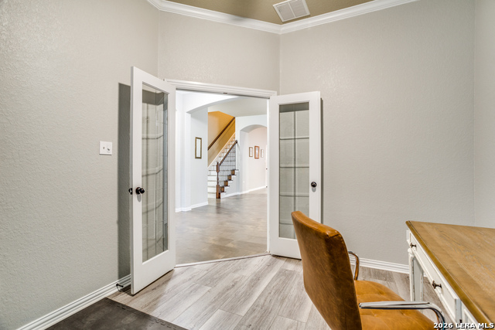
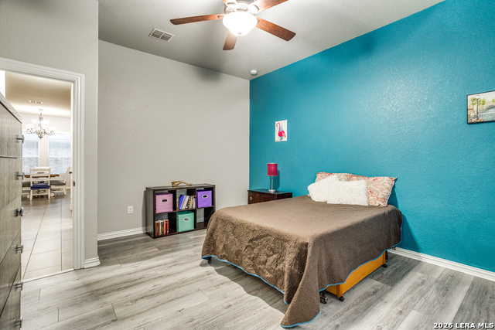
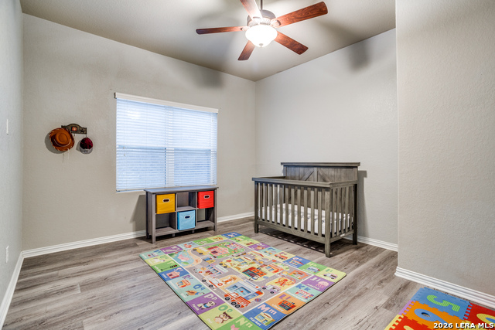
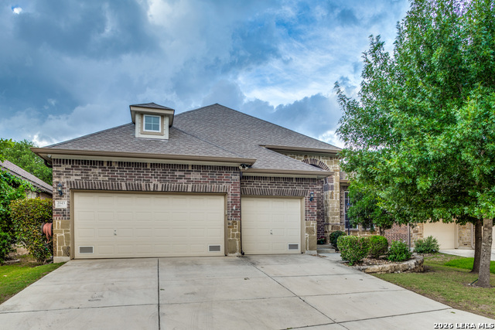
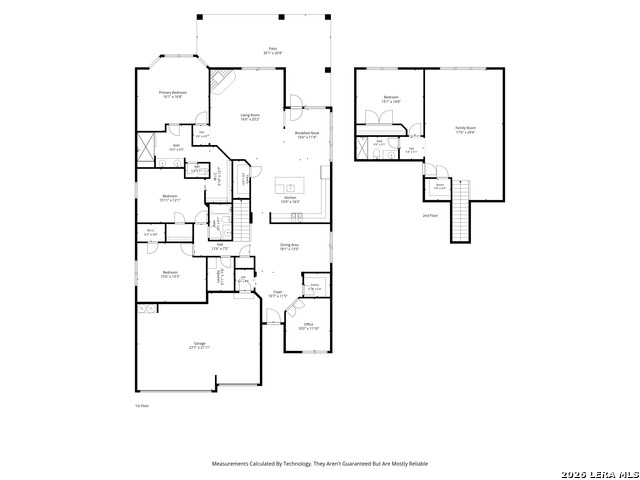
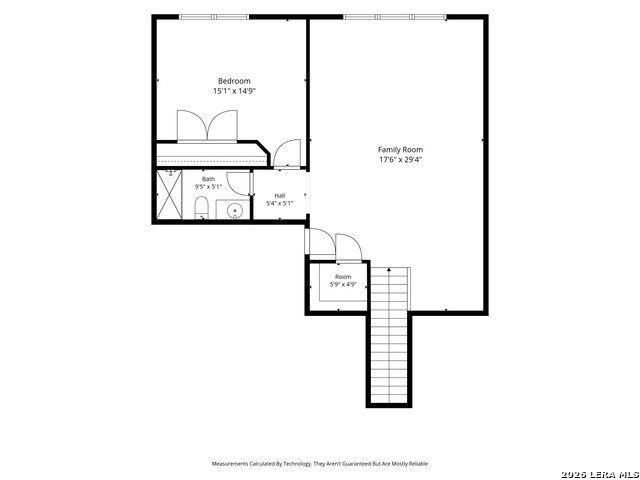
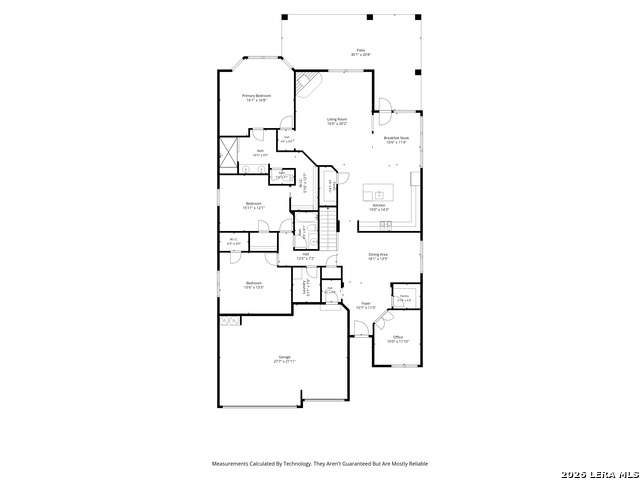
Introducing a Large 4 Bedroom 3 Bath, 1.5-story 3 car garage David Weekly built home in Kinder Ranch. This home backs to a green space with mature trees, the backyard provides a peaceful setting with a pergola and a large yard and a large covered patio. The Primary Bedroom and 2 Secondary Bedrooms are located on the main level, along with a dedicated office and formal dining area. There is an additional Bedroom Upstairs for someone who wants a little more seclusion. The extremely large game room is also upstairs and can be used in so many ways. Inside, the open-concept floor plan features high ceilings and a spacious living area that flows into the kitchen. The kitchen includes a large center island, gas cooktop, double ovens, granite countertops, and ample cabinet space, making it ideal for both everyday living and gatherings. The primary suite includes a large walk-in shower with dual shower heads and a bench, along with a spacious closet. Additional features include a mud area near the garage and multiple storage spaces throughout the home. Located in the Kinder Ranch community, residents have access to neighborhood amenities including a pool, park, trails, and sports courts, all within a gated neighborhood setting. Conveniently located with walking distance to an elementary school and very close to middle and high school. This home offers a versatile layout and a desirable setting in a well-established community.
About this property
Introducing a Large 4 Bedroom 3 Bath, 1.5-story 3 car garage David Weekly built home in Kinder Ranch. This home backs to a green space with mature trees, the backyard provides a peaceful setting with a pergola and a large yard and a large covered patio. The Primary Bedroom and 2 Secondary Bedrooms are located on the main level, along with a dedicated office and formal dining area. There is an additional Bedroom Upstairs for someone who wants a little more seclusion. The extremely large game room is also upstairs and can be used in so many ways. Inside, the open-concept floor plan features high ceilings and a spacious living area that flows into the kitchen. The kitchen includes a large center island, gas cooktop, double ovens, granite countertops, and ample cabinet space, making it ideal for both everyday living and gatherings. The primary suite includes a large walk-in shower with dual shower heads and a bench, along with a spacious closet. Additional features include a mud area near the garage and multiple storage spaces throughout the home. Located in the Kinder Ranch community, residents have access to neighborhood amenities including a pool, park, trails, and sports courts, all within a gated neighborhood setting. Conveniently located with walking distance to an elementary school and very close to middle and high school. This home offers a versatile layout and a desirable setting in a well-established community.
Features and Additional Information
Baths
Presented By Coldwell Banker Commercial Gateway



Area Information
Bexar | Bexar County | Kinder Ranch
Schools in the Area
-
turned_in
Elementary SchoolKinder Ranch Elementary
-
turned_in
Middle SchoolPieper Ranch
-
turned_in
High SchoolPieper
Want to See More Listings in the Area?
Brokerage: Keller Williams City-View