21409 Vista Estates Dr
About this property
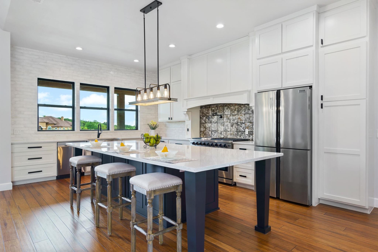
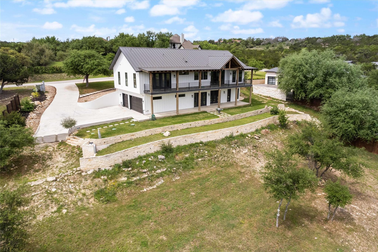
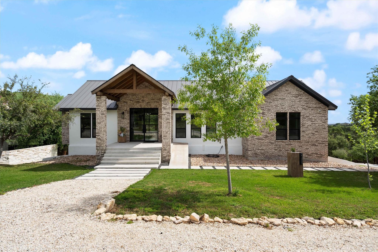
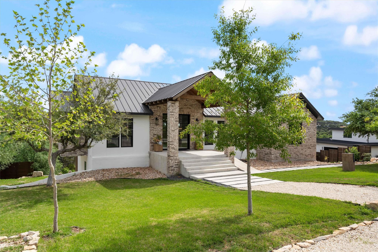
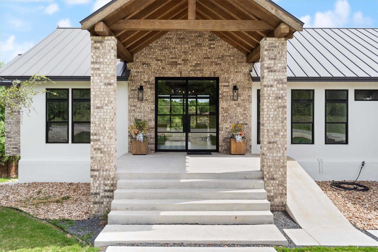
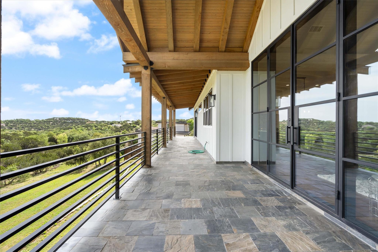
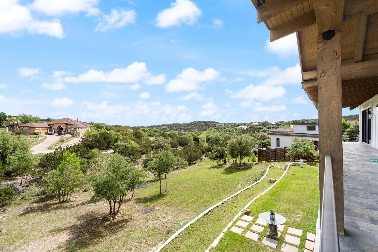
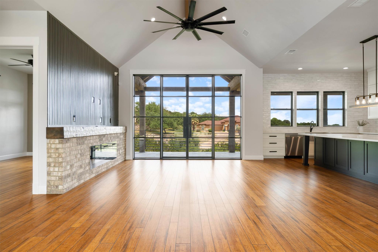
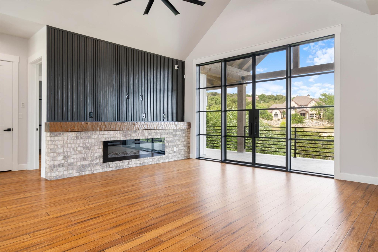
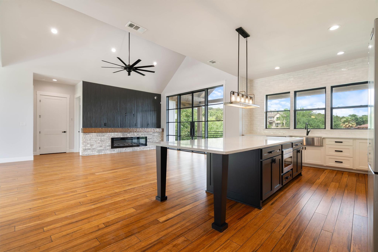
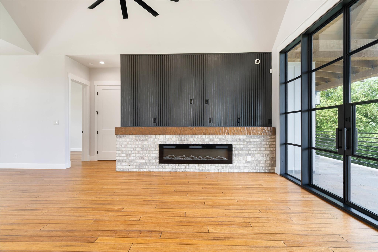
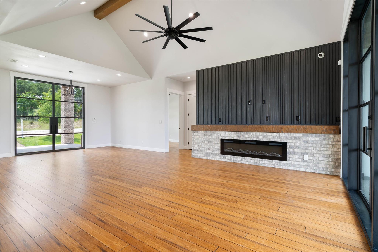
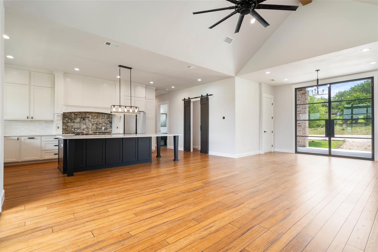
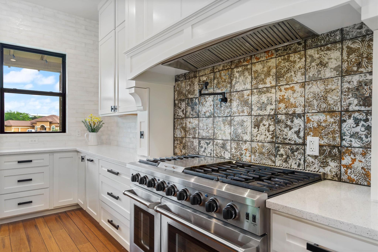
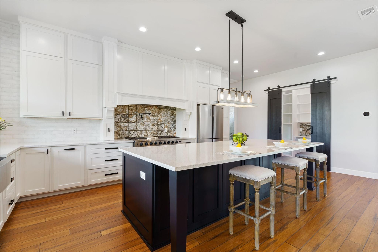
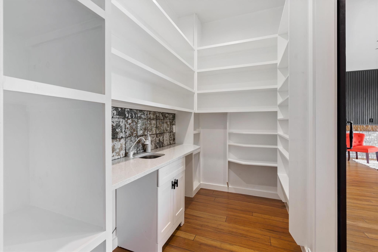
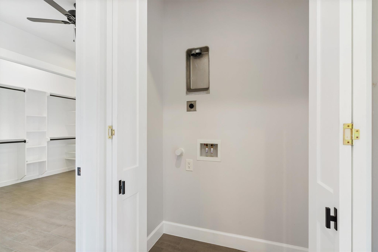
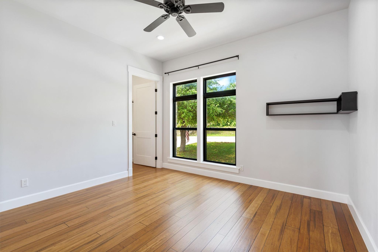
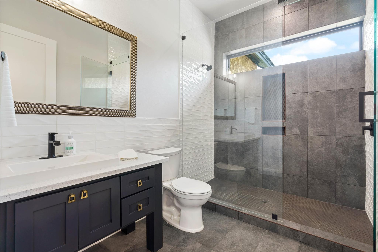
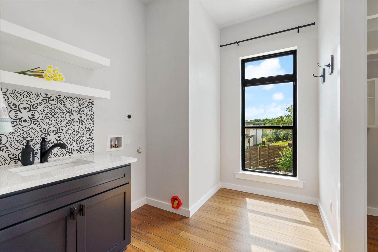
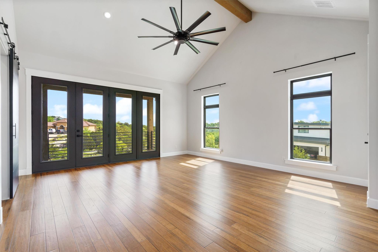
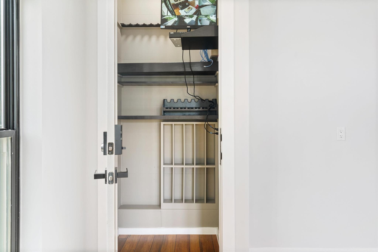
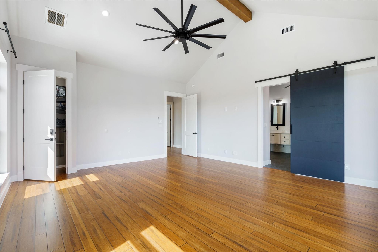
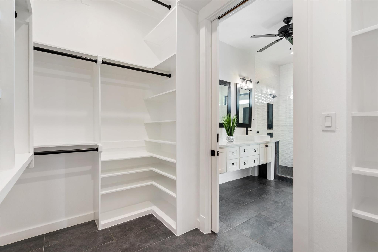
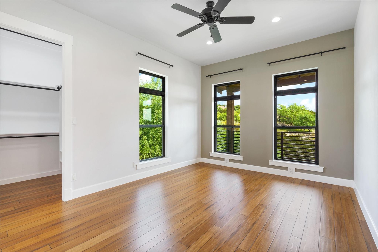
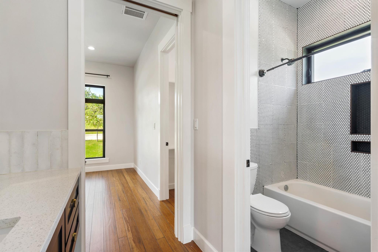
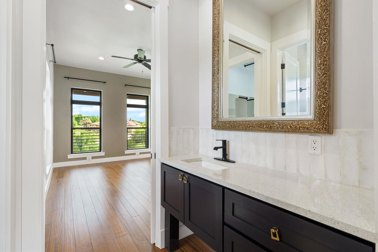
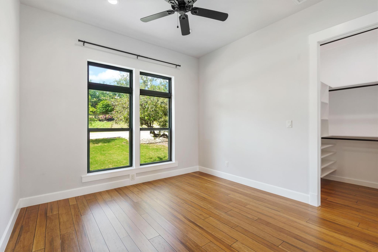
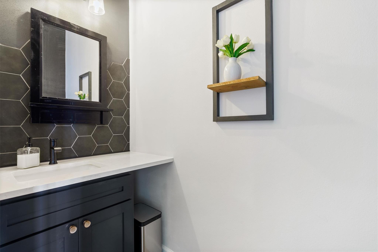
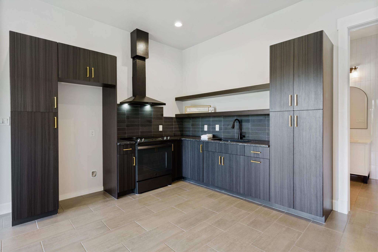
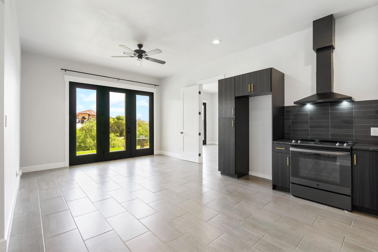
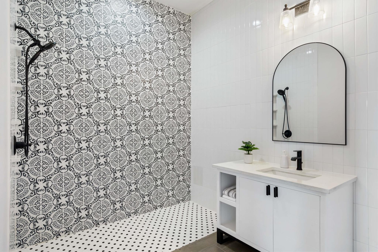
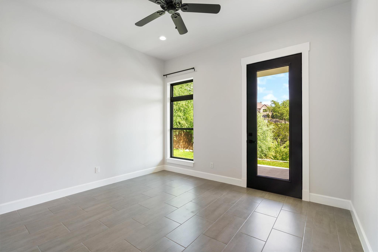
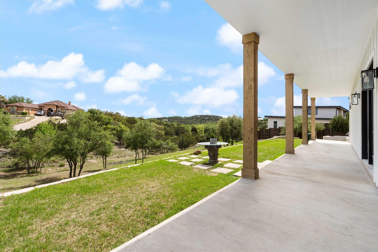
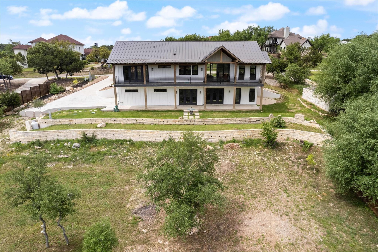
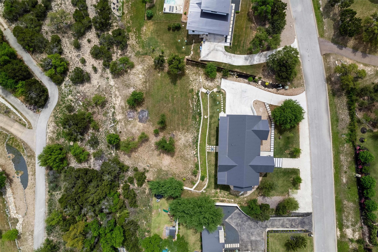
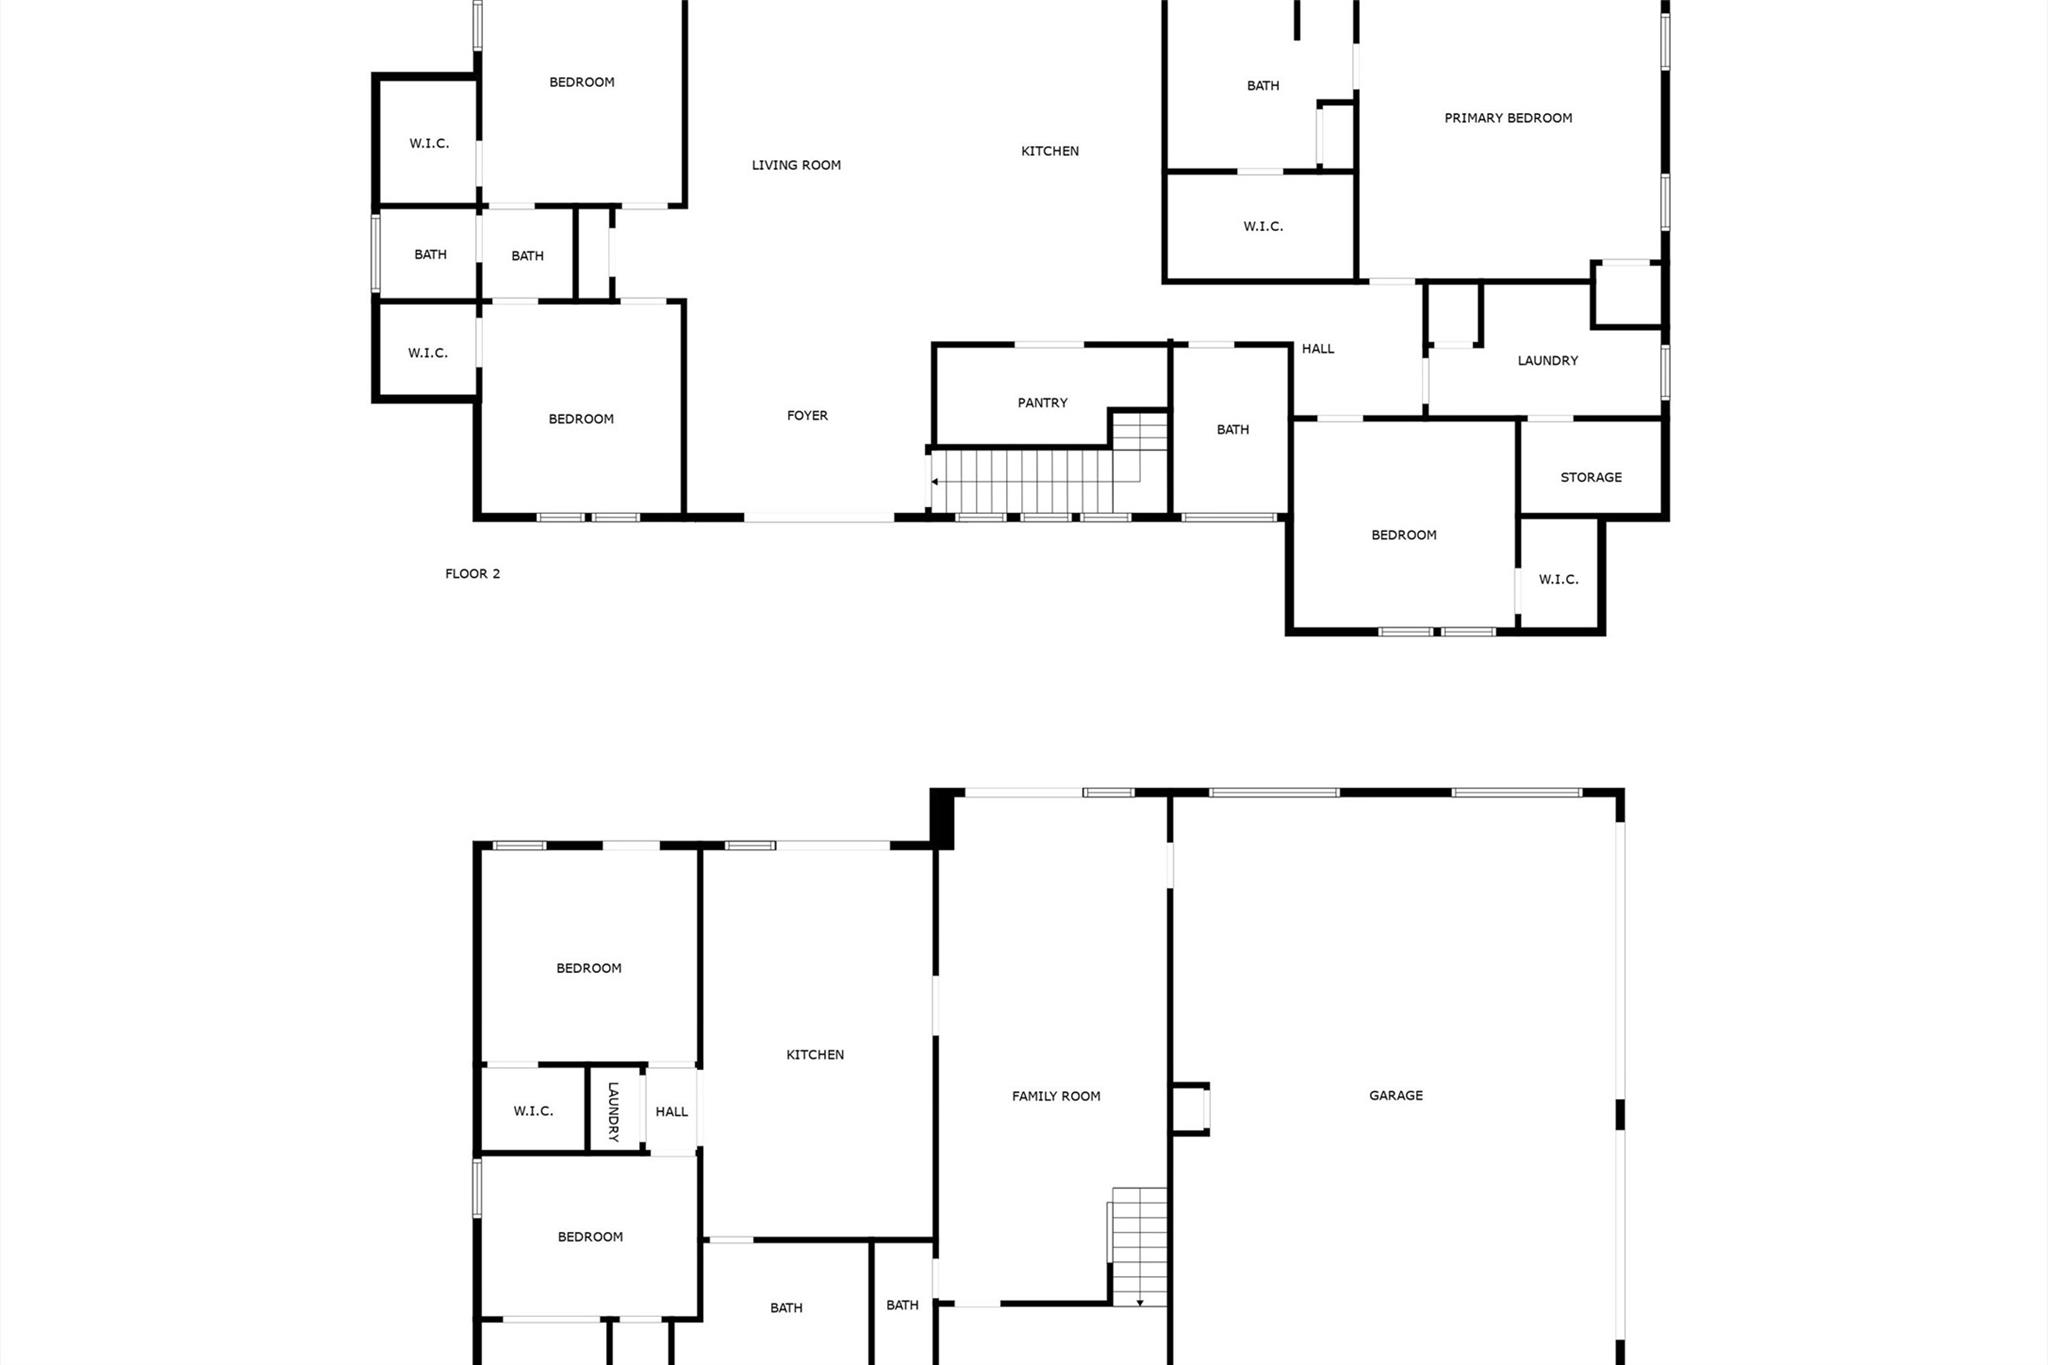
Multi-Generational - Custom Modern Farmhouse home in Vista Estates is nestled on a 1-acre lot with beautiful views. This property is ideal for an extended family. Downstairs, you have a two-bedroom mother-in-law suite with a full kitchen & Laundry with no steps to access from garage. You have a living and dining area, and a door you could lock from the main level. You have a large covered front porch with a side ramp for those large items, which is not ADA-compliant. This stunning home features a black metal roof, stone, stucco, Hardiplank siding, Hill Country views, luscious front landscaping, plenty of room for a pool, and much more. Bamboo wood floors throughout the main level. Tile in the bathrooms. Upstairs, on the main level, you have four bedrooms and three full baths, a spacious living room with soaring ceilings, an electric fireplace, custom doors with the back doors open, and a long tile floor balcony stretching the home's length. Your kitchen features sparkling Quartz counters, an island, a Thor chef gas stove (the only thing in the house on propane) with six burners, a griddle, two ovens, a pot filler tap, and hidden spice storage on each side of the stove cabinets. Matching Thor side-by-side refrigerator does convey and a butler's pantry with barn doors, a sink, and space for a freezer/fridge, including a gun closet that houses the professional-grade security camera system. It features a barn door entry into the bath, a custom-built dual sink vanity, a luxurious walk-in shower, and a large WIC. The owners have custom built-in's in all the closets to ensure maximum use of space. The patio stretches the length of the home and has three access doors directly to this space. Relax under your covered patio or soak up the views. In this coveted area of the Spicewood, you are in the Lake Travis School Districta Short drive to Lake Travis and the Hill Country Galleria. Fantastic location! Close to nearby roads, shopping, & restaurants.
About this property
Multi-Generational - Custom Modern Farmhouse home in Vista Estates is nestled on a 1-acre lot with beautiful views. This property is ideal for an extended family. Downstairs, you have a two-bedroom mother-in-law suite with a full kitchen & Laundry with no steps to access from garage. You have a living and dining area, and a door you could lock from the main level. You have a large covered front porch with a side ramp for those large items, which is not ADA-compliant. This stunning home features a black metal roof, stone, stucco, Hardiplank siding, Hill Country views, luscious front landscaping, plenty of room for a pool, and much more. Bamboo wood floors throughout the main level. Tile in the bathrooms. Upstairs, on the main level, you have four bedrooms and three full baths, a spacious living room with soaring ceilings, an electric fireplace, custom doors with the back doors open, and a long tile floor balcony stretching the home's length. Your kitchen features sparkling Quartz counters, an island, a Thor chef gas stove (the only thing in the house on propane) with six burners, a griddle, two ovens, a pot filler tap, and hidden spice storage on each side of the stove cabinets. Matching Thor side-by-side refrigerator does convey and a butler's pantry with barn doors, a sink, and space for a freezer/fridge, including a gun closet that houses the professional-grade security camera system. It features a barn door entry into the bath, a custom-built dual sink vanity, a luxurious walk-in shower, and a large WIC. The owners have custom built-in's in all the closets to ensure maximum use of space. The patio stretches the length of the home and has three access doors directly to this space. Relax under your covered patio or soak up the views. In this coveted area of the Spicewood, you are in the Lake Travis School Districta Short drive to Lake Travis and the Hill Country Galleria. Fantastic location! Close to nearby roads, shopping, & restaurants.
Features and Additional Information
Baths
Presented By Coldwell Banker Commercial Gateway



Area Information
LS | Travis County | Tres Vista
Schools in the Area
-
turned_in
Elementary SchoolWest Cypress Hills
-
turned_in
Middle SchoolLake Travis
-
turned_in
High SchoolLake Travis
Want to See More Listings in the Area?
Brokerage: eXp Realty, LLC