214 Whispering Wind Dr
About this property
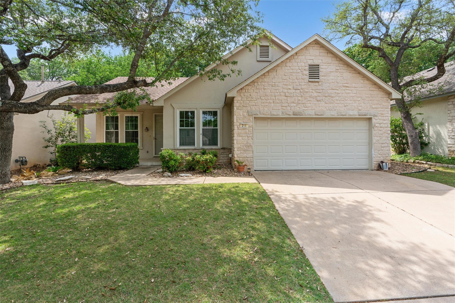
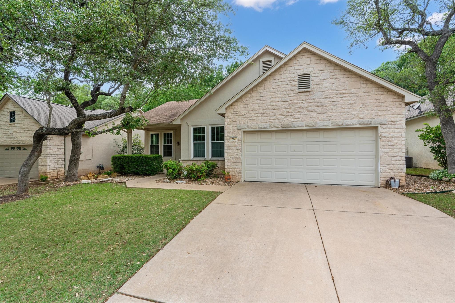
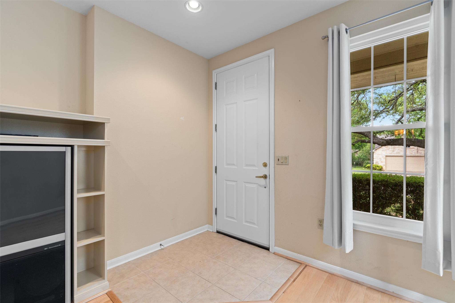
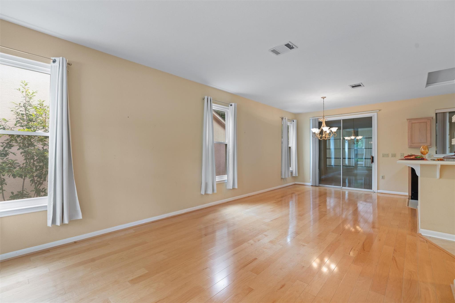
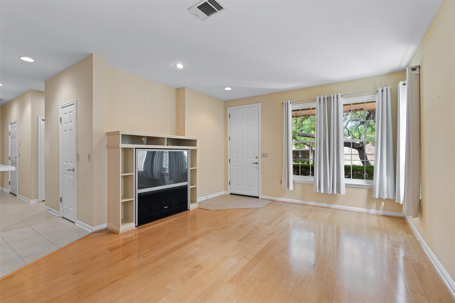
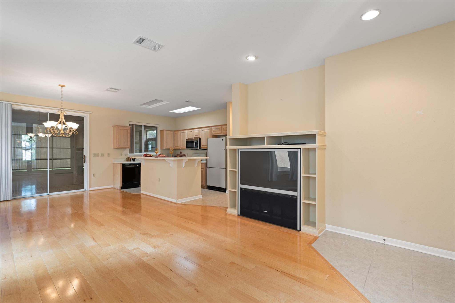
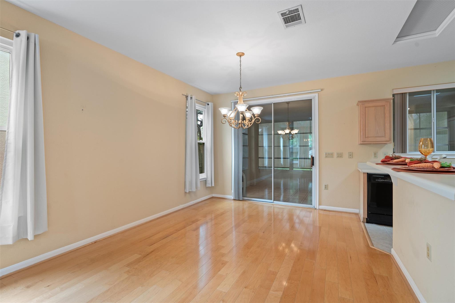
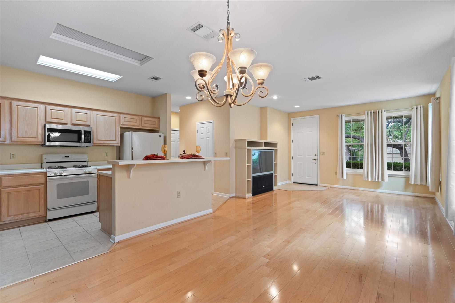
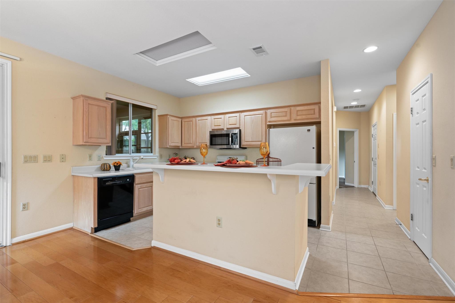
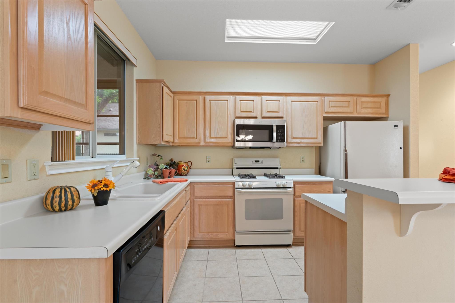
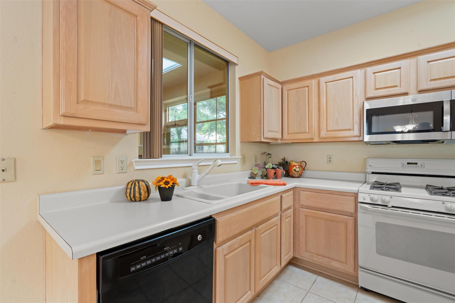
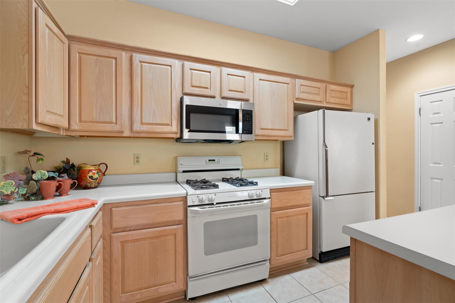
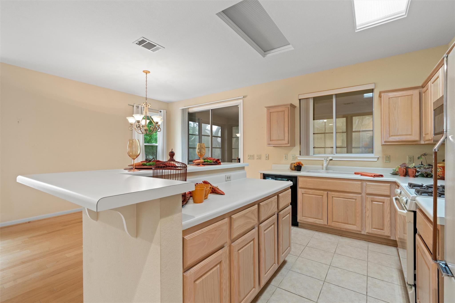
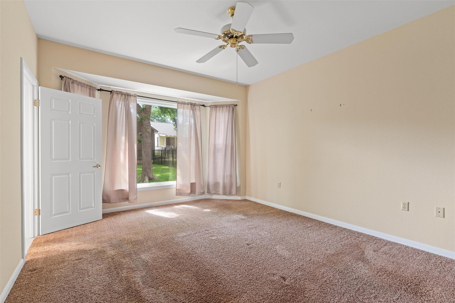
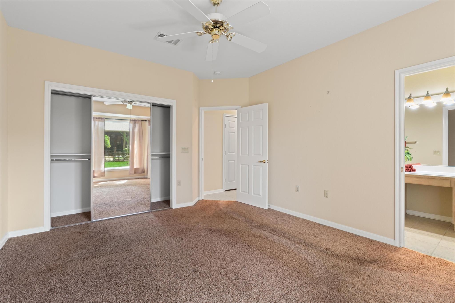
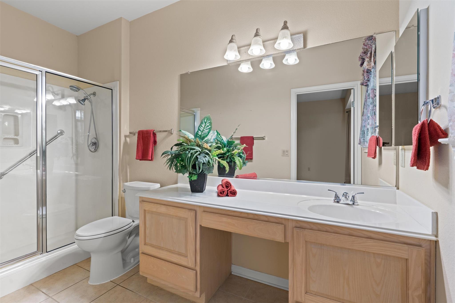

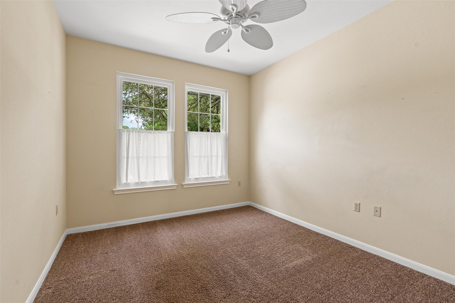
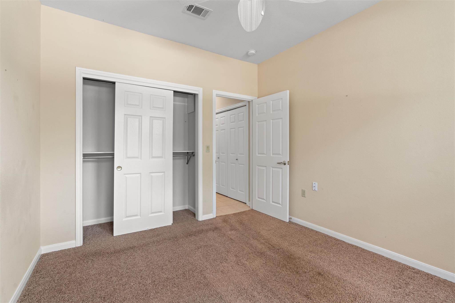
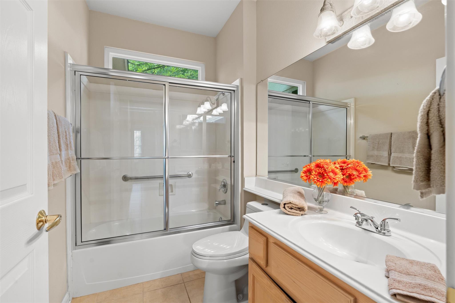
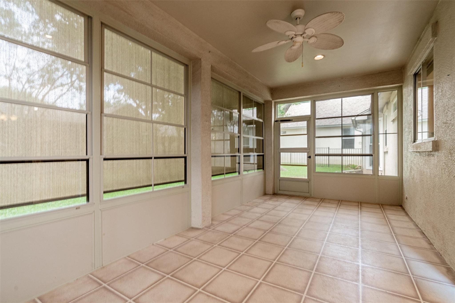
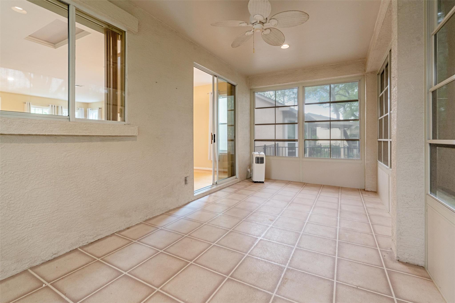
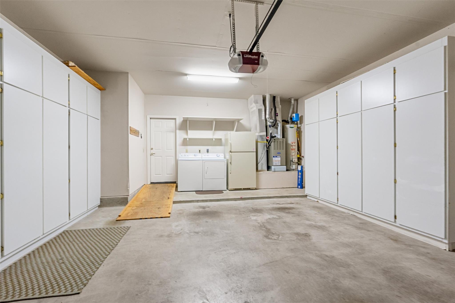
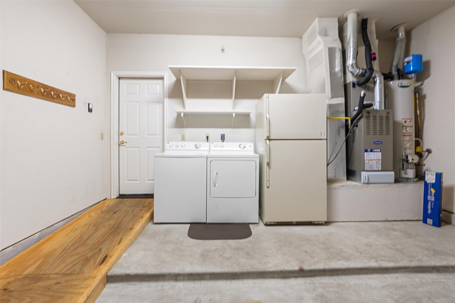
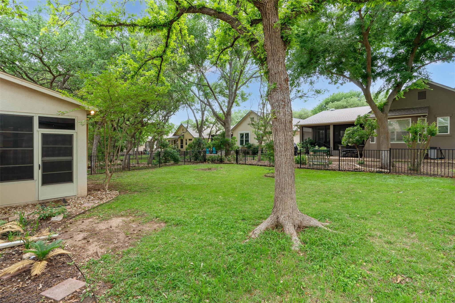
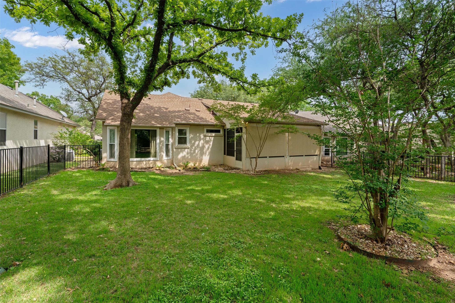
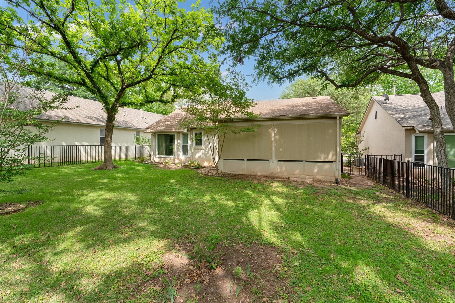
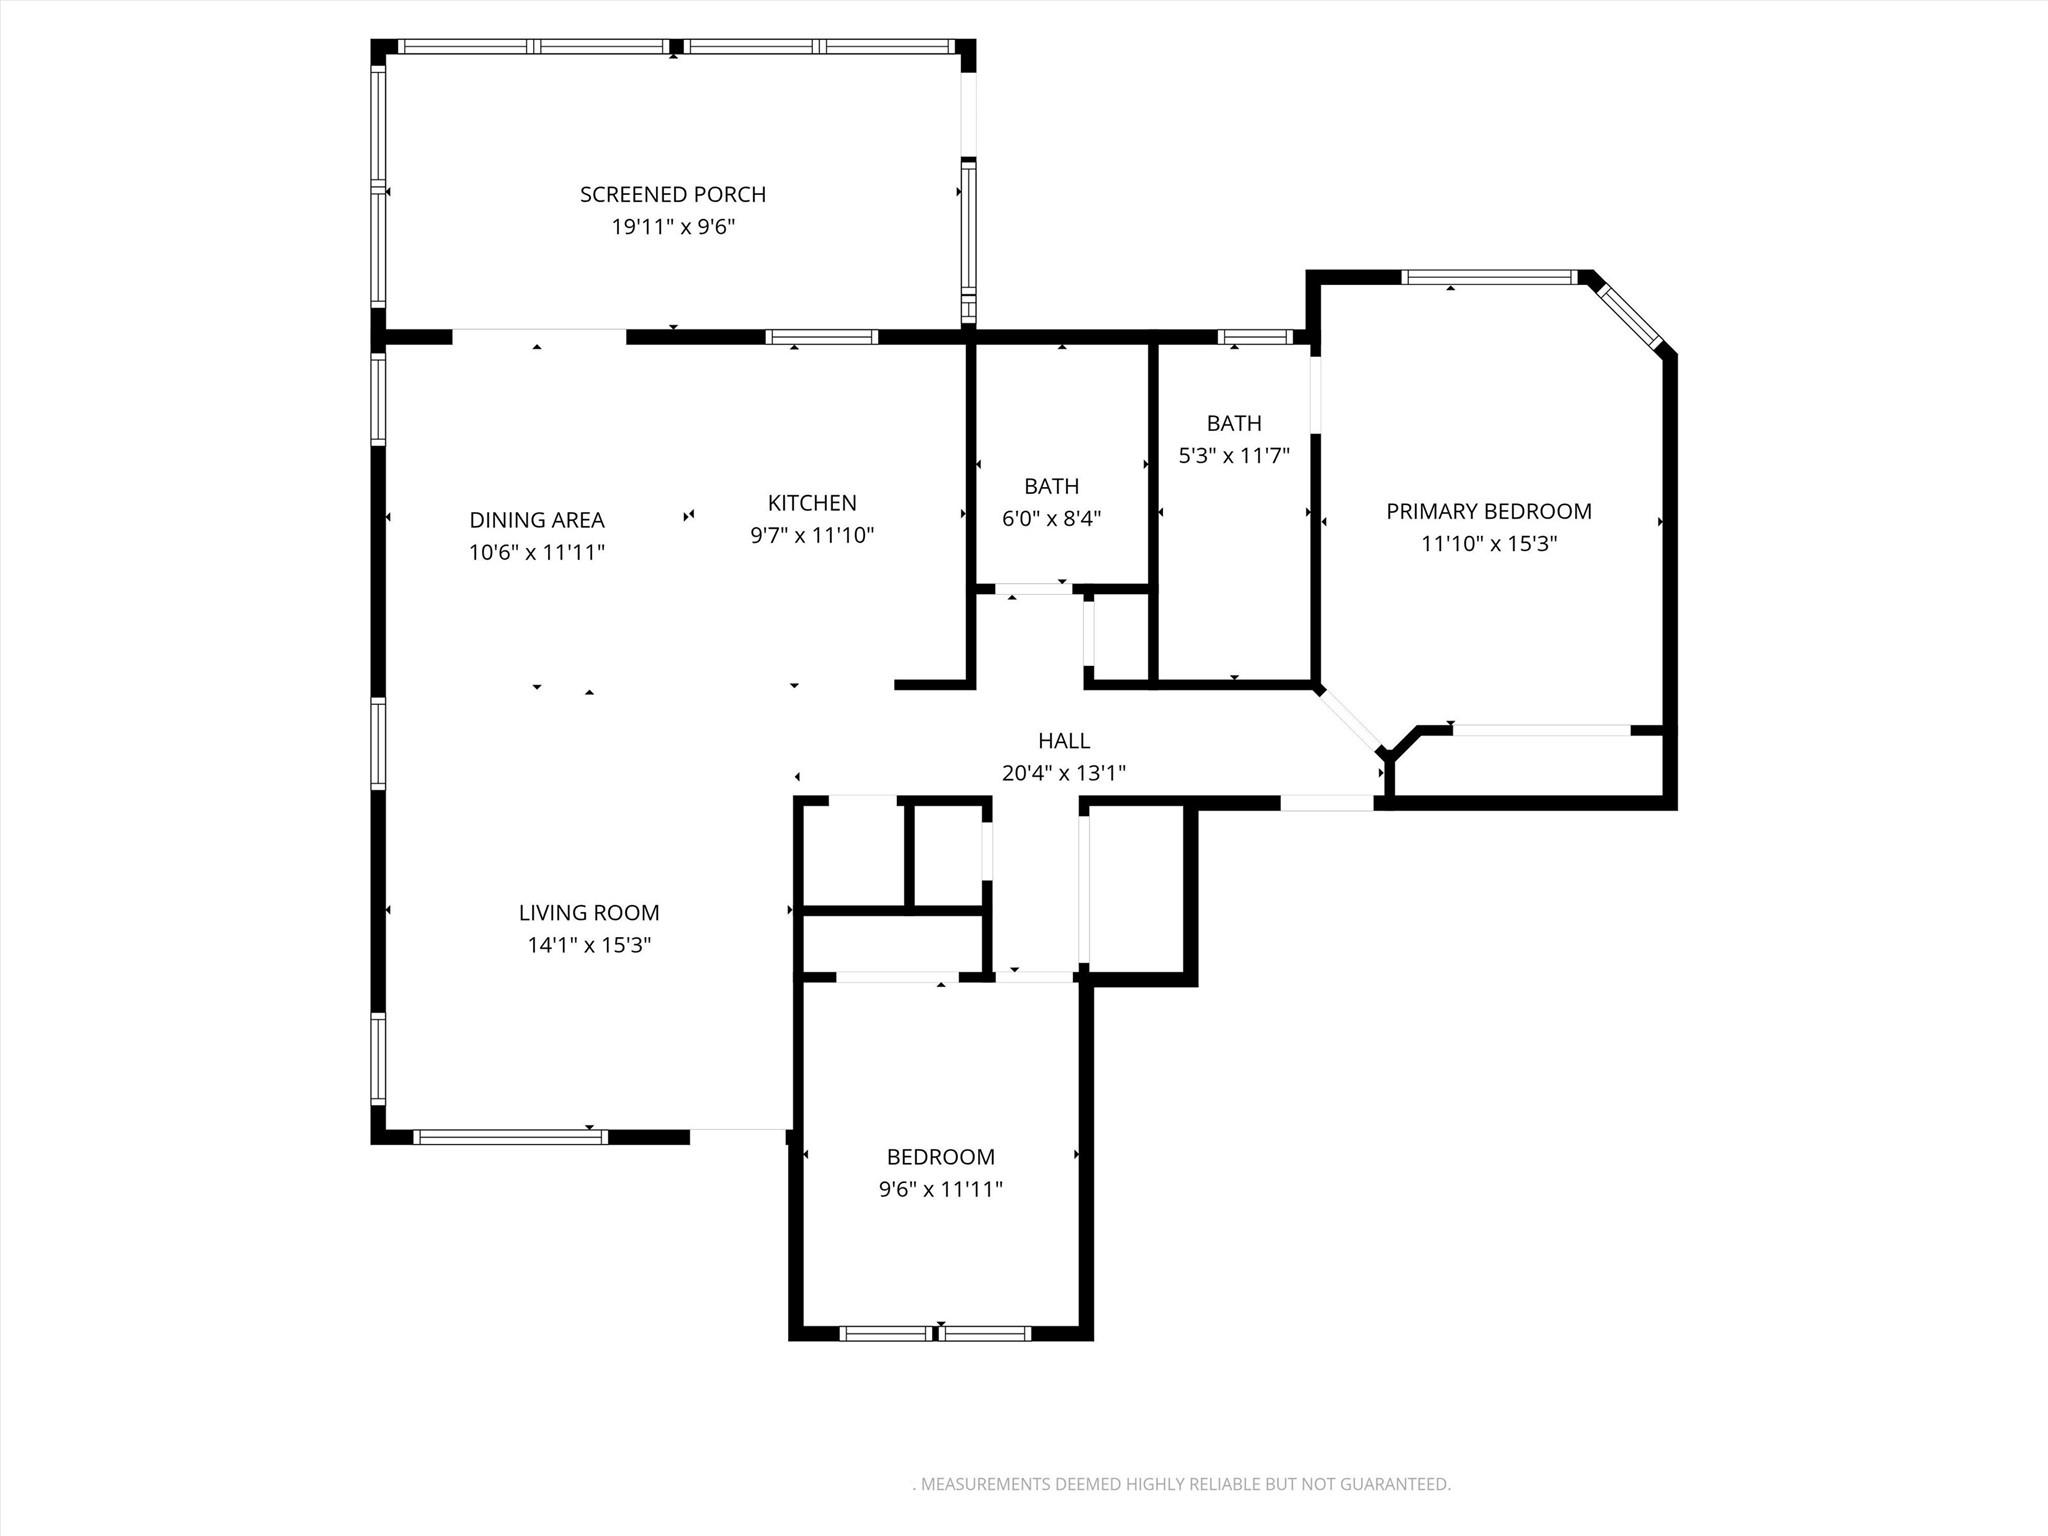
After greetings from a landscaped front yard and Front Sitting Porch, an eight-foot entry door with full-view storm door invites you inside. There, laminate floors add the look of wood at the Great Room with Dining viewing an Open Kitchen complete with gas cooking and a Walk-in Pantry. Open to the Dining portion of the Great Room, this Kitchen lay-out works well for entertaining. Off the Dining, full-view glass doors open onto the roomy Sun Room with HVAC unit. This space is ideal for crafting and art, while gazing the shady and fenced back yard. Off the Hallway, a large Storage Closet will have you organized in no time, while the nearby Guest Bedroom is nicely separated from the Primary Bedroom. A high transom window adds natural lighting at the Guest Bath. At the rear of the home, the Primary Bedroom features an upgraded picture window as part of the bay window, as all of the windows in the home have replaced the builder norm. The ensuite Primary Bath offers a roomy shower and wide vanity, while an operable window adds natural lighting. Ceiling fans dot the home with added comfort, while the Two-Car Garage features a bevy of custom dust-proof cabinets. The Garage also houses the washer and dryer, freeing-up bonus storage space in the home. *HVAC and water heater replaced in 2025 .
About this property
After greetings from a landscaped front yard and Front Sitting Porch, an eight-foot entry door with full-view storm door invites you inside. There, laminate floors add the look of wood at the Great Room with Dining viewing an Open Kitchen complete with gas cooking and a Walk-in Pantry. Open to the Dining portion of the Great Room, this Kitchen lay-out works well for entertaining. Off the Dining, full-view glass doors open onto the roomy Sun Room with HVAC unit. This space is ideal for crafting and art, while gazing the shady and fenced back yard. Off the Hallway, a large Storage Closet will have you organized in no time, while the nearby Guest Bedroom is nicely separated from the Primary Bedroom. A high transom window adds natural lighting at the Guest Bath. At the rear of the home, the Primary Bedroom features an upgraded picture window as part of the bay window, as all of the windows in the home have replaced the builder norm. The ensuite Primary Bath offers a roomy shower and wide vanity, while an operable window adds natural lighting. Ceiling fans dot the home with added comfort, while the Two-Car Garage features a bevy of custom dust-proof cabinets. The Garage also houses the washer and dryer, freeing-up bonus storage space in the home. *HVAC and water heater replaced in 2025 .
Features and Additional Information
Baths
Presented By Coldwell Banker Commercial Gateway



Area Information
GTW | Williamson County | Sun City Georgetown Neighborhood 04
Schools in the Area
-
turned_in
Elementary SchoolNA_Sun_City
-
turned_in
Middle SchoolNA_Sun_City
-
turned_in
High SchoolNA_Sun_City
Want to See More Listings in the Area?
Brokerage: ERA Brokers Consolidated