214 San Saba Dr
About this property
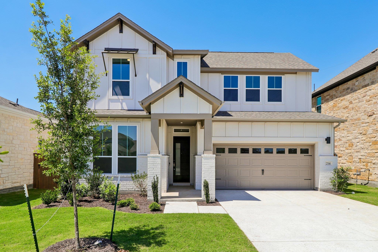
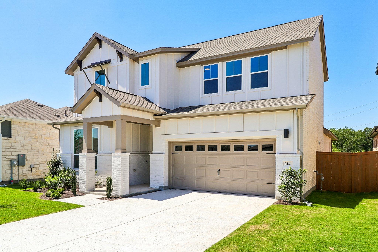
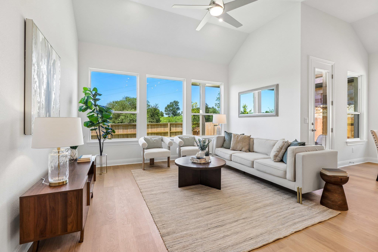
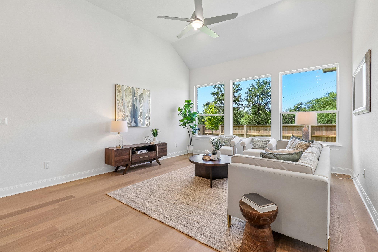
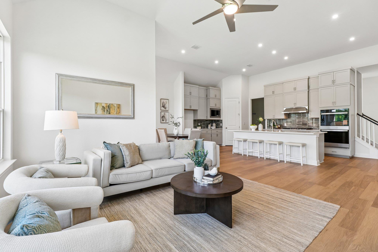
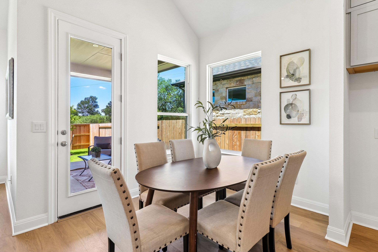
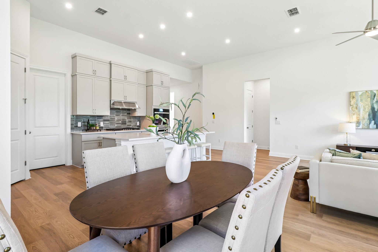
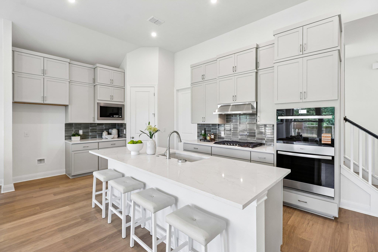
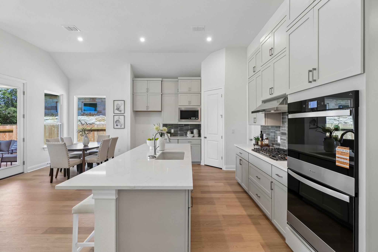
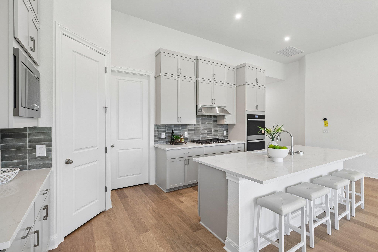
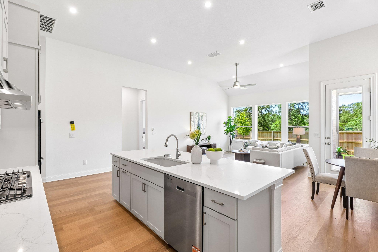
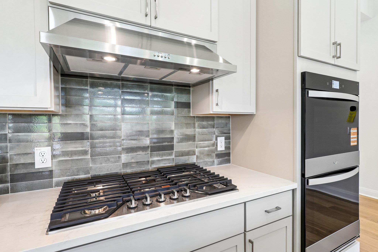
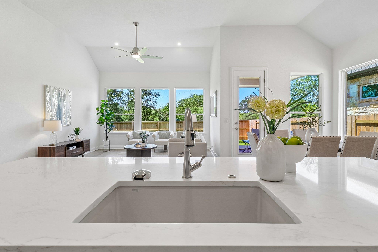
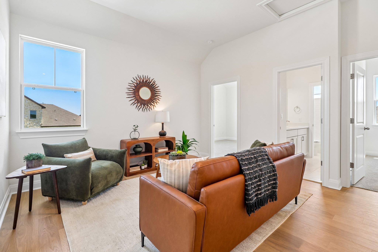
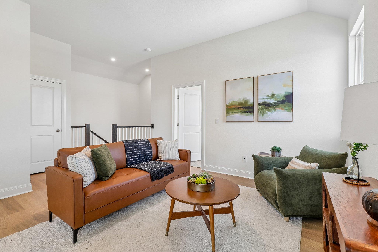
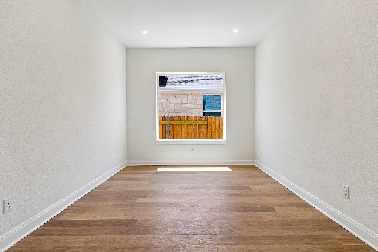
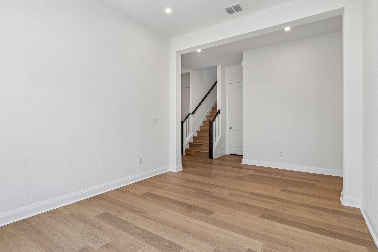
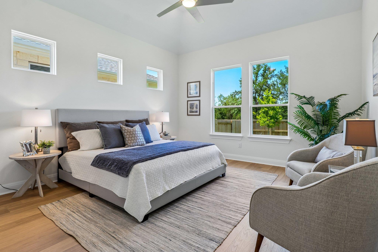
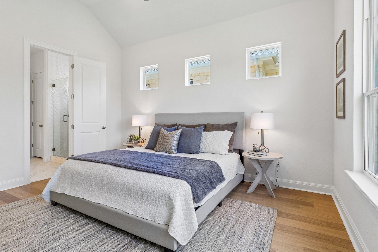
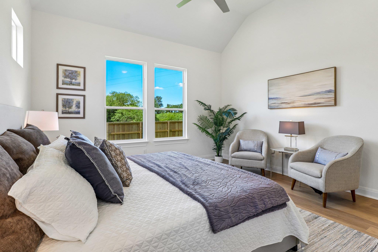
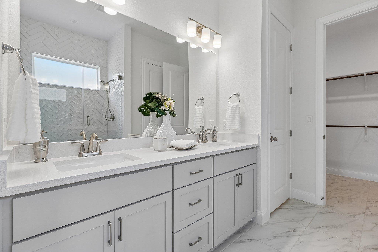
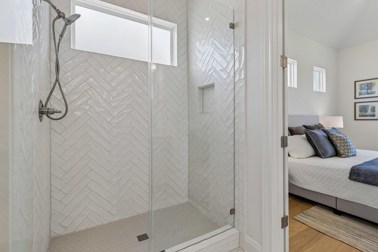
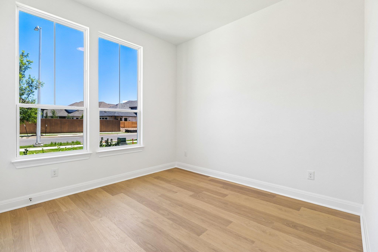
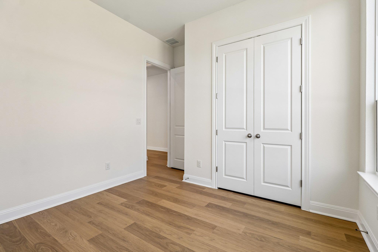
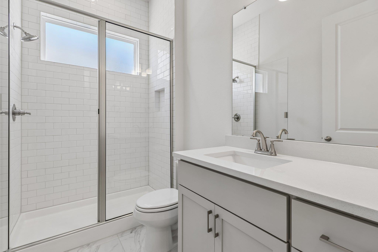
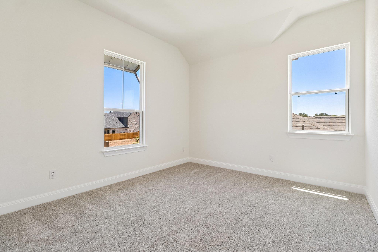
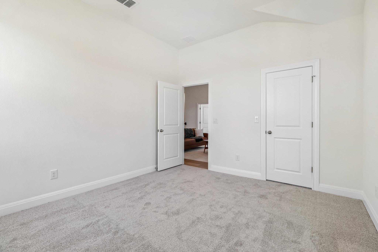
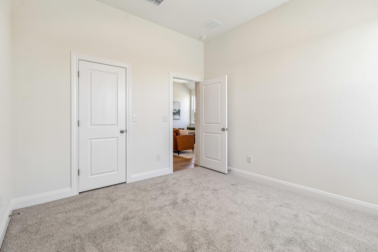
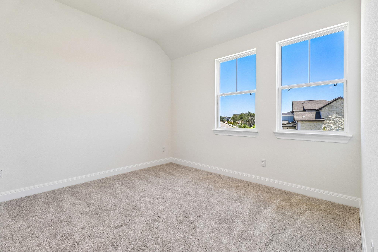
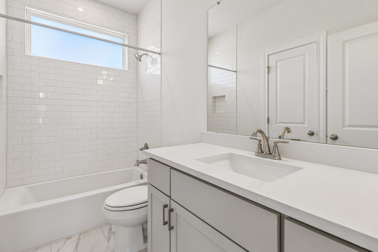
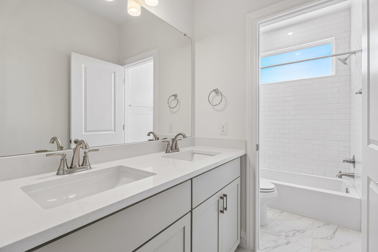
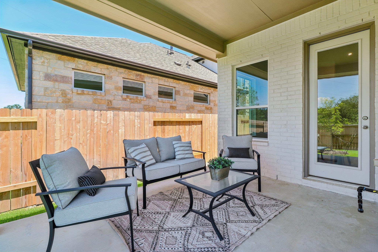
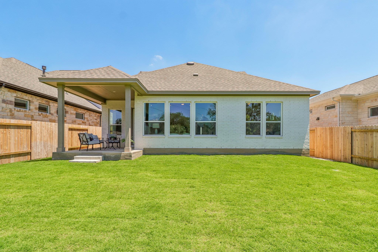

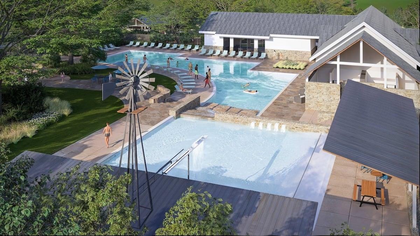
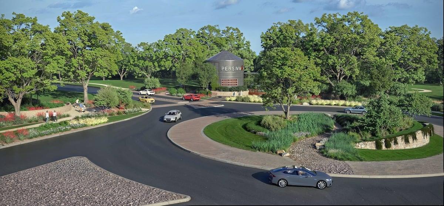
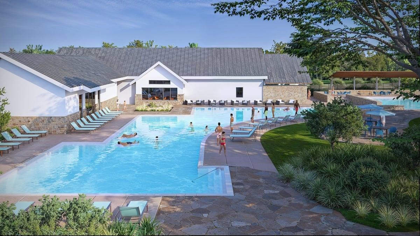
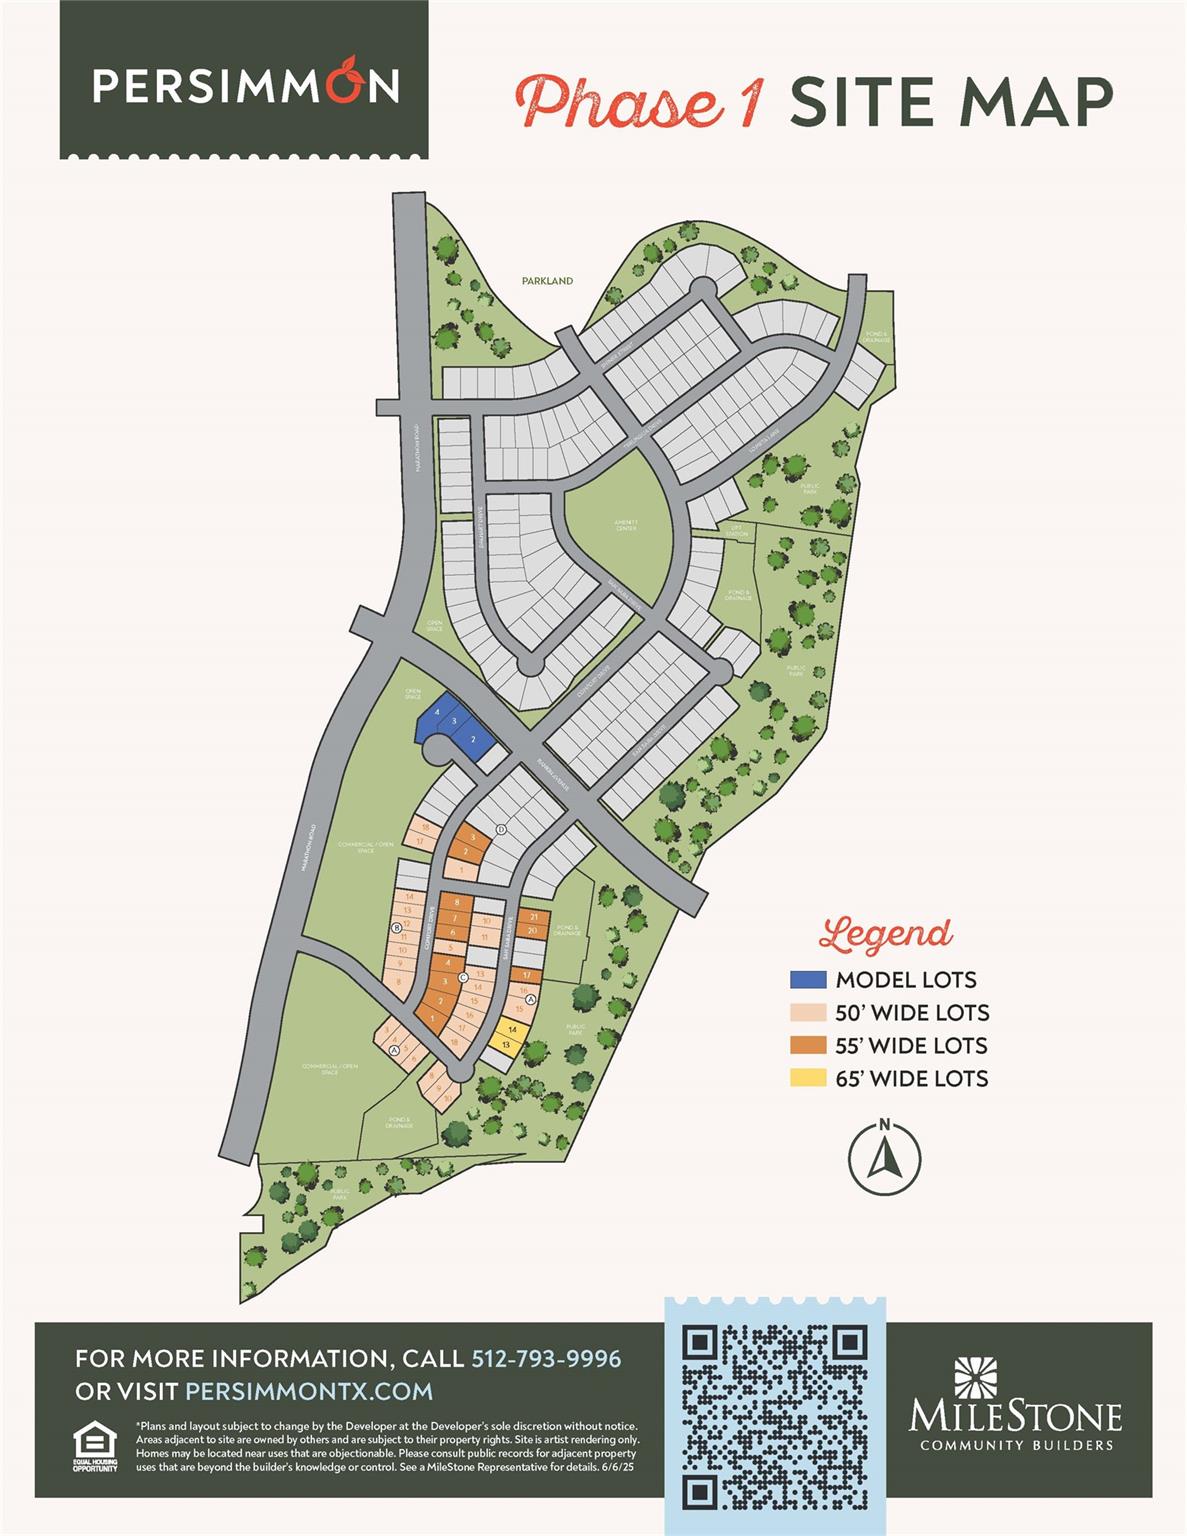
This beautifully designed 2,689 sq. ft. two-story home offers the perfect blend of elegance and functionality. Featuring 5 spacious bedrooms and 4 full bathrooms, plus a versatile game room, this residence provides ample space for both relaxation and entertainment. The formal dining room is ideal for hosting, while the open-concept living spaces are enhanced by 12-foot ceilings, 8-foot interior doors, and abundant natural light. The gourmet kitchen is a chef’s dream, showcasing 63-inch cabinets, a large kitchen island, three stunning 3cm quartz countertops, and double ovens. Quartz countertops extend into the bathrooms for a cohesive, high-end look. Wood flooring flows across the entire first floor, stairs, and game room, adding warmth and sophistication to every space. Upstairs and down, you'll find thoughtfully designed rooms with a peaceful wooded view from the backyard. A two-car garage provides convenience and storage. This 2,689 sq. ft. retreat offers style, comfort, and luxurious finishes in a serene setting. Located just minutes from downtown Buda, schools, parks, and an easy commute to Austin, this home combines small-town charm with modern convenience. Located in a beautifully designed, tree-lined neighborhood with community amenities such as pools, indoor gym, pickle ball courts, parks, walking trails, direct access to Garlic Creek and top-rated schools, this home is ideal for families, professionals, or anyone seeking a peaceful lifestyle with easy access to city conveniences.
About this property
This beautifully designed 2,689 sq. ft. two-story home offers the perfect blend of elegance and functionality. Featuring 5 spacious bedrooms and 4 full bathrooms, plus a versatile game room, this residence provides ample space for both relaxation and entertainment. The formal dining room is ideal for hosting, while the open-concept living spaces are enhanced by 12-foot ceilings, 8-foot interior doors, and abundant natural light. The gourmet kitchen is a chef’s dream, showcasing 63-inch cabinets, a large kitchen island, three stunning 3cm quartz countertops, and double ovens. Quartz countertops extend into the bathrooms for a cohesive, high-end look. Wood flooring flows across the entire first floor, stairs, and game room, adding warmth and sophistication to every space. Upstairs and down, you'll find thoughtfully designed rooms with a peaceful wooded view from the backyard. A two-car garage provides convenience and storage. This 2,689 sq. ft. retreat offers style, comfort, and luxurious finishes in a serene setting. Located just minutes from downtown Buda, schools, parks, and an easy commute to Austin, this home combines small-town charm with modern convenience. Located in a beautifully designed, tree-lined neighborhood with community amenities such as pools, indoor gym, pickle ball courts, parks, walking trails, direct access to Garlic Creek and top-rated schools, this home is ideal for families, professionals, or anyone seeking a peaceful lifestyle with easy access to city conveniences.
Features and Additional Information
Baths
Presented By Coldwell Banker Commercial Gateway



Area Information
HH | Hays County | Persimmon
Schools in the Area
-
turned_in
Elementary SchoolCarpenter Hill
-
turned_in
Middle SchoolEric Dahlstrom
-
turned_in
High SchoolJohnson High School
Want to See More Listings in the Area?
Brokerage: Outlaw Realty