214 Laura Ln
About this property
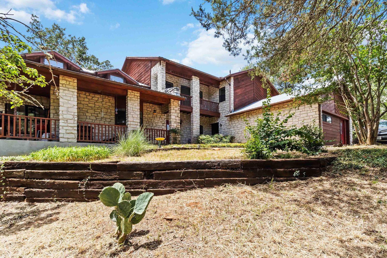
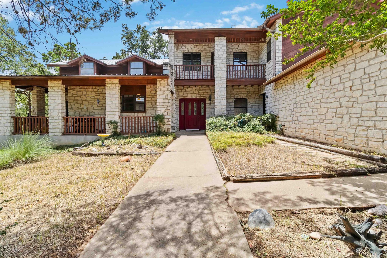
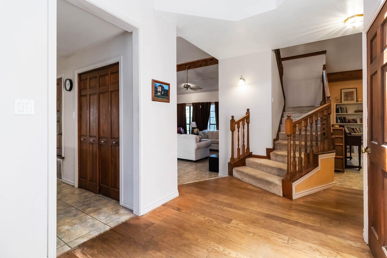
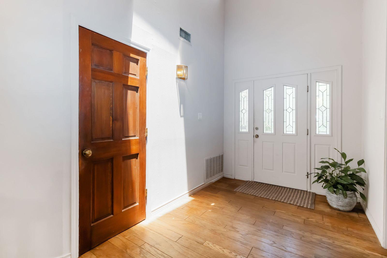
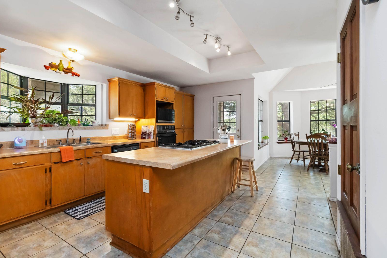
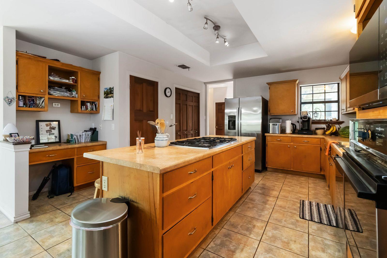
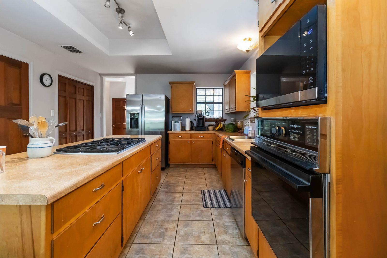
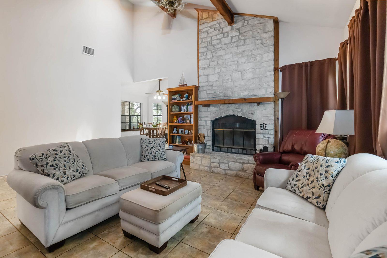
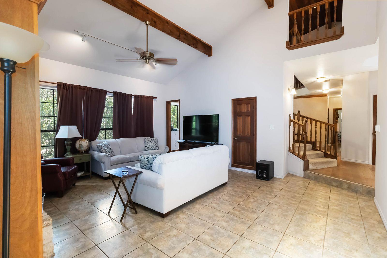
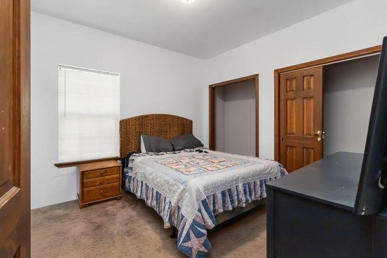
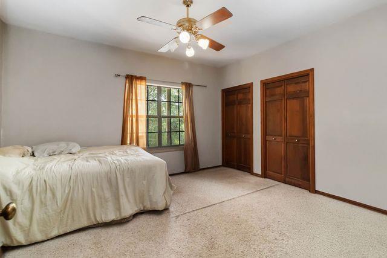
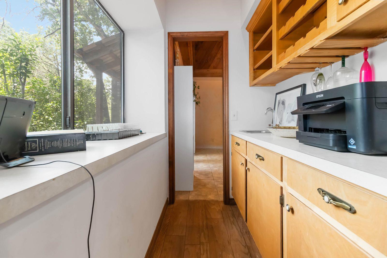
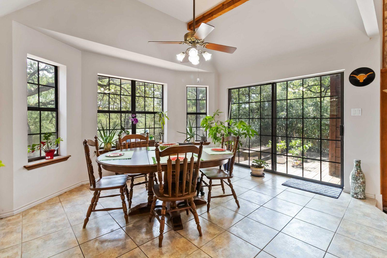
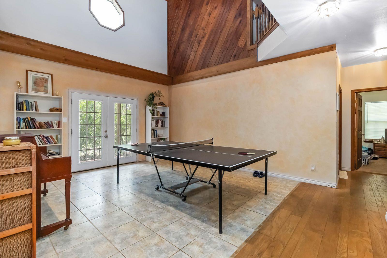
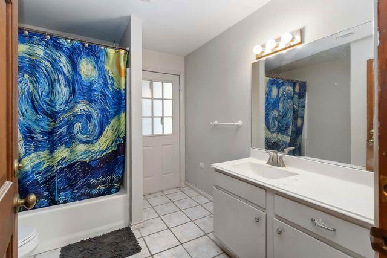
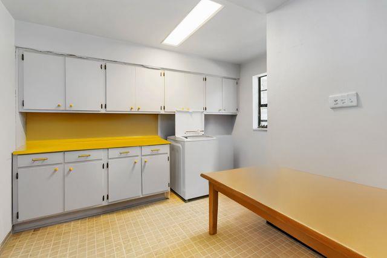
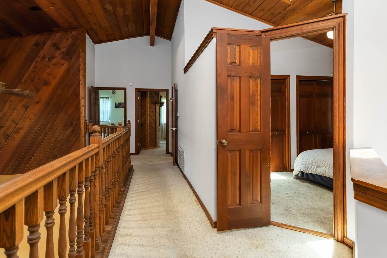
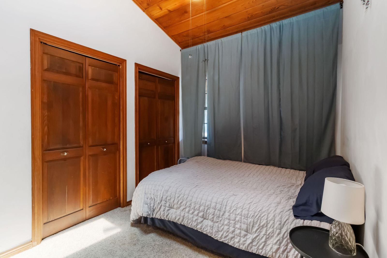
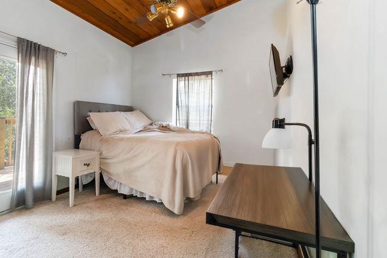
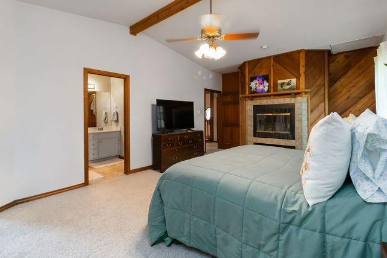
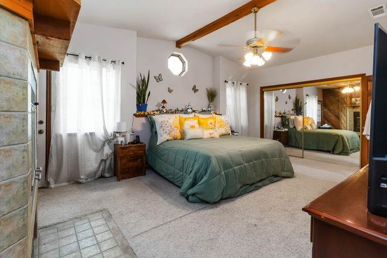
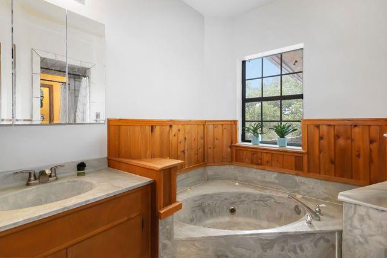
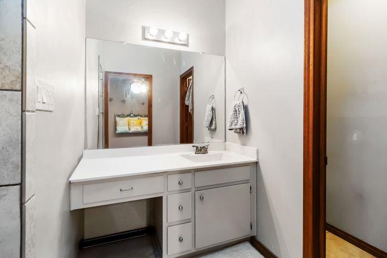
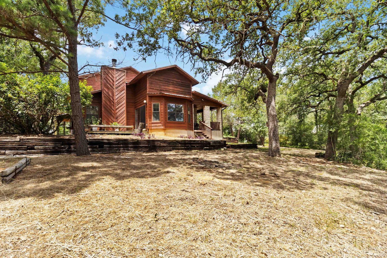
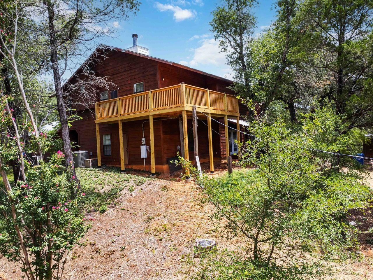
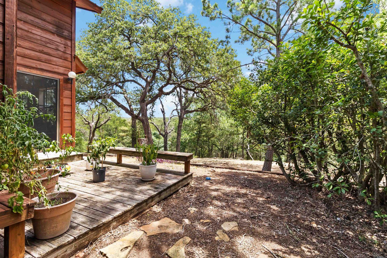
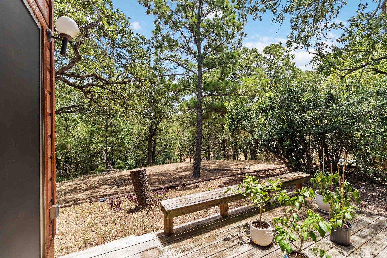
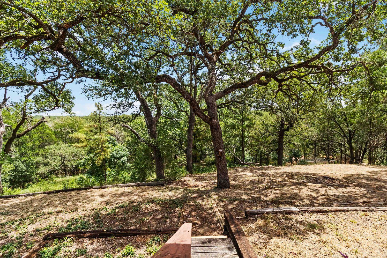
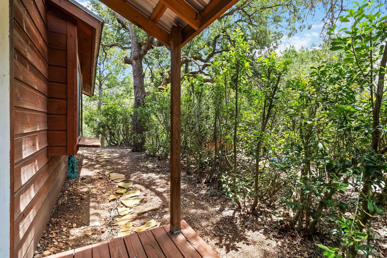
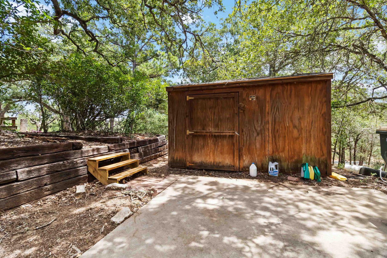
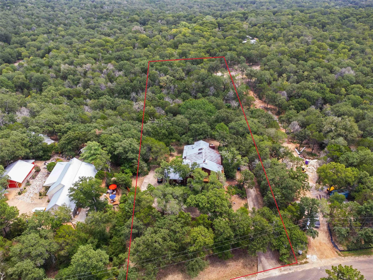
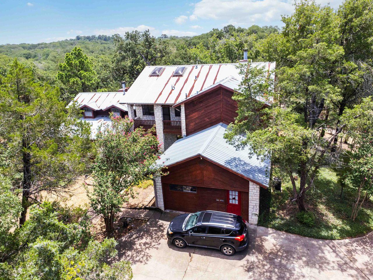
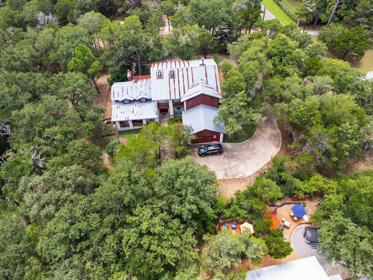
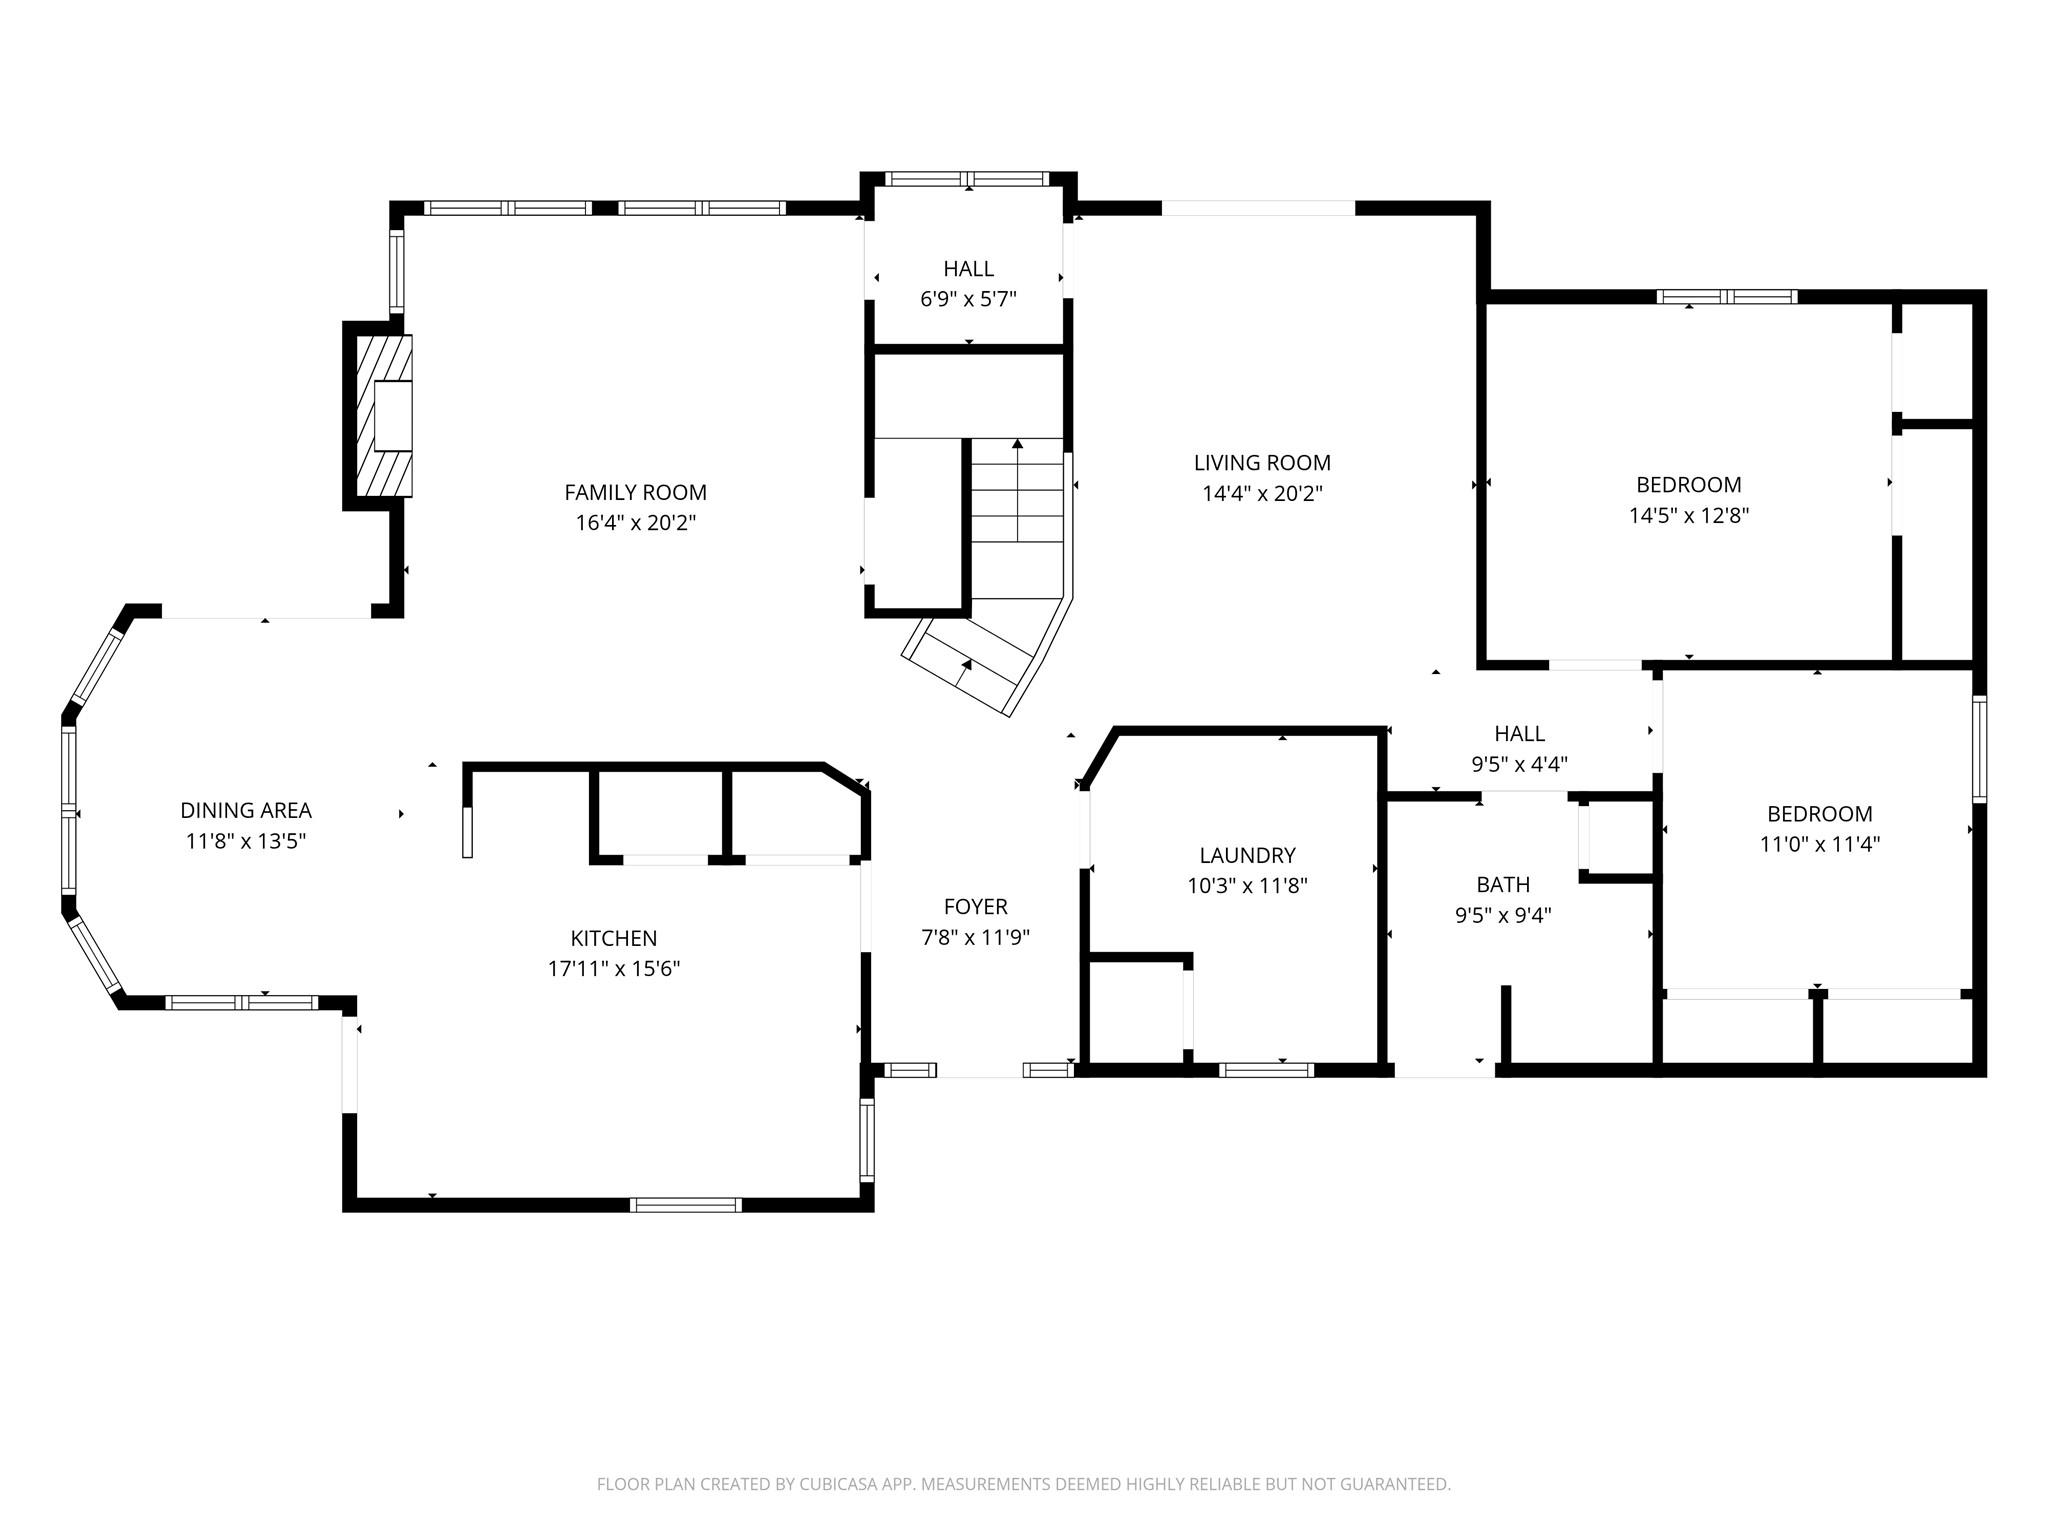
Experience the perfect blend of rustic charm and contemporary comfort in this one-of-a-kind 3,359 sq ft. home nestled on 2.5 scenic acres. Perched on a hilltop, the property offers breathtaking views and a peaceful country setting. Inside, you'll find a spacious living room with a striking rock fireplace and large windows, pass through the butler pantry into the a second living area open to the upstairs balcony. The large country kitchen features an island with a gas cooktop and breakfast bar, built-in oven and microwave, a charming bay window above the sink and a built in desk area - perfect for everyday functionality. A generous dining area just off the kitchen makes entertaining a breeze. There are two bedrooms downstairs and a full bath. The bath has a door leading outside into the breezeway where you can enter the converted garage for an additional 525 sq ft. that has been divided into two room with it's own HVAC system. Upstairs you will find a walk in Attic space, a Bedroom/office area that has it's own balcony, a fourth bedroom with loft and access to the back balcony and finally The primary suite which is spacious an has its own rock fireplace and access to the balcony. The primary bath has and a large en-suite with a walk through shower separating the two vanities and a corner soaking tub. Owner is painting, replacing carpet and some other repairs.
About this property
Experience the perfect blend of rustic charm and contemporary comfort in this one-of-a-kind 3,359 sq ft. home nestled on 2.5 scenic acres. Perched on a hilltop, the property offers breathtaking views and a peaceful country setting. Inside, you'll find a spacious living room with a striking rock fireplace and large windows, pass through the butler pantry into the a second living area open to the upstairs balcony. The large country kitchen features an island with a gas cooktop and breakfast bar, built-in oven and microwave, a charming bay window above the sink and a built in desk area - perfect for everyday functionality. A generous dining area just off the kitchen makes entertaining a breeze. There are two bedrooms downstairs and a full bath. The bath has a door leading outside into the breezeway where you can enter the converted garage for an additional 525 sq ft. that has been divided into two room with it's own HVAC system. Upstairs you will find a walk in Attic space, a Bedroom/office area that has it's own balcony, a fourth bedroom with loft and access to the back balcony and finally The primary suite which is spacious an has its own rock fireplace and access to the balcony. The primary bath has and a large en-suite with a walk through shower separating the two vanities and a corner soaking tub. Owner is painting, replacing carpet and some other repairs.
Features and Additional Information
Baths
Presented By Coldwell Banker Commercial Gateway



Area Information
BA | Bastrop County | Piney Ridge
Schools in the Area
-
turned_in
Elementary SchoolEmile
-
turned_in
Middle SchoolBastrop
-
turned_in
High SchoolBastrop
Want to See More Listings in the Area?
Brokerage: Heart of the Pines Real Estate