214 E Montana Drive
About this property
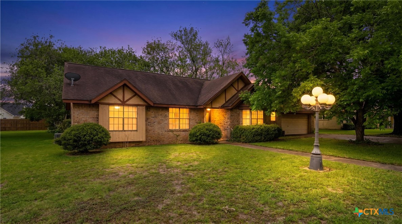
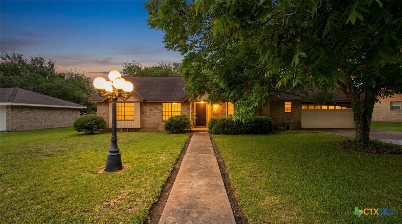
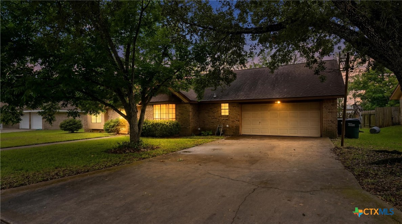
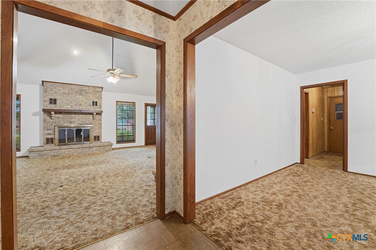
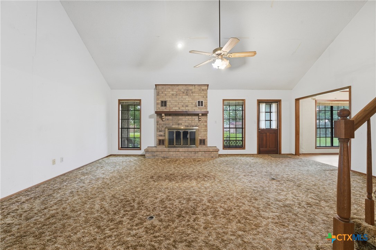
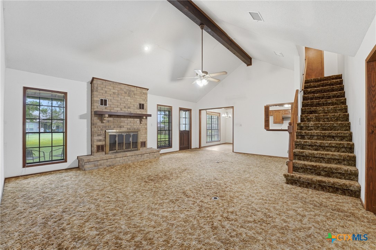
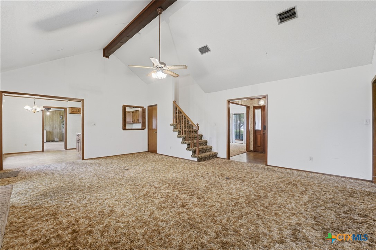
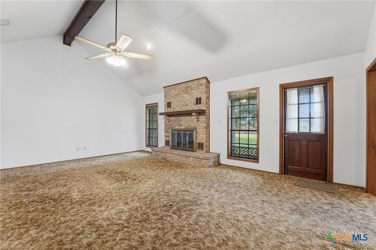
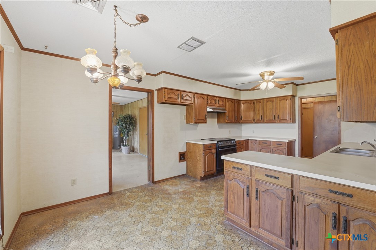
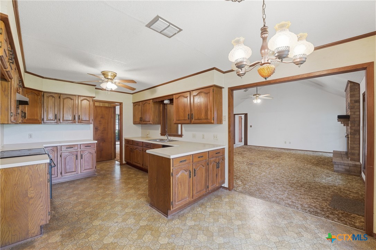
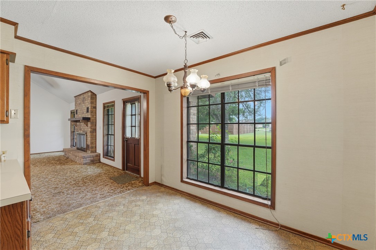
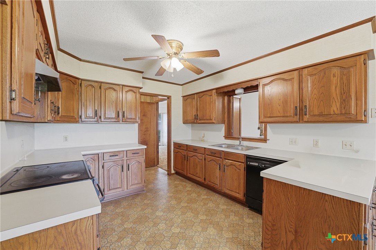
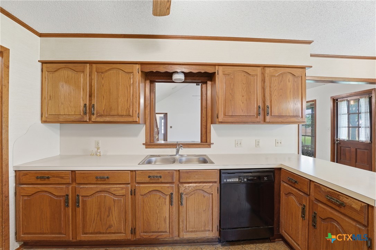
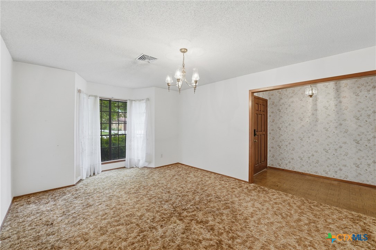
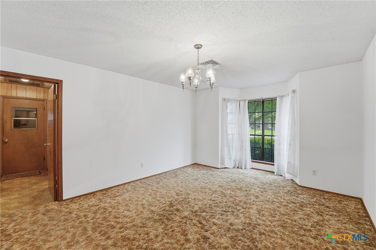
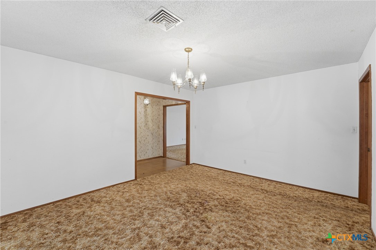
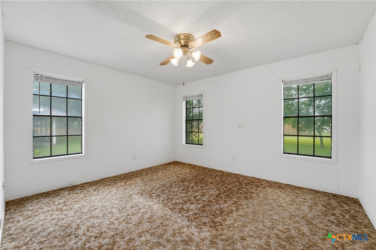
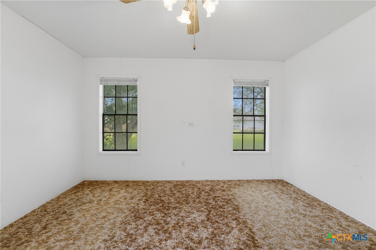
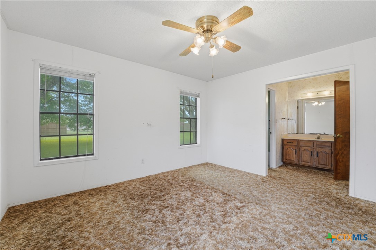
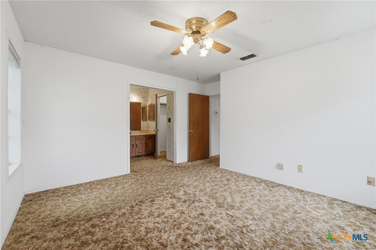
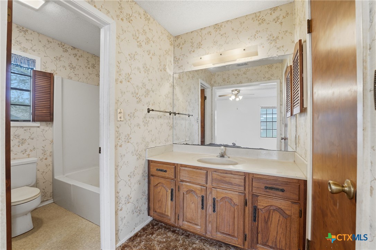
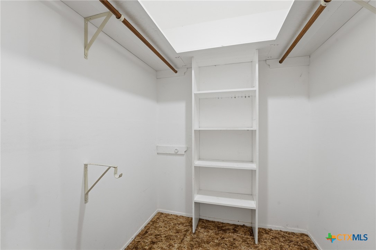
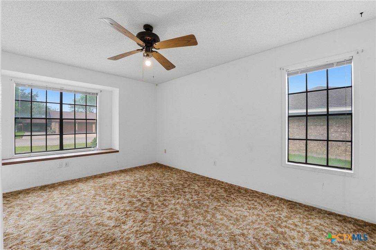
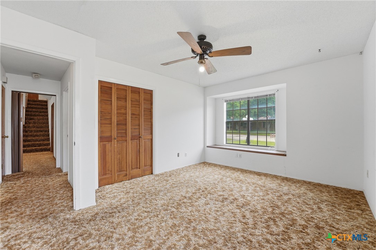
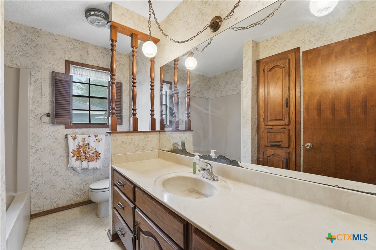
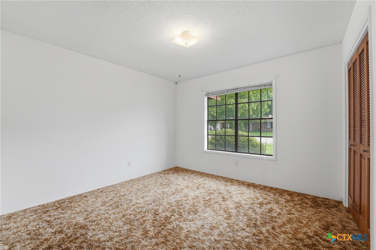
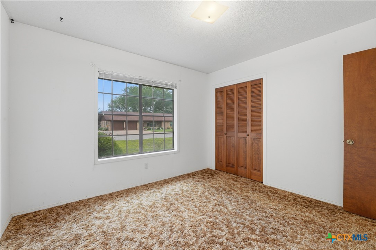
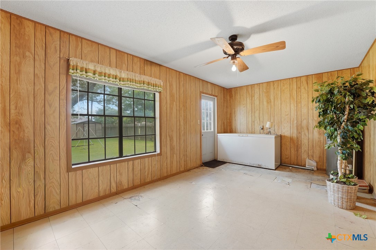
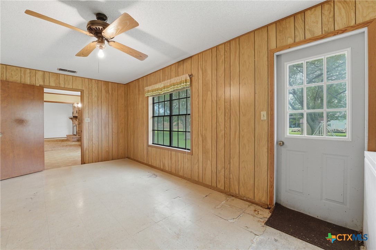
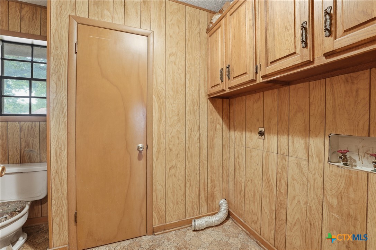
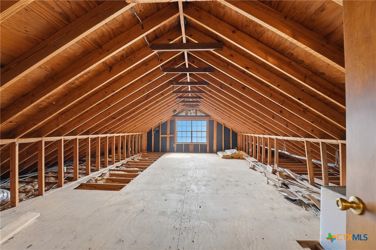
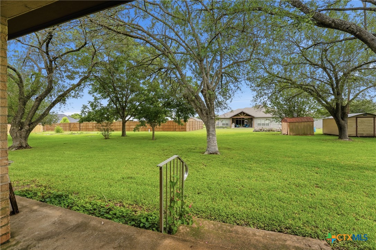
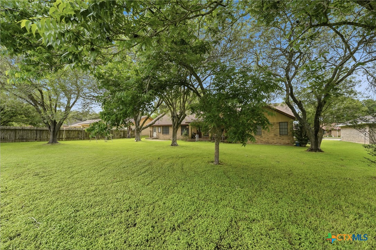
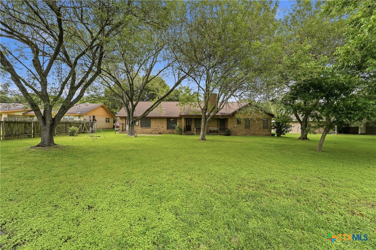
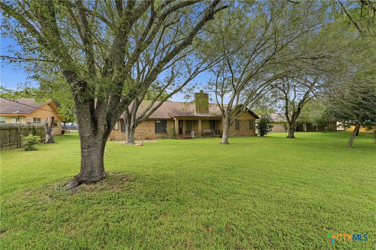
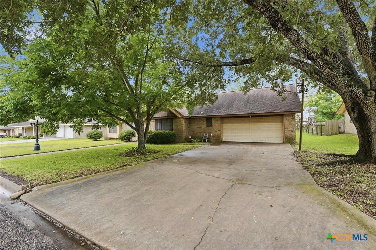
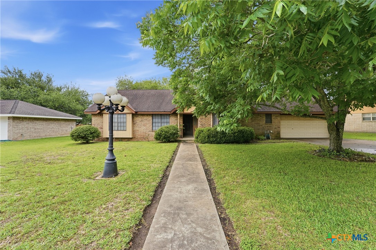
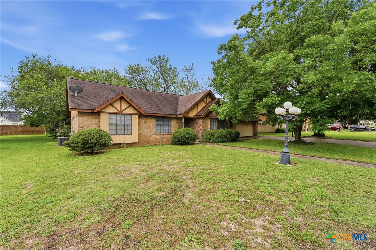
Charming 3-bedroom, 2.5-bath home featuring a spacious and functional layout with beautiful wood cabinetry, laminate flooring, and carpet throughout. The kitchen offers an electric cooktop and oven, breakfast bar seating, and a cozy breakfast area. The inviting main living space showcases high ceilings, exposed beams, and a wood-burning brick fireplace that creates a warm focal point. The primary suite includes a walk-in closet, windows for natural light, ceiling fan, and an ensuite bath with a single vanity and shower/tub combination. Secondary bedrooms offer generous storage, including a bay window and oversized closet in one bedroom. Additional features include a formal dining room, large living area, multiple linen closets, storage under the staircase, and a convenient half bath with adjoining laundry room. A spacious bonus room provides endless possibilities as a game room, craft room, home office, or flex space. The attached two-car garage includes room for additional storage, and a deep freezer will convey. The wired attic offers exciting potential for future expansion or additional living space. Outside, enjoy a covered front porch shaded by mature pecan, oak, and elm trees. Conveniently located with plenty of space to make your own, this property offers comfort, character, and versatility both inside and out. Located in highly acclaimed Shiner ISD, just a short walk or bike ride to the community pool, parks, Howards and the school.
About this property
Charming 3-bedroom, 2.5-bath home featuring a spacious and functional layout with beautiful wood cabinetry, laminate flooring, and carpet throughout. The kitchen offers an electric cooktop and oven, breakfast bar seating, and a cozy breakfast area. The inviting main living space showcases high ceilings, exposed beams, and a wood-burning brick fireplace that creates a warm focal point. The primary suite includes a walk-in closet, windows for natural light, ceiling fan, and an ensuite bath with a single vanity and shower/tub combination. Secondary bedrooms offer generous storage, including a bay window and oversized closet in one bedroom. Additional features include a formal dining room, large living area, multiple linen closets, storage under the staircase, and a convenient half bath with adjoining laundry room. A spacious bonus room provides endless possibilities as a game room, craft room, home office, or flex space. The attached two-car garage includes room for additional storage, and a deep freezer will convey. The wired attic offers exciting potential for future expansion or additional living space. Outside, enjoy a covered front porch shaded by mature pecan, oak, and elm trees. Conveniently located with plenty of space to make your own, this property offers comfort, character, and versatility both inside and out. Located in highly acclaimed Shiner ISD, just a short walk or bike ride to the community pool, parks, Howards and the school.
Features and Additional Information
Baths
Presented By Coldwell Banker Commercial Gateway



Area Information
| Lavaca County | Terrace West SD
Schools in the Area
-
turned_in
Elementary School
-
turned_in
Middle School
-
turned_in
High School
Want to See More Listings in the Area?
Brokerage: Schmidt Ranches & Realty