214 Aster Trail
About this property
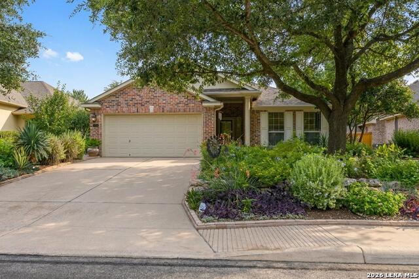
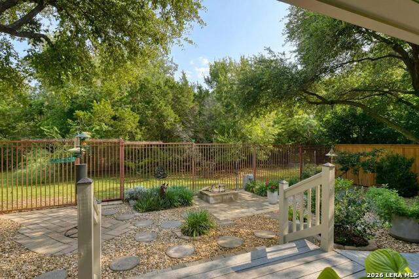
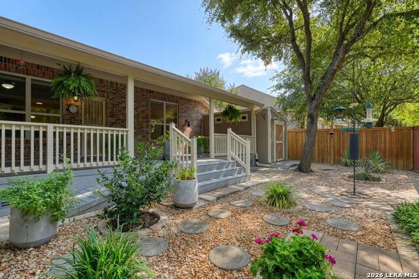
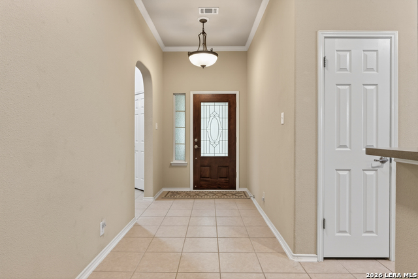
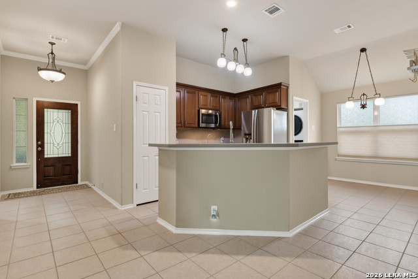
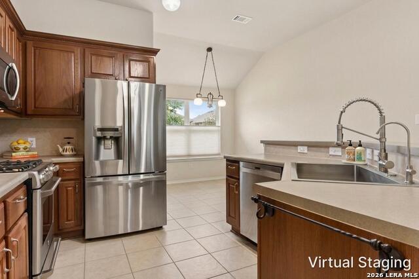
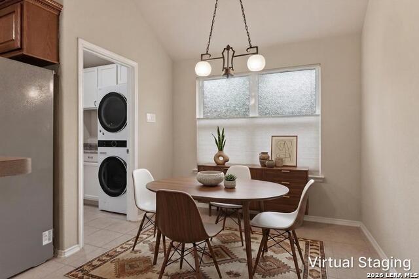
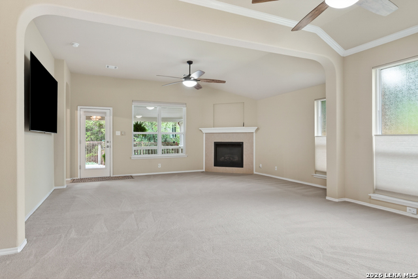
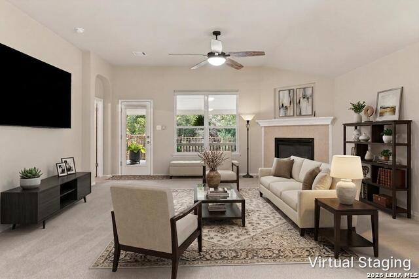
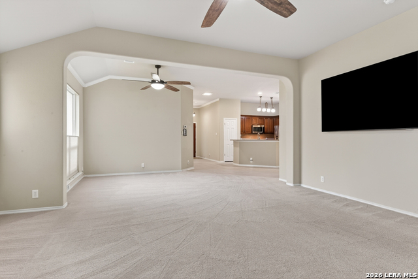
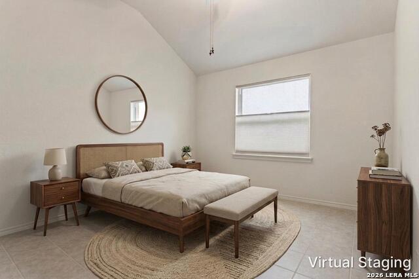
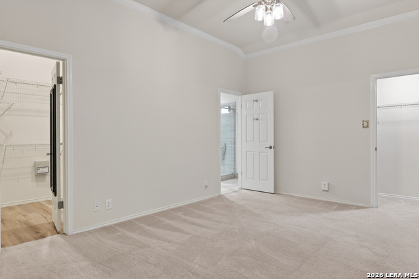
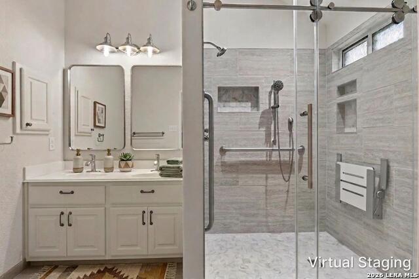
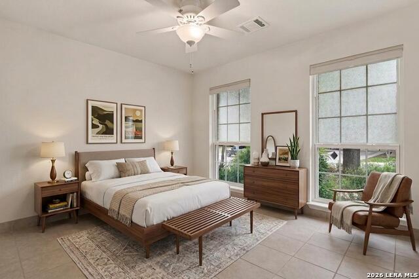
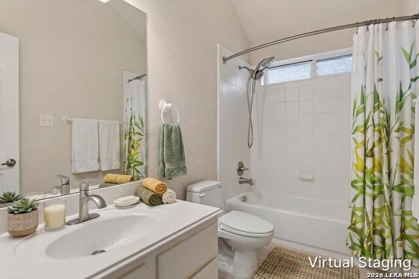
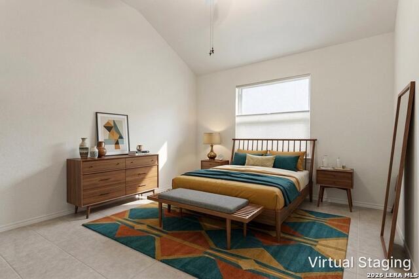
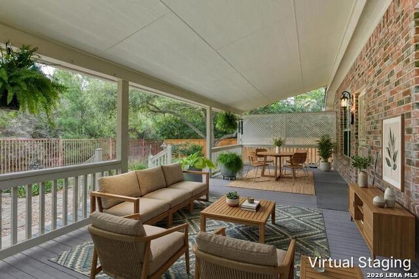
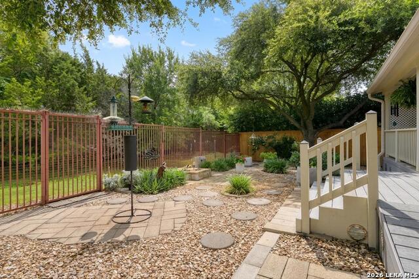
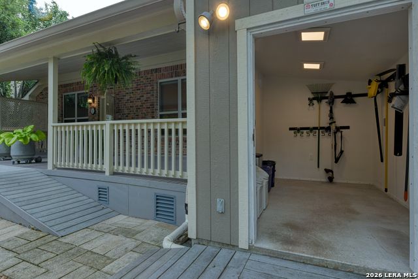
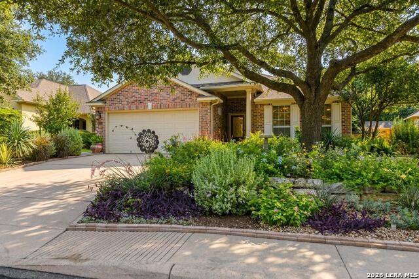
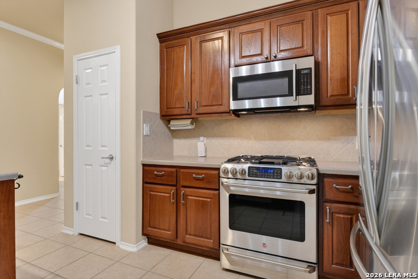
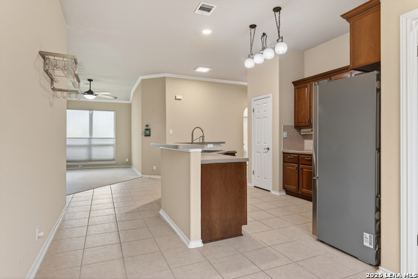
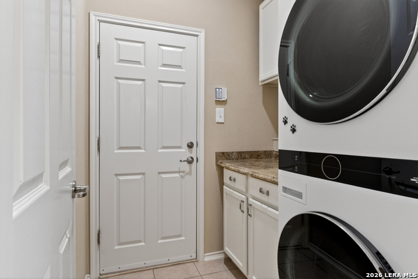
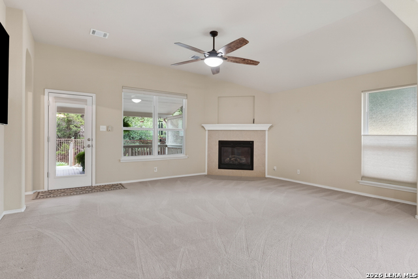
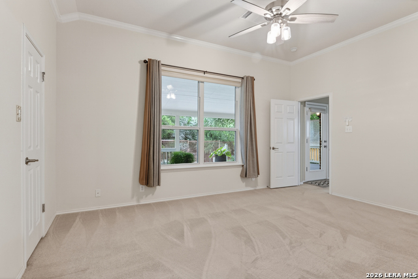
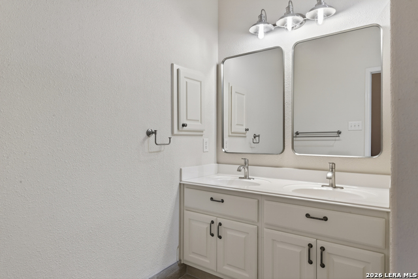
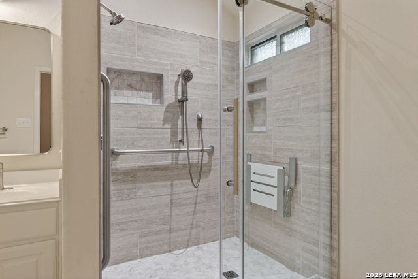
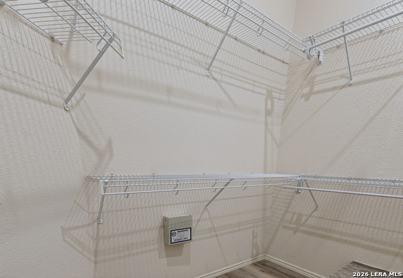
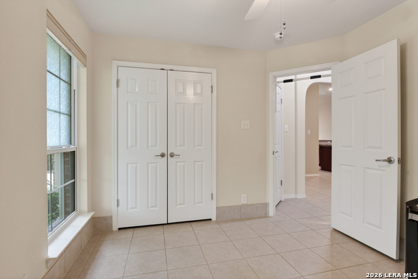
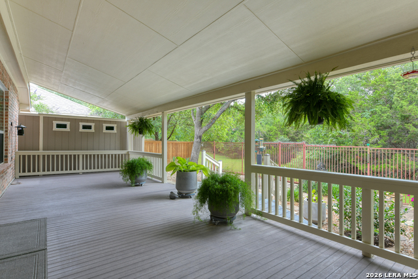
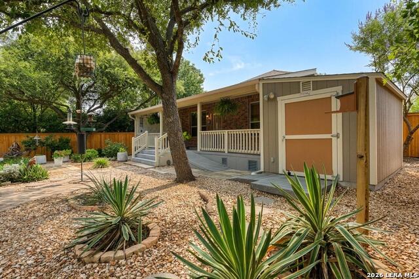
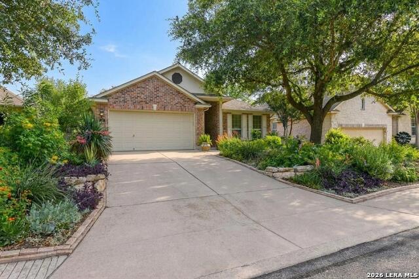
Tucked beneath a canopy of mature oak trees and backing to a serene greenbelt, this thoughtfully, well-maintained single-story home offers a peaceful setting, quality updates, and inviting indoor and outdoor living spaces. The updates include the primary bath, an upgraded water softener, reverse osmosis drinking water system, and upgraded HVAC, attic cooling insulation, and more. A welcoming entry leads into an open layout filled with natural light and a spacious living area anchored by a fireplace and views of the backyard. The kitchen is designed for both everyday living and entertaining, featuring rich cabinetry, stainless steel appliances, gas cooking, generous workspace, and a breakfast area overlooking the surrounding greenery. Privately situated within the home, the spacious primary suite serves as a relaxing retreat with a tray ceiling, dual walk-in closets, and a well-appointed and revitalized ensuite bath featuring a dual vanity, an oversized walk-in shower, and thoughtfully designed storage. Two secondary bedrooms are complemented by a full bathroom with cultured marble countertops, providing flexibility. The true highlight of the property is the remarkable outdoor living space. A massive, covered deck overlooks the greenbelt and creates the perfect setting for morning coffee, evening gatherings, or simply enjoying the peaceful surroundings. The backyard has been enhanced with water-wise landscaping, mature shade trees, walking paths, and a storage building that is fully wired, insulated, drywalled, and situated on a concrete foundation. Gated community that is conveniently located with easy access to the I-10 corridor. Please be aware some photos have been virtually staged.
About this property
Tucked beneath a canopy of mature oak trees and backing to a serene greenbelt, this thoughtfully, well-maintained single-story home offers a peaceful setting, quality updates, and inviting indoor and outdoor living spaces. The updates include the primary bath, an upgraded water softener, reverse osmosis drinking water system, and upgraded HVAC, attic cooling insulation, and more. A welcoming entry leads into an open layout filled with natural light and a spacious living area anchored by a fireplace and views of the backyard. The kitchen is designed for both everyday living and entertaining, featuring rich cabinetry, stainless steel appliances, gas cooking, generous workspace, and a breakfast area overlooking the surrounding greenery. Privately situated within the home, the spacious primary suite serves as a relaxing retreat with a tray ceiling, dual walk-in closets, and a well-appointed and revitalized ensuite bath featuring a dual vanity, an oversized walk-in shower, and thoughtfully designed storage. Two secondary bedrooms are complemented by a full bathroom with cultured marble countertops, providing flexibility. The true highlight of the property is the remarkable outdoor living space. A massive, covered deck overlooks the greenbelt and creates the perfect setting for morning coffee, evening gatherings, or simply enjoying the peaceful surroundings. The backyard has been enhanced with water-wise landscaping, mature shade trees, walking paths, and a storage building that is fully wired, insulated, drywalled, and situated on a concrete foundation. Gated community that is conveniently located with easy access to the I-10 corridor. Please be aware some photos have been virtually staged.
Features and Additional Information
Baths
Presented By Coldwell Banker Commercial Gateway



Area Information
Bexar | Bexar County | STONEWALL RANCH
Schools in the Area
-
turned_in
Elementary SchoolLeon Springs
-
turned_in
Middle SchoolHector Garcia
-
turned_in
High SchoolLouis D Brandeis
Want to See More Listings in the Area?
Brokerage: M. Stagers Realty Partners