2134 Cedar Run
About this property
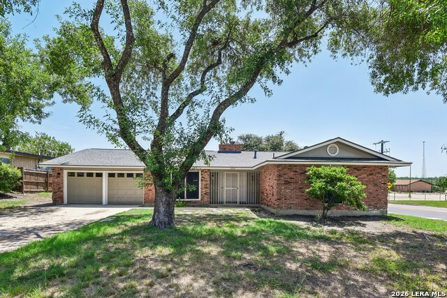
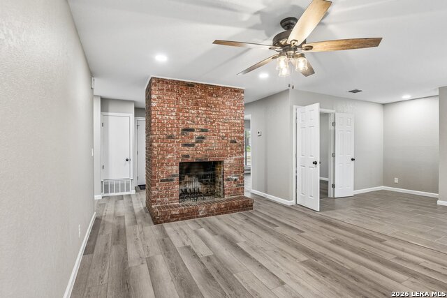
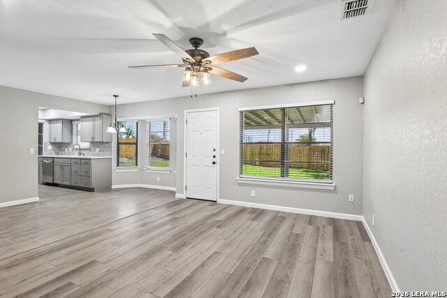
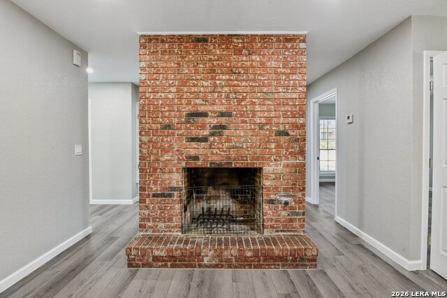
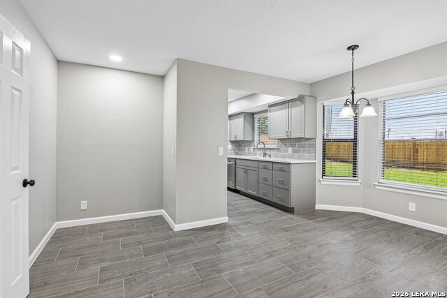
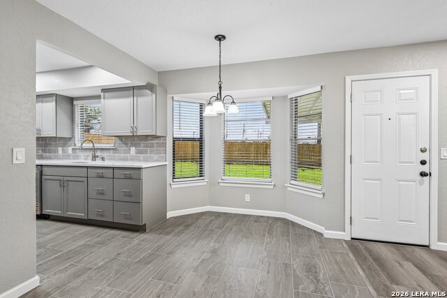
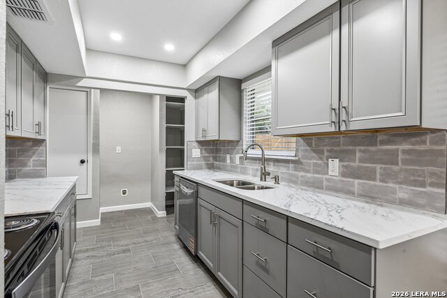
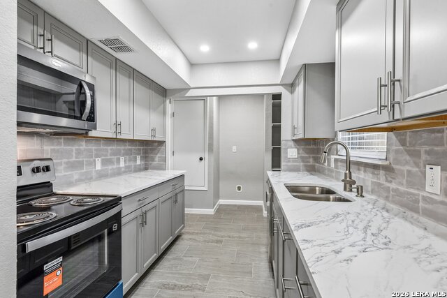
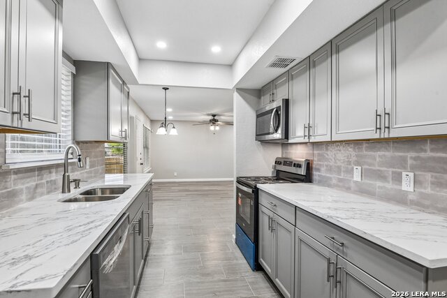
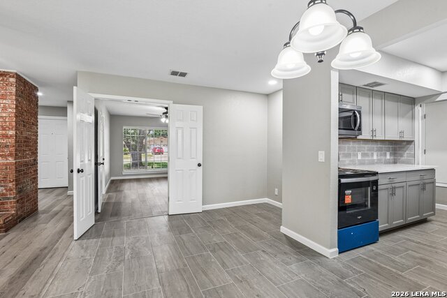
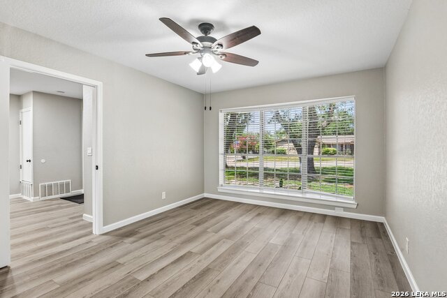
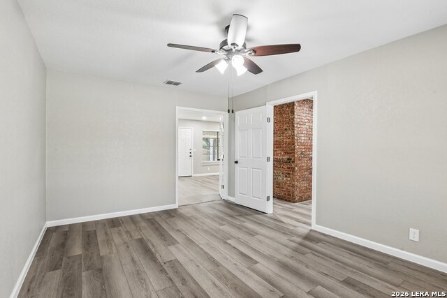
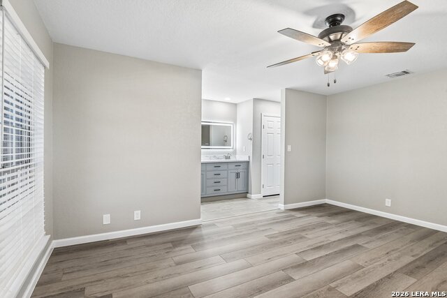
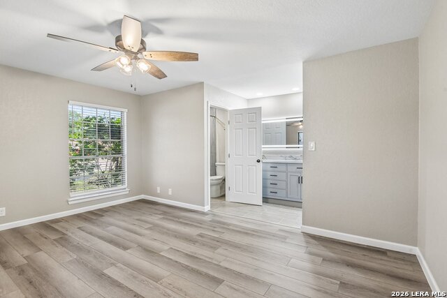
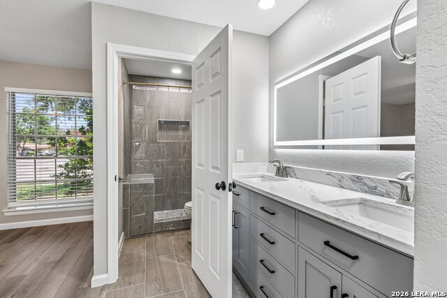
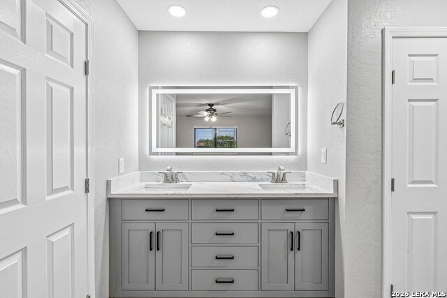
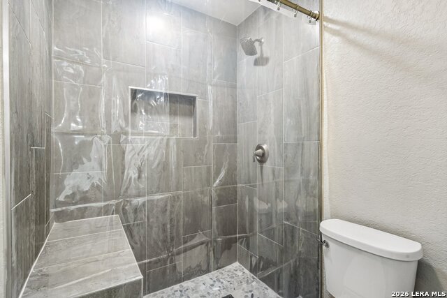
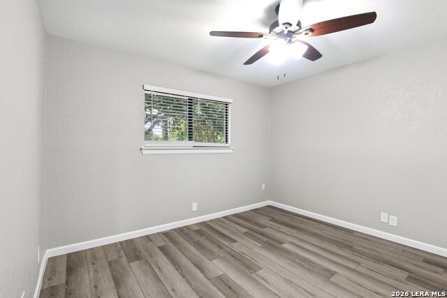
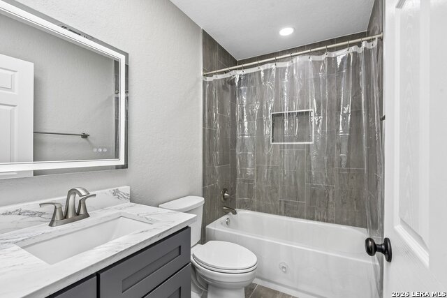
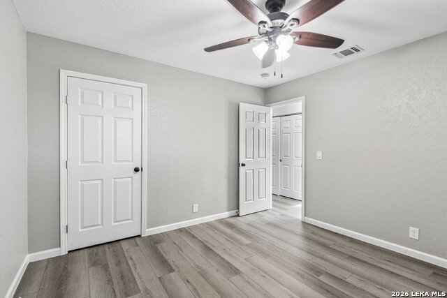
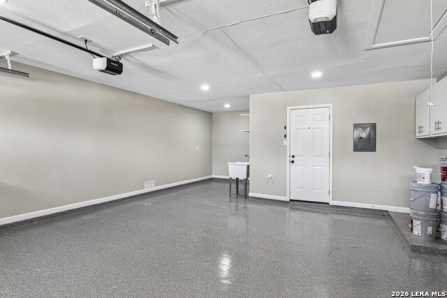
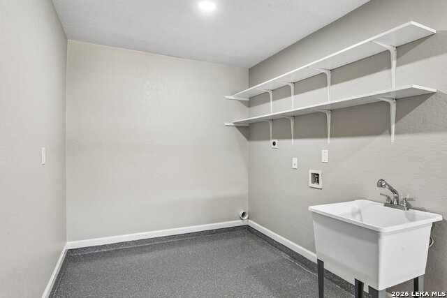
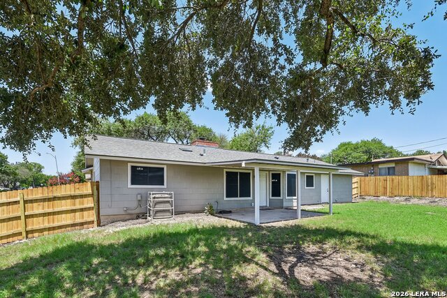
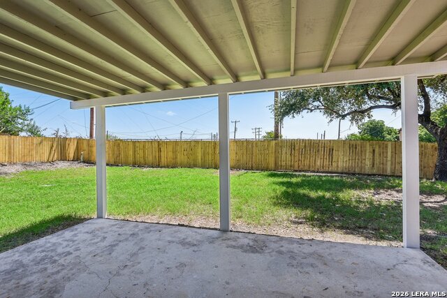
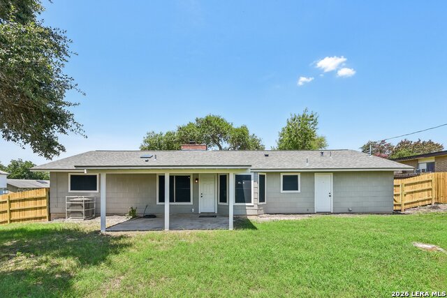
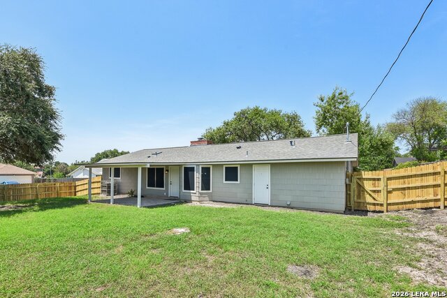
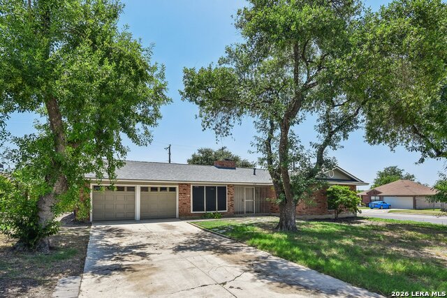
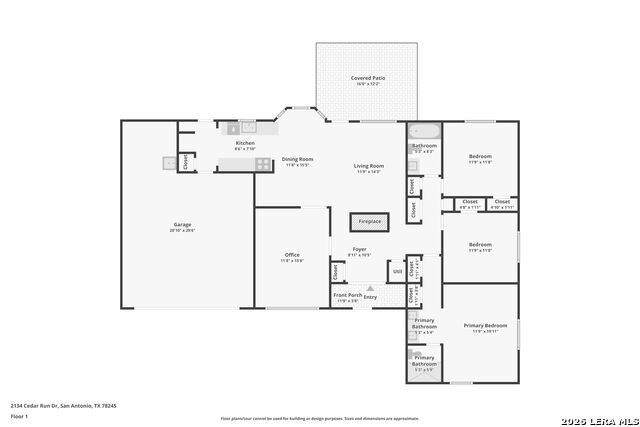
Move-in ready, this 3-bedroom, 2-bath home offers 1,550 square feet of thoughtfully designed living space in Northwest San Antonio. Conveniently located near shopping, dining, and major highways, this home combines modern updates with a functional floor plan ideal for everyday living. Step inside to a welcoming foyer where a fireplace serves as the focal point of the spacious family room, creating a warm and inviting atmosphere. A versatile flex room provides the perfect space for a home office, game room, playroom, or additional living area to fit your lifestyle. The heart of the home is the beautiful kitchen featuring modern cabinetry, quartz countertops, stainless steel appliances, and ample workspace for cooking and entertaining. The spacious primary suite offers a relaxing retreat with a beautifully ensuite bath showcasing dual vanities and an oversized walk-in shower with a built-in bench. Generously sized secondary bedrooms share a full bathroom with modern finishes. Additional highlights include a two-car garage with durable epoxy flooring, built-in storage, and a utility area complete with a sink for added convenience. Step outside to enjoy the spacious covered patio overlooking the privacy-fenced backyard, providing the perfect setting for outdoor entertaining and relaxing.
About this property
Move-in ready, this 3-bedroom, 2-bath home offers 1,550 square feet of thoughtfully designed living space in Northwest San Antonio. Conveniently located near shopping, dining, and major highways, this home combines modern updates with a functional floor plan ideal for everyday living. Step inside to a welcoming foyer where a fireplace serves as the focal point of the spacious family room, creating a warm and inviting atmosphere. A versatile flex room provides the perfect space for a home office, game room, playroom, or additional living area to fit your lifestyle. The heart of the home is the beautiful kitchen featuring modern cabinetry, quartz countertops, stainless steel appliances, and ample workspace for cooking and entertaining. The spacious primary suite offers a relaxing retreat with a beautifully ensuite bath showcasing dual vanities and an oversized walk-in shower with a built-in bench. Generously sized secondary bedrooms share a full bathroom with modern finishes. Additional highlights include a two-car garage with durable epoxy flooring, built-in storage, and a utility area complete with a sink for added convenience. Step outside to enjoy the spacious covered patio overlooking the privacy-fenced backyard, providing the perfect setting for outdoor entertaining and relaxing.
Features and Additional Information
Baths
Presented By Coldwell Banker Commercial Gateway



Area Information
Bexar | Bexar County | ADAMS HILL
Schools in the Area
-
turned_in
Elementary SchoolAdams Hill
-
turned_in
Middle SchoolPease E. M.
-
turned_in
High SchoolStevens
Want to See More Listings in the Area?
Brokerage: eXp Realty