213 Trappers Ln
About this property
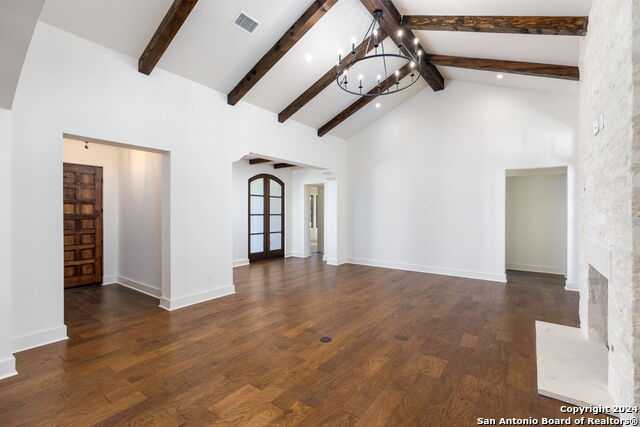
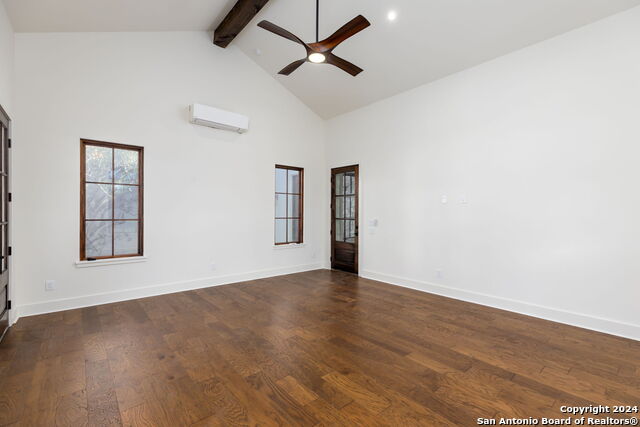
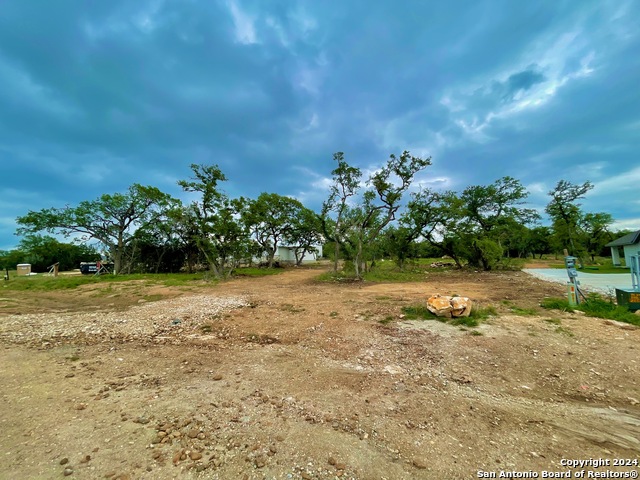
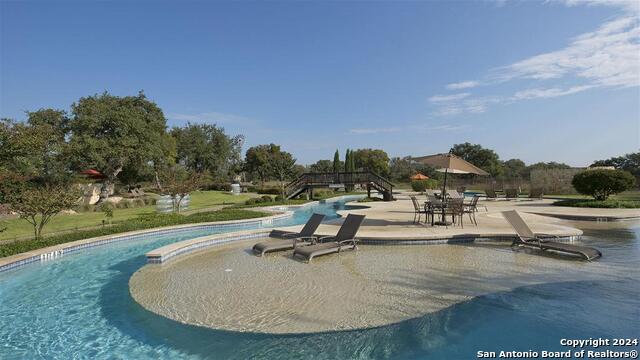
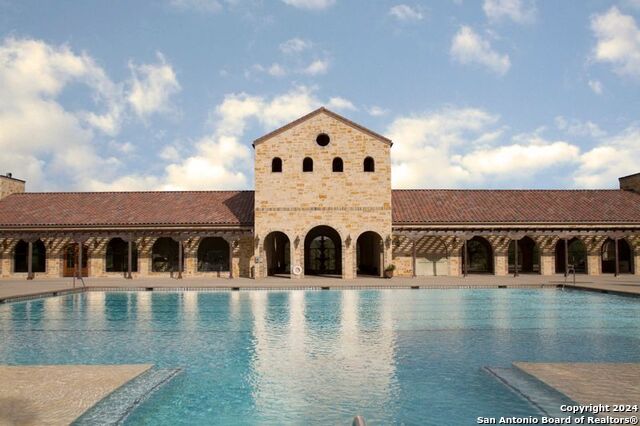
*** THIS HOME IS TO BE BUILT - Schedule a visit to come see a similar model home thoughtfully designed for the Texas hill country! The Rendering photo is approximate to the model home and all photos are representative of what this could look like. Home options can still be changed, including an optional ADU / Casita (price will change with options chosen) Located in the premiere master-planned community of Vintage Oaks. This custom contemporary Spanish Colonial residence is designed by MT Mann & Co., a boutique local builder with over 25 years of high-end custom residential design experience. This stunning home boasts an expansive open-plan layout, with a gallery area, perfect for showcasing a baby grand piano or creating a serene sitting nook. The master suite and comfortable bath are the perfect get away when peace and serenity are desired. This design provides a fourth bedroom that could also be used as a home office, dining or bonus room. The inside and outside of the home is a masterpiece of thoughtful design, staying true to the architectural style. The exteriors feature deep inset windows and doors to define the open yet intimate spaces, creating stunning shadow lines and adding three-dimensional beauty to the exterior elevations. No elevation has been overlooked and meticulously designed to exude charm and presence from every viewpoint. Upgraded with 2x6 wall construction, the thick walls of the home enhance structural integrity, provide ability to have superior insulation for energy efficiency, and ensure peace and quiet throughout. The authentic Spanish Colonial touches, including large arched windows, solid panel wood doors, and exposed timber rafter tails, lend a timeless authenticity to the home's design. This home is truly unique and an architectural gem, perfect for those who appreciate the fusion of contemporary comforts with historical charm. Don't miss the opportunity to own a home where every detail has been carefully curated to offer both beauty and functionality. Vintage Oaks is known for its unparalleled amenities and exceptional quality of life. With 4 refreshing pools, a lazy river, children's playgrounds, 5 miles of well-maintained trails, and a fitness club offering over 100 classes each month, there is no shortage of ways to stay active and entertained. Sports enthusiasts can enjoy ball fields and sport courts, while those seeking relaxation can unwind at the Tuscan Clubhouse. The community calendar is packed with exciting events for all ages throughout the year. Don't miss out on the opportunity to own this exceptional piece of property in Vintage Oaks. Schedule a viewing or private tour of the builder model home and start building your dream home in this idyllic community.
About this property
*** THIS HOME IS TO BE BUILT - Schedule a visit to come see a similar model home thoughtfully designed for the Texas hill country! The Rendering photo is approximate to the model home and all photos are representative of what this could look like. Home options can still be changed, including an optional ADU / Casita (price will change with options chosen) Located in the premiere master-planned community of Vintage Oaks. This custom contemporary Spanish Colonial residence is designed by MT Mann & Co., a boutique local builder with over 25 years of high-end custom residential design experience. This stunning home boasts an expansive open-plan layout, with a gallery area, perfect for showcasing a baby grand piano or creating a serene sitting nook. The master suite and comfortable bath are the perfect get away when peace and serenity are desired. This design provides a fourth bedroom that could also be used as a home office, dining or bonus room. The inside and outside of the home is a masterpiece of thoughtful design, staying true to the architectural style. The exteriors feature deep inset windows and doors to define the open yet intimate spaces, creating stunning shadow lines and adding three-dimensional beauty to the exterior elevations. No elevation has been overlooked and meticulously designed to exude charm and presence from every viewpoint. Upgraded with 2x6 wall construction, the thick walls of the home enhance structural integrity, provide ability to have superior insulation for energy efficiency, and ensure peace and quiet throughout. The authentic Spanish Colonial touches, including large arched windows, solid panel wood doors, and exposed timber rafter tails, lend a timeless authenticity to the home's design. This home is truly unique and an architectural gem, perfect for those who appreciate the fusion of contemporary comforts with historical charm. Don't miss the opportunity to own a home where every detail has been carefully curated to offer both beauty and functionality. Vintage Oaks is known for its unparalleled amenities and exceptional quality of life. With 4 refreshing pools, a lazy river, children's playgrounds, 5 miles of well-maintained trails, and a fitness club offering over 100 classes each month, there is no shortage of ways to stay active and entertained. Sports enthusiasts can enjoy ball fields and sport courts, while those seeking relaxation can unwind at the Tuscan Clubhouse. The community calendar is packed with exciting events for all ages throughout the year. Don't miss out on the opportunity to own this exceptional piece of property in Vintage Oaks. Schedule a viewing or private tour of the builder model home and start building your dream home in this idyllic community.
Features and Additional Information
Baths
Presented By Coldwell Banker Commercial Gateway



Area Information
Comal | Comal County | VINTAGE OAKS AT THE VINEYARD
Schools in the Area
-
turned_in
Elementary SchoolBill Brown
-
turned_in
Middle SchoolSmithson Valley
-
turned_in
High SchoolSmithson Valley
Want to See More Listings in the Area?
Brokerage: RE/MAX GO - NB