213 Tracy Lane
About this property
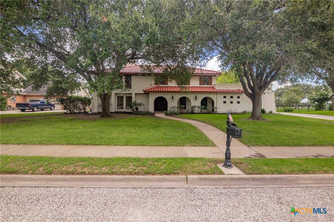
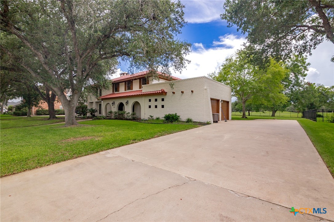
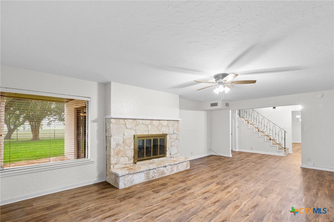
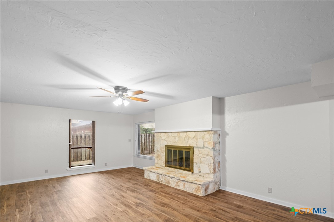
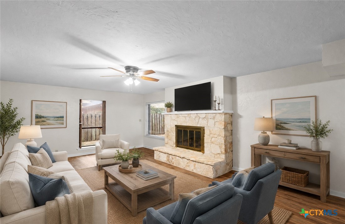
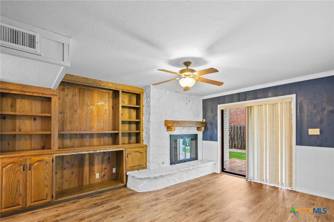
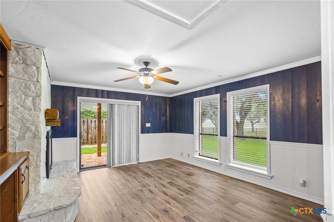
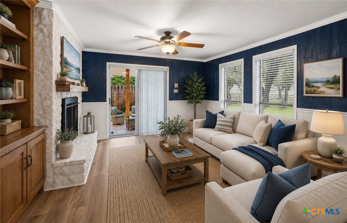
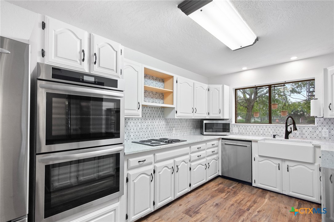
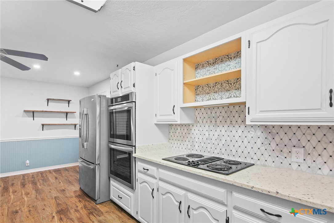
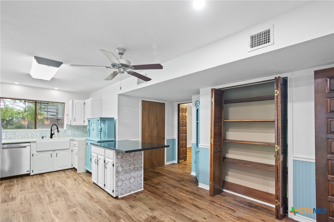
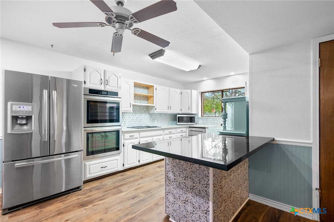
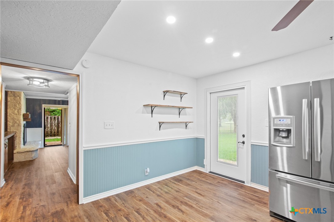
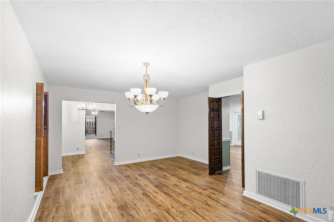
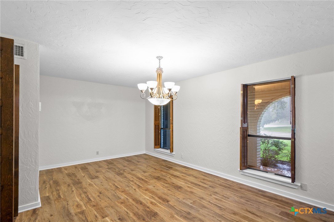
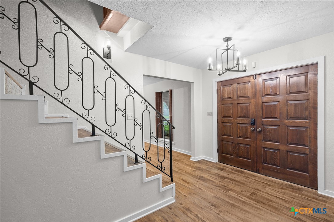
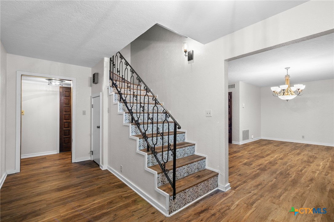
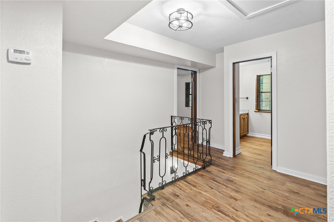
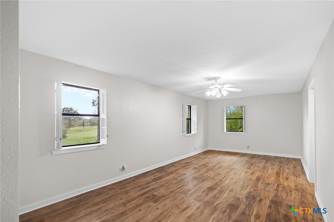
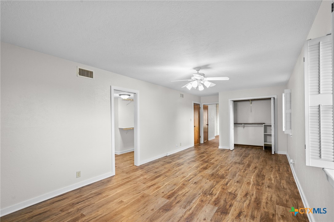
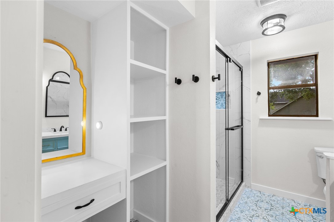
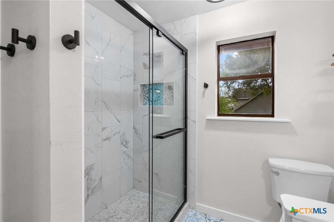
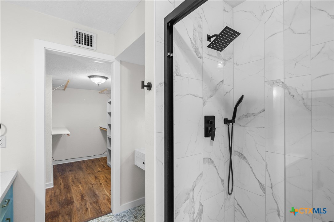
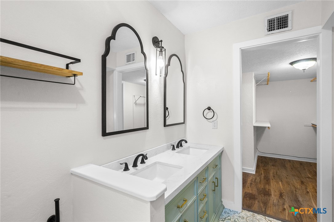
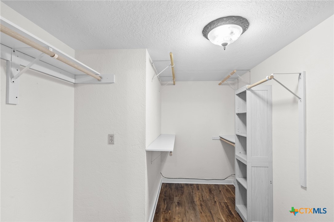
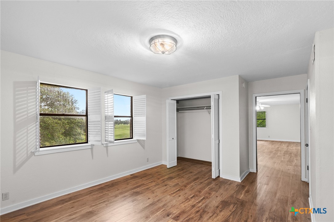
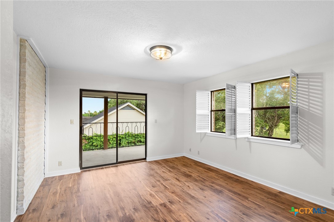
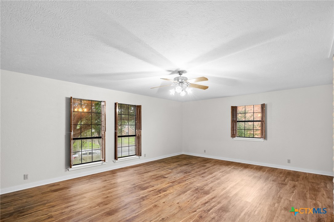
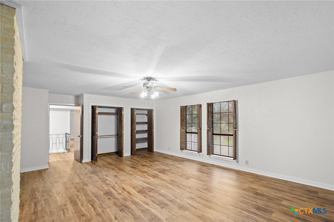
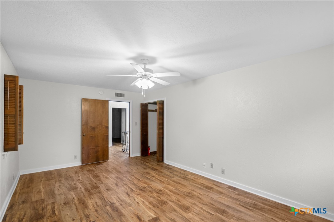
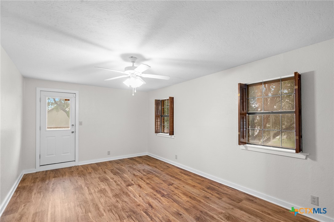
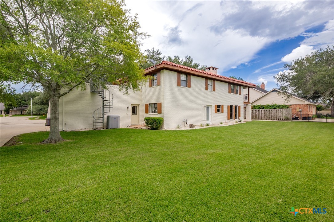
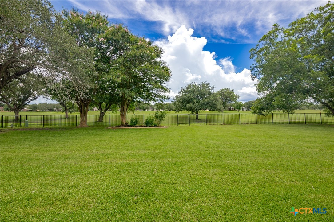
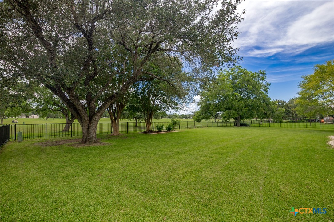
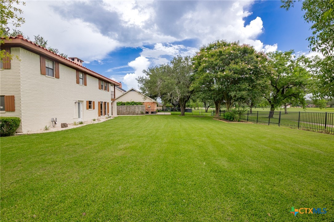
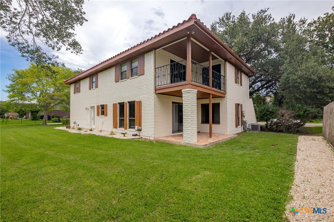
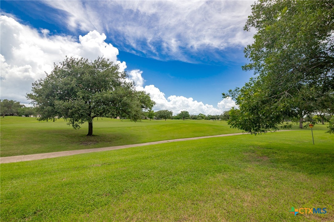
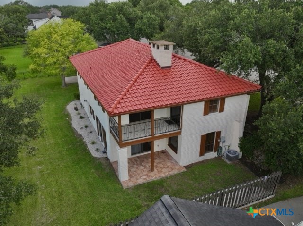
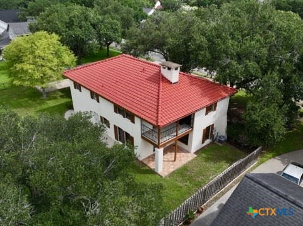
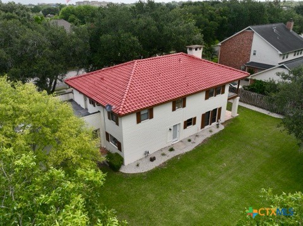
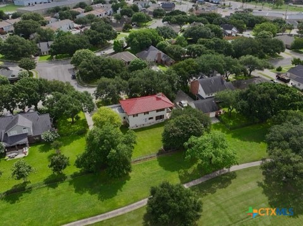
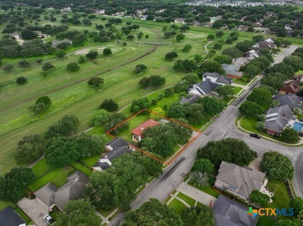
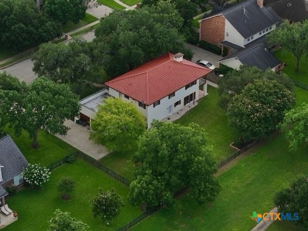
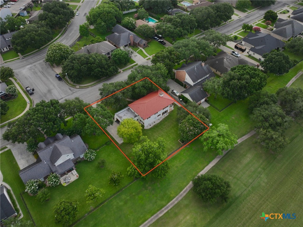
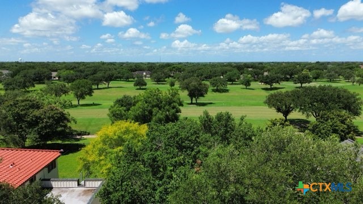
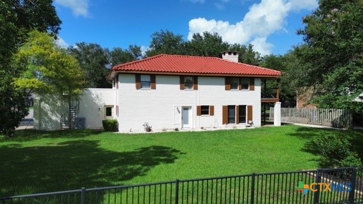
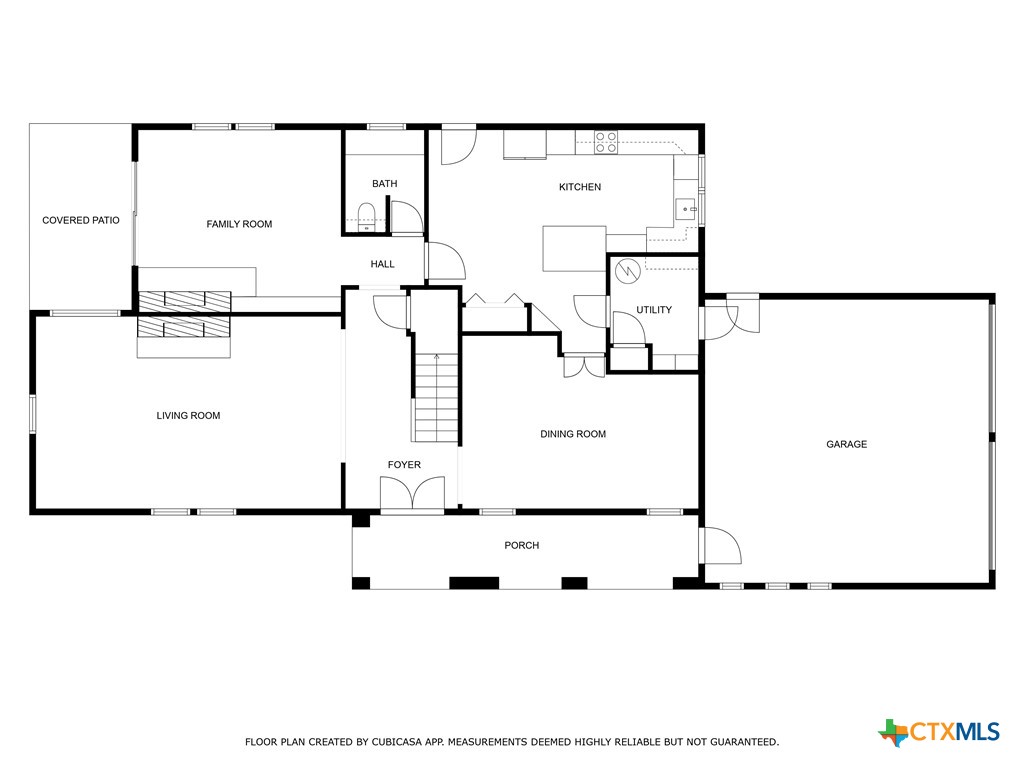
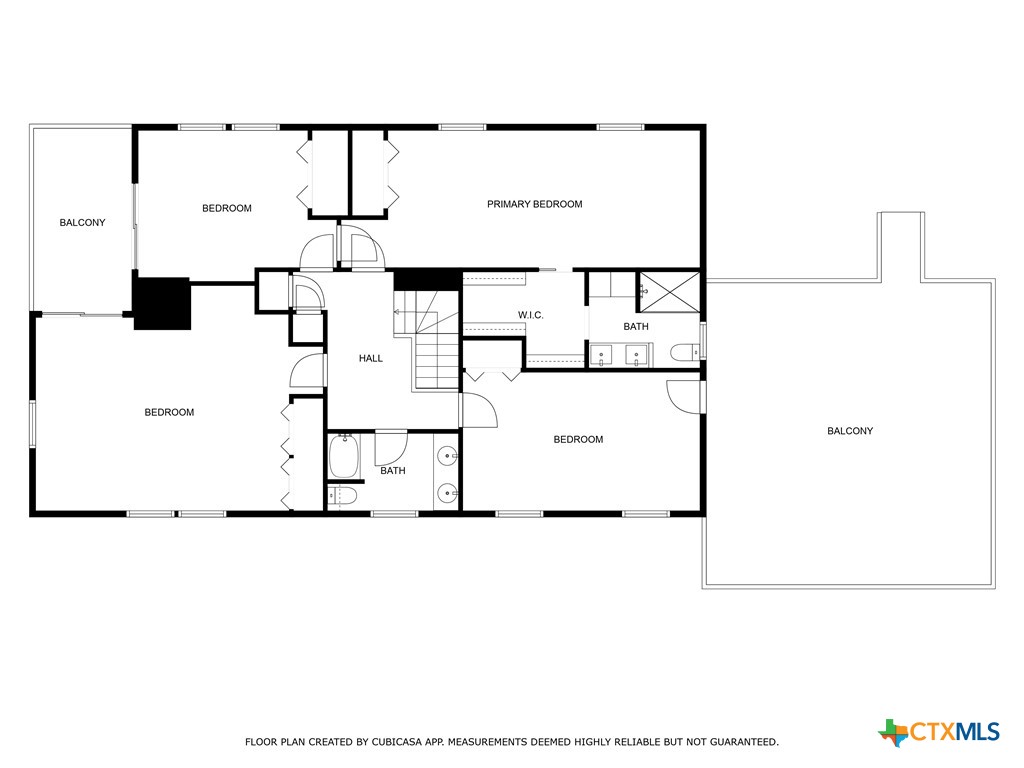
Welcome to this beautifully maintained Spanish-style two-story home in Country Club Village. This home offers over 3,270 square feet of refined living space. Situated on a generous 0.386-acre lot that backs directly to Hole 4 of the Victoria Country Club Golf Course, this 4 bedroom, 2.5 bath residence blends timeless character with thoughtful modern updates. Inside, you'll find multiple living areas, plantation shutters, and a striking double-sided fireplace that adds warmth and elegance to both formal and casual spaces. The entire home has been updated with new luxury vinyl flooring, offering durability, easy maintenance, and a stylish, cohesive look throughout. The kitchen was recently remodeled and features newer appliances, granite countertops, and a beautiful farmhouse sink, perfectly combining functionality and charm. It opens to a spacious eat-in area and connects to a formal dining room for seamless entertaining. All bedrooms are located upstairs, including a spacious primary suite with his and hers closets and a private bath featuring a walk-in shower. Having all bedrooms upstairs provides added privacy, noise separation from living areas, and a family friendly layout that keeps everyone together. The exterior and roof tiles have also been recently painted, enhancing the home’s curb appeal and timeless Spanish style architecture. Enjoy outdoor living with a covered balcony for shaded lounging and a rooftop balcony offering sweeping golf course views. A covered patio and fenced backyard below offer plenty of space to relax or entertain. Don’t miss your opportunity to own this beautifully updated golf course home. Schedule your private tour today!
About this property
Welcome to this beautifully maintained Spanish-style two-story home in Country Club Village. This home offers over 3,270 square feet of refined living space. Situated on a generous 0.386-acre lot that backs directly to Hole 4 of the Victoria Country Club Golf Course, this 4 bedroom, 2.5 bath residence blends timeless character with thoughtful modern updates. Inside, you'll find multiple living areas, plantation shutters, and a striking double-sided fireplace that adds warmth and elegance to both formal and casual spaces. The entire home has been updated with new luxury vinyl flooring, offering durability, easy maintenance, and a stylish, cohesive look throughout. The kitchen was recently remodeled and features newer appliances, granite countertops, and a beautiful farmhouse sink, perfectly combining functionality and charm. It opens to a spacious eat-in area and connects to a formal dining room for seamless entertaining. All bedrooms are located upstairs, including a spacious primary suite with his and hers closets and a private bath featuring a walk-in shower. Having all bedrooms upstairs provides added privacy, noise separation from living areas, and a family friendly layout that keeps everyone together. The exterior and roof tiles have also been recently painted, enhancing the home’s curb appeal and timeless Spanish style architecture. Enjoy outdoor living with a covered balcony for shaded lounging and a rooftop balcony offering sweeping golf course views. A covered patio and fenced backyard below offer plenty of space to relax or entertain. Don’t miss your opportunity to own this beautifully updated golf course home. Schedule your private tour today!
Features and Additional Information
Baths
Presented By Coldwell Banker Commercial Gateway



Area Information
| Victoria County | Country Club Village I
Schools in the Area
-
turned_in
Elementary School
-
turned_in
Middle School
-
turned_in
High School
Want to See More Listings in the Area?
Brokerage: RE/MAX Land & Homes