213 Silver Lace Ln
About this property
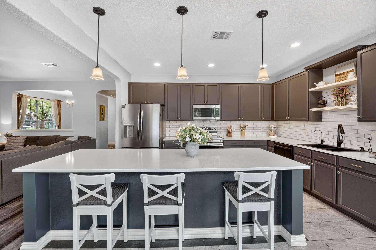
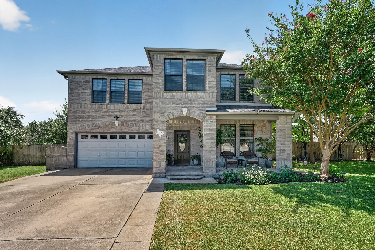
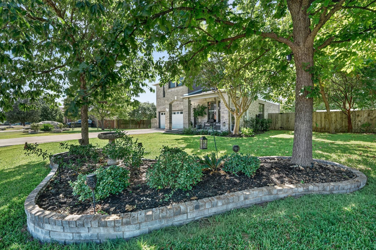
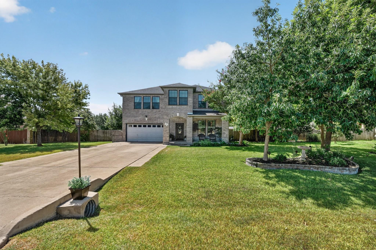
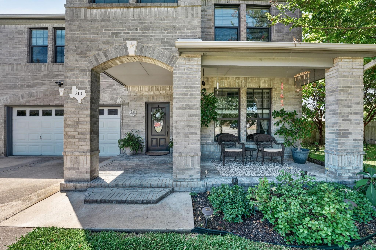
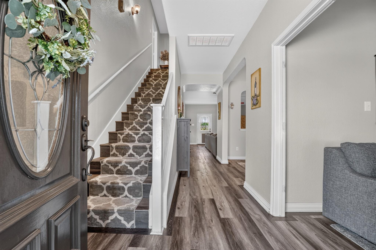
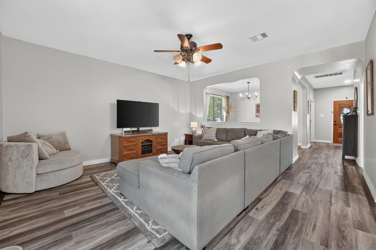
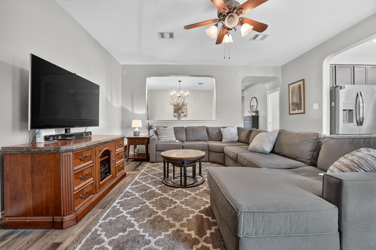
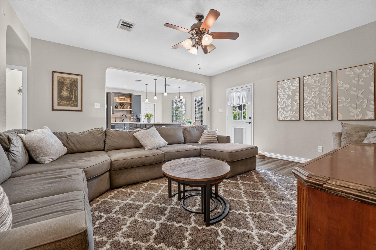
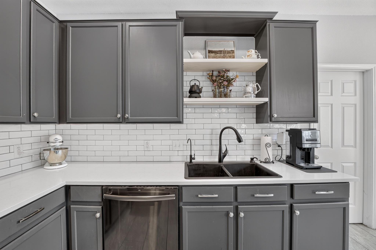
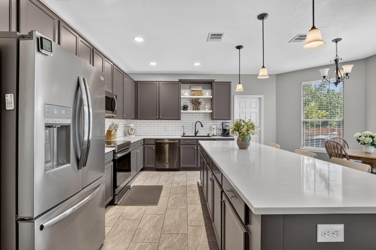
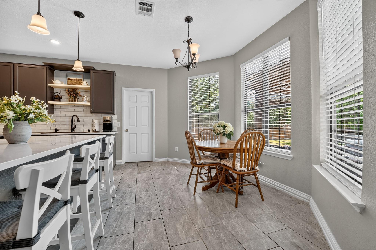
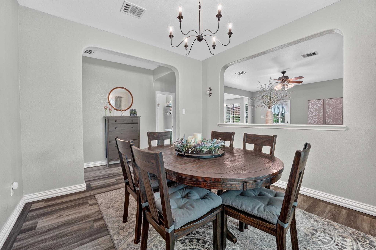
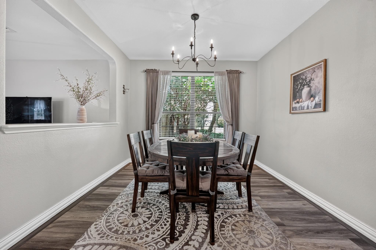
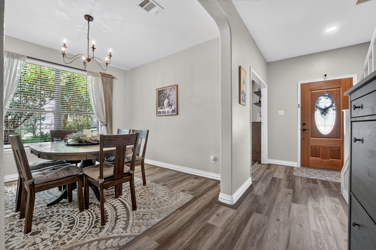
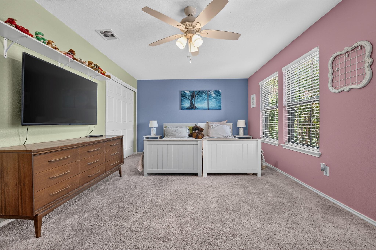
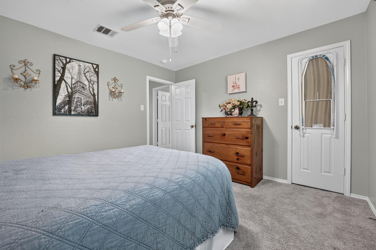
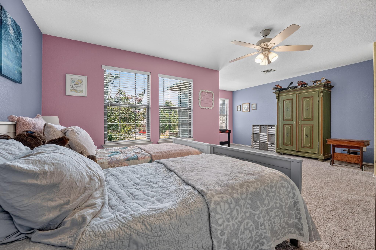
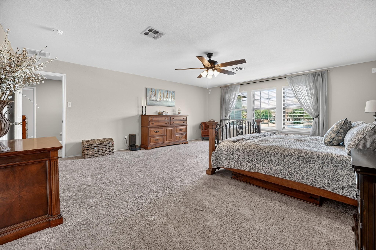
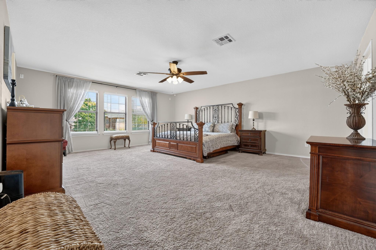
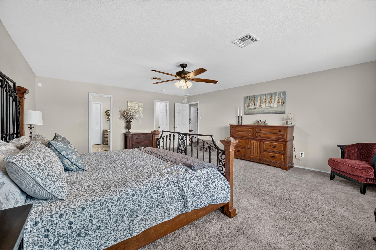
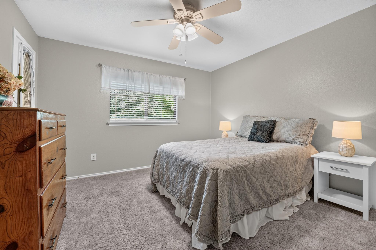
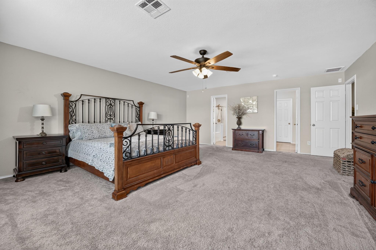
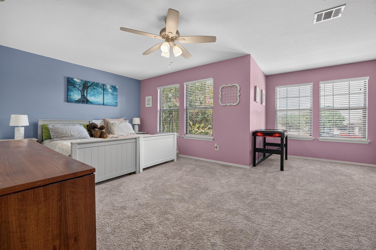
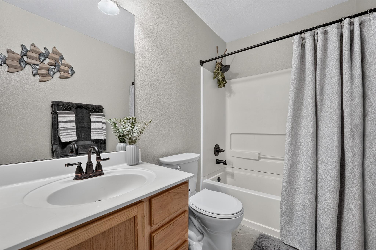
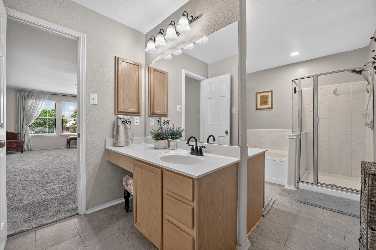
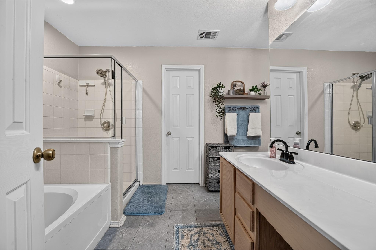
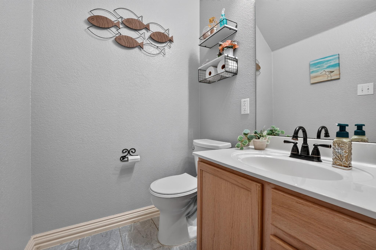
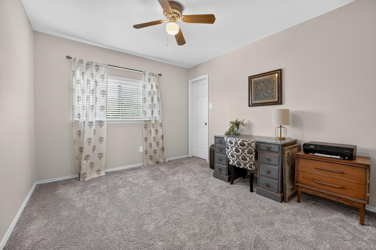
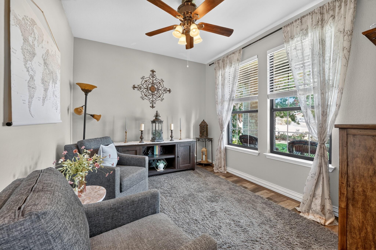
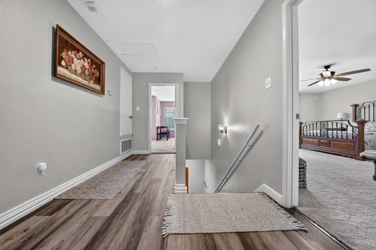
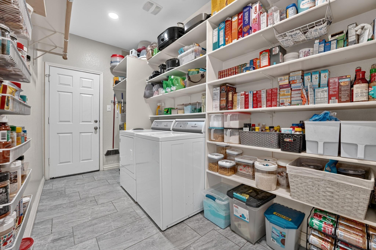
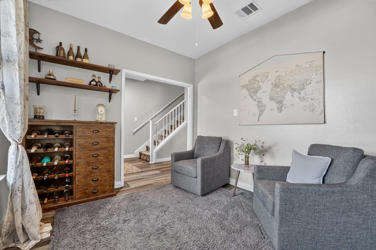
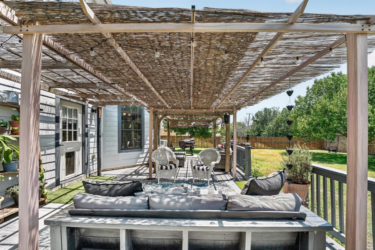
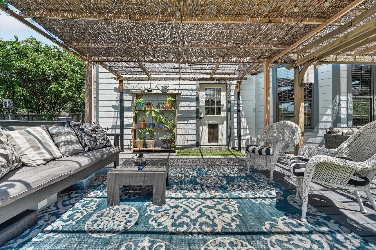
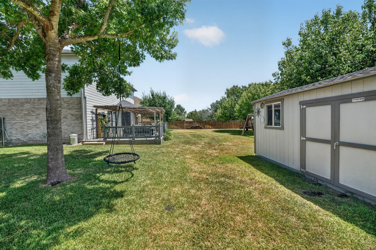
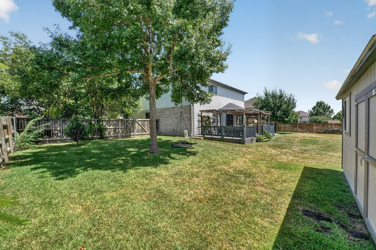
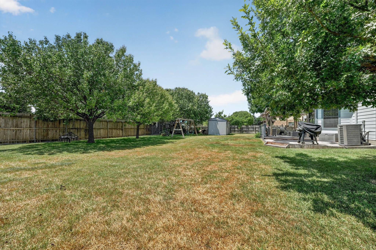
Overlooking a cul-de-sac on a no-through-traffic street with a welcoming covered front porch, this four-bed, 2.5 bath home offers generous indoor and outdoor living with thoughtful updates and exceptional flexibility. Enjoy peace of mind with a water softener, a water heater replaced within the last three years, plus a sprinkler system servicing the front yard, backyard, and each tree. Inside, the large eat-in kitchen is designed for gathering, featuring an expanded center island with a quartz countertop, room for seating, and open to the living room with views of the backyard. Adjacent to the kitchen and leading into the two-car garage is a spacious walk-in pantry with abundant shelving that provides excellent storage and washer and dryer connections. The large primary bedroom offers room for a seating area, while the oversized second bedroom can easily serve as a media room, teenager space, gym, game room, office, or homeschool area. An additional room on the main level provides even more options for a library, office, or guest space, and the formal dining area can be enjoyed traditionally or used as a flexible living area. Out back, a large, landscaped, fully fenced yard with many trees creates a private setting with plenty of room to relax, entertain, or add a pool oasis. The semi-covered deck is ideal for BBQs and outdoor dining, while oversized gate access allows convenient storage for a camper or boat. A Tough Shed with electricity connected adds valuable utility for hobbies, tools, or extra storage. This home is ready for you to relax in and enjoy.
About this property
Overlooking a cul-de-sac on a no-through-traffic street with a welcoming covered front porch, this four-bed, 2.5 bath home offers generous indoor and outdoor living with thoughtful updates and exceptional flexibility. Enjoy peace of mind with a water softener, a water heater replaced within the last three years, plus a sprinkler system servicing the front yard, backyard, and each tree. Inside, the large eat-in kitchen is designed for gathering, featuring an expanded center island with a quartz countertop, room for seating, and open to the living room with views of the backyard. Adjacent to the kitchen and leading into the two-car garage is a spacious walk-in pantry with abundant shelving that provides excellent storage and washer and dryer connections. The large primary bedroom offers room for a seating area, while the oversized second bedroom can easily serve as a media room, teenager space, gym, game room, office, or homeschool area. An additional room on the main level provides even more options for a library, office, or guest space, and the formal dining area can be enjoyed traditionally or used as a flexible living area. Out back, a large, landscaped, fully fenced yard with many trees creates a private setting with plenty of room to relax, entertain, or add a pool oasis. The semi-covered deck is ideal for BBQs and outdoor dining, while oversized gate access allows convenient storage for a camper or boat. A Tough Shed with electricity connected adds valuable utility for hobbies, tools, or extra storage. This home is ready for you to relax in and enjoy.
Features and Additional Information
Baths
Presented By Coldwell Banker Commercial Gateway



Area Information
RRE | Williamson County | Morningside Meadows Sec 07
Schools in the Area
-
turned_in
Elementary SchoolForest Creek
-
turned_in
Middle SchoolRidgeview
-
turned_in
High SchoolCedar Ridge
Want to See More Listings in the Area?
Brokerage: Keller Williams Realty